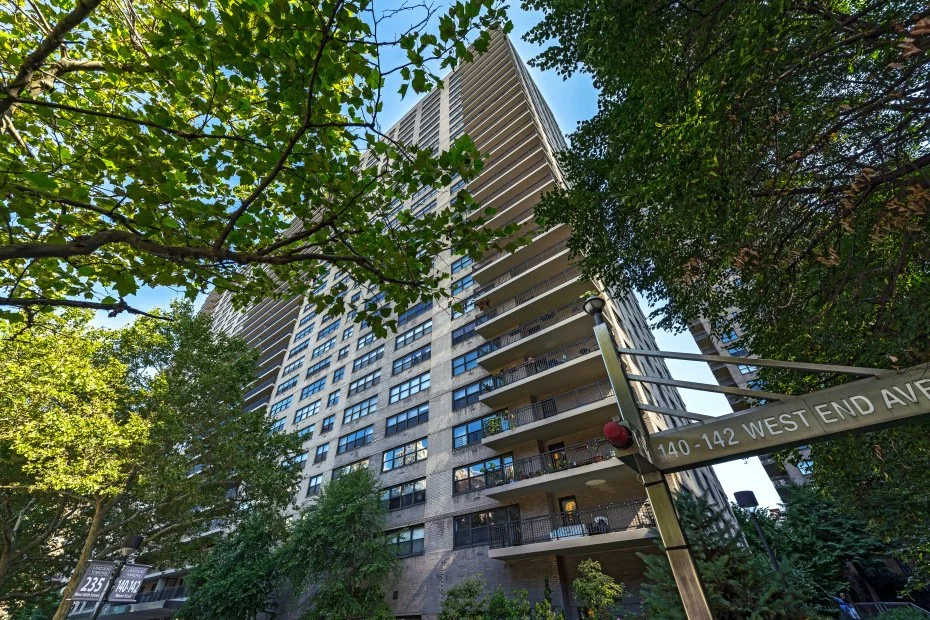
140 West End Avenue, Unit 30M

140 West End Avenue, Unit 30M

upper west side, Manhattan

Asking $950,000

1 Bed  |  1 Bath | Co-op


-Co-op
-Top floor unit
-9.5ft ceiling height
-Bamboo flooring
-Maintenance includes gas and electric
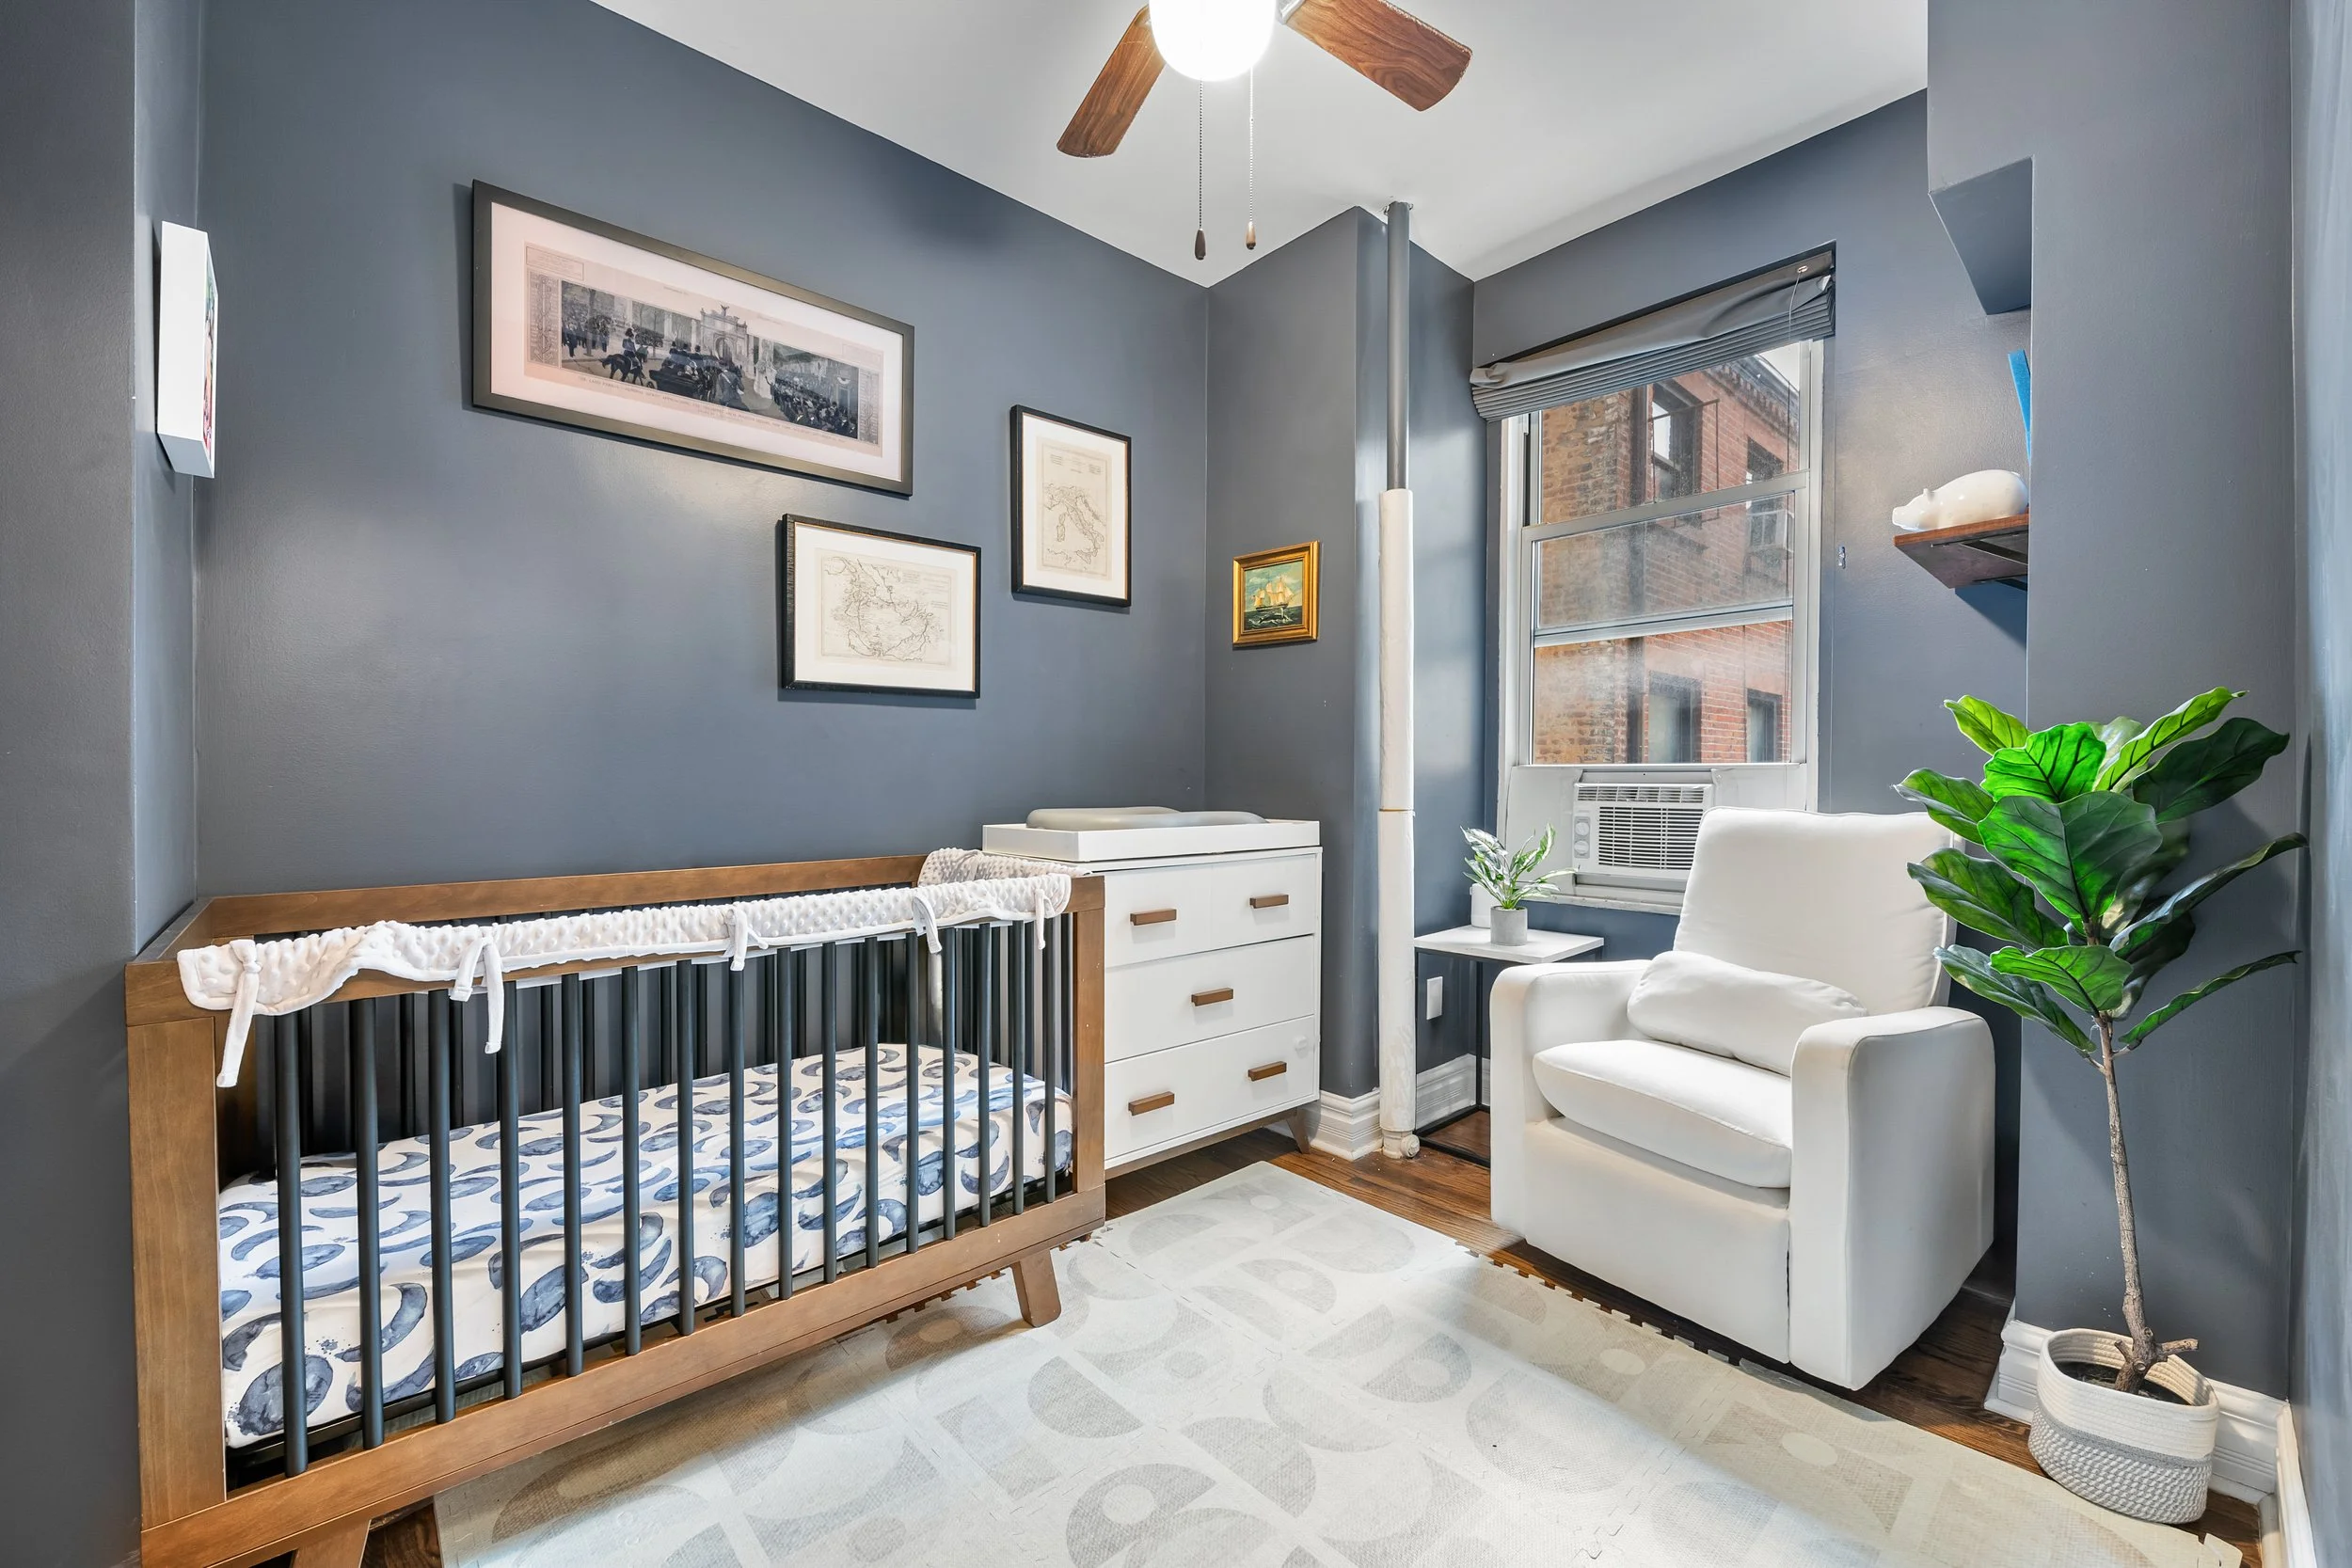
-Convertible two-bedroom layout possible

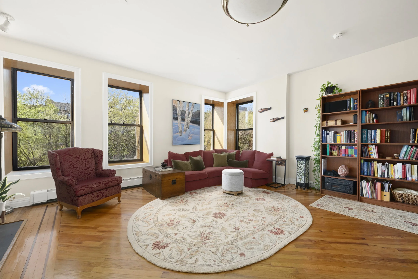
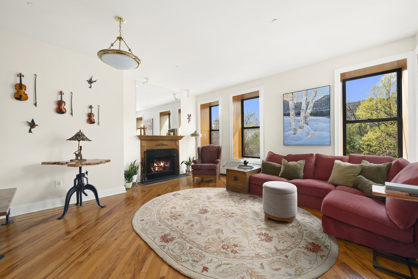
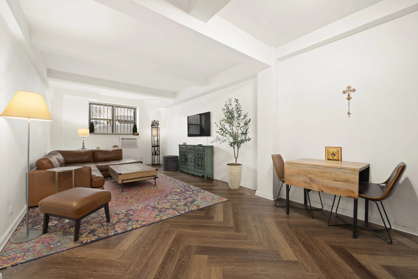
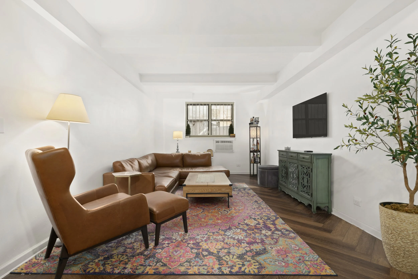
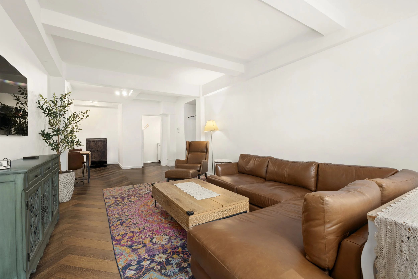
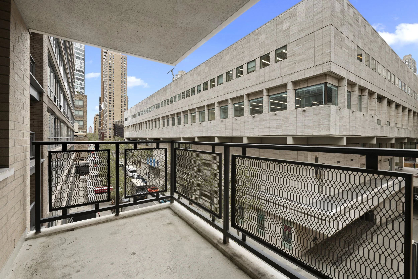
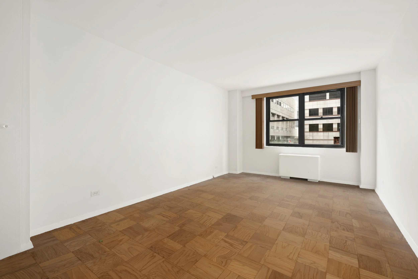
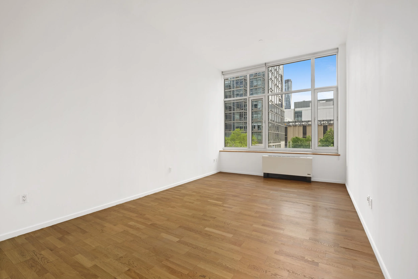
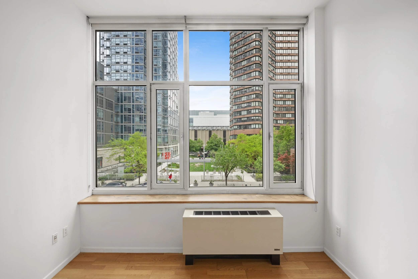
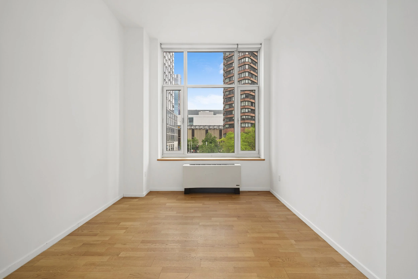
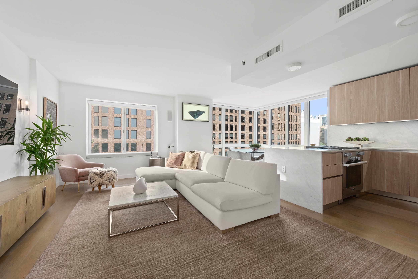
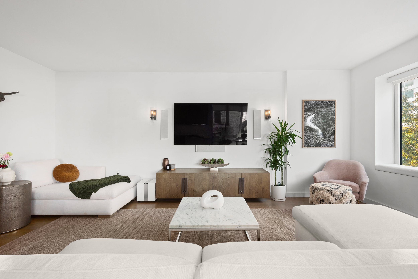
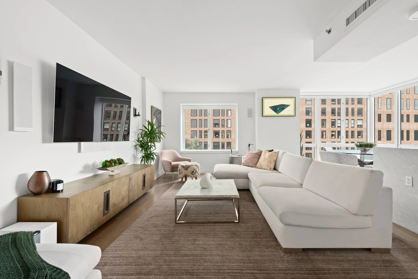
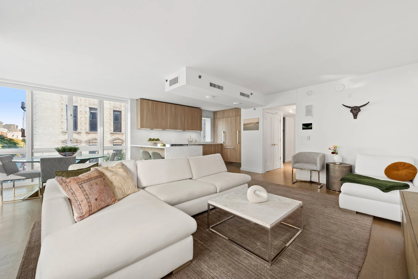
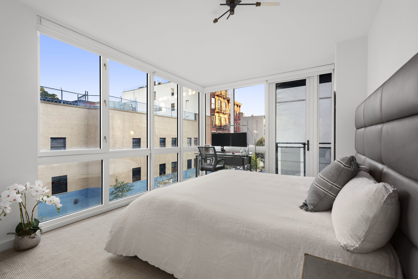
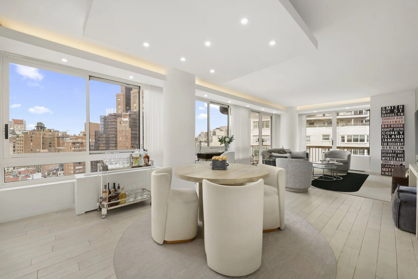
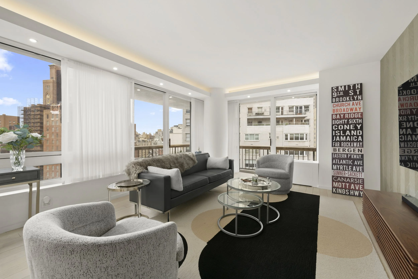
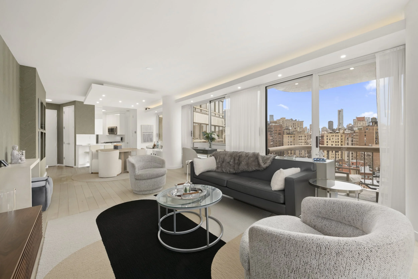
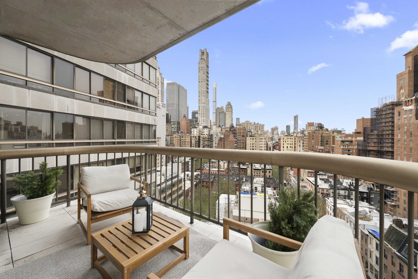
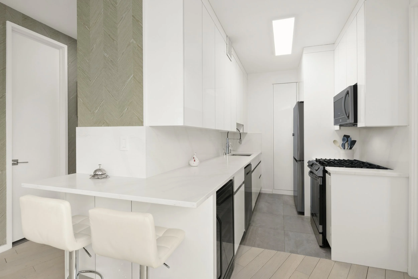
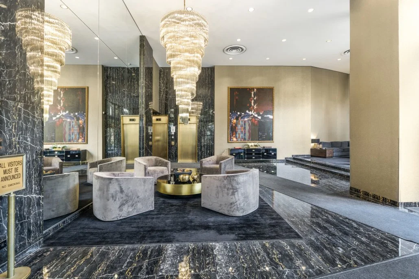
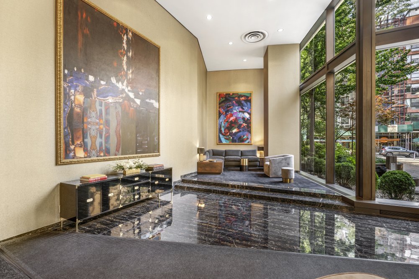
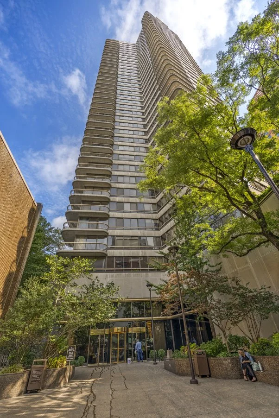
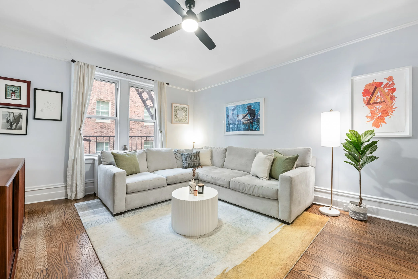
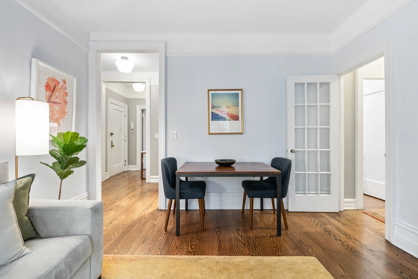
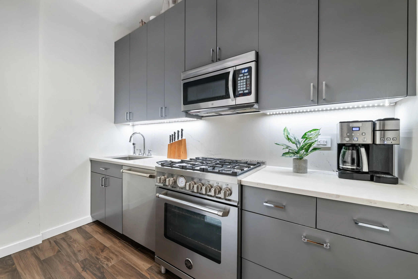
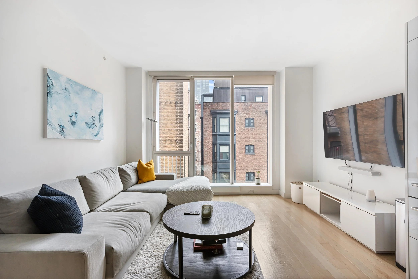
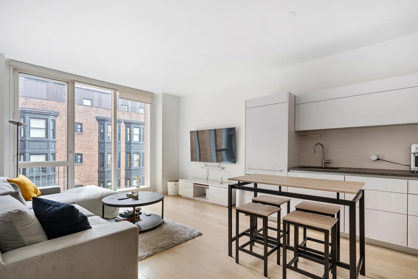
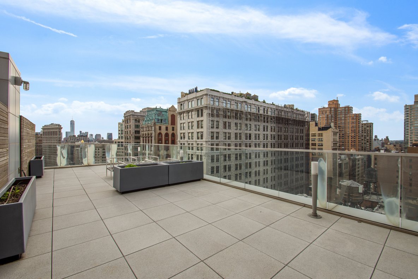
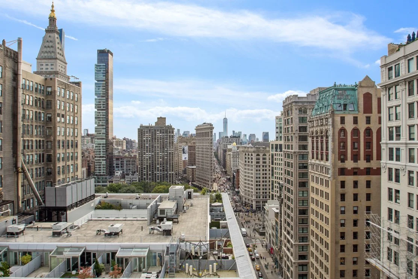
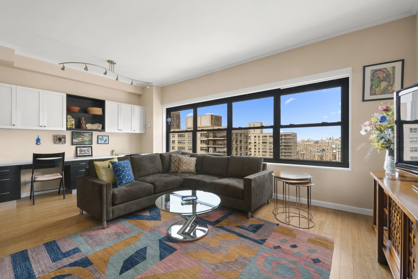
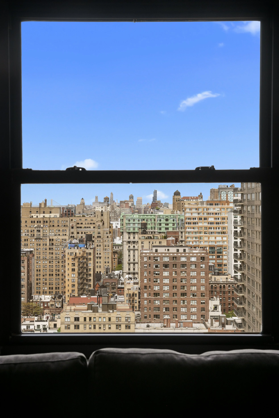
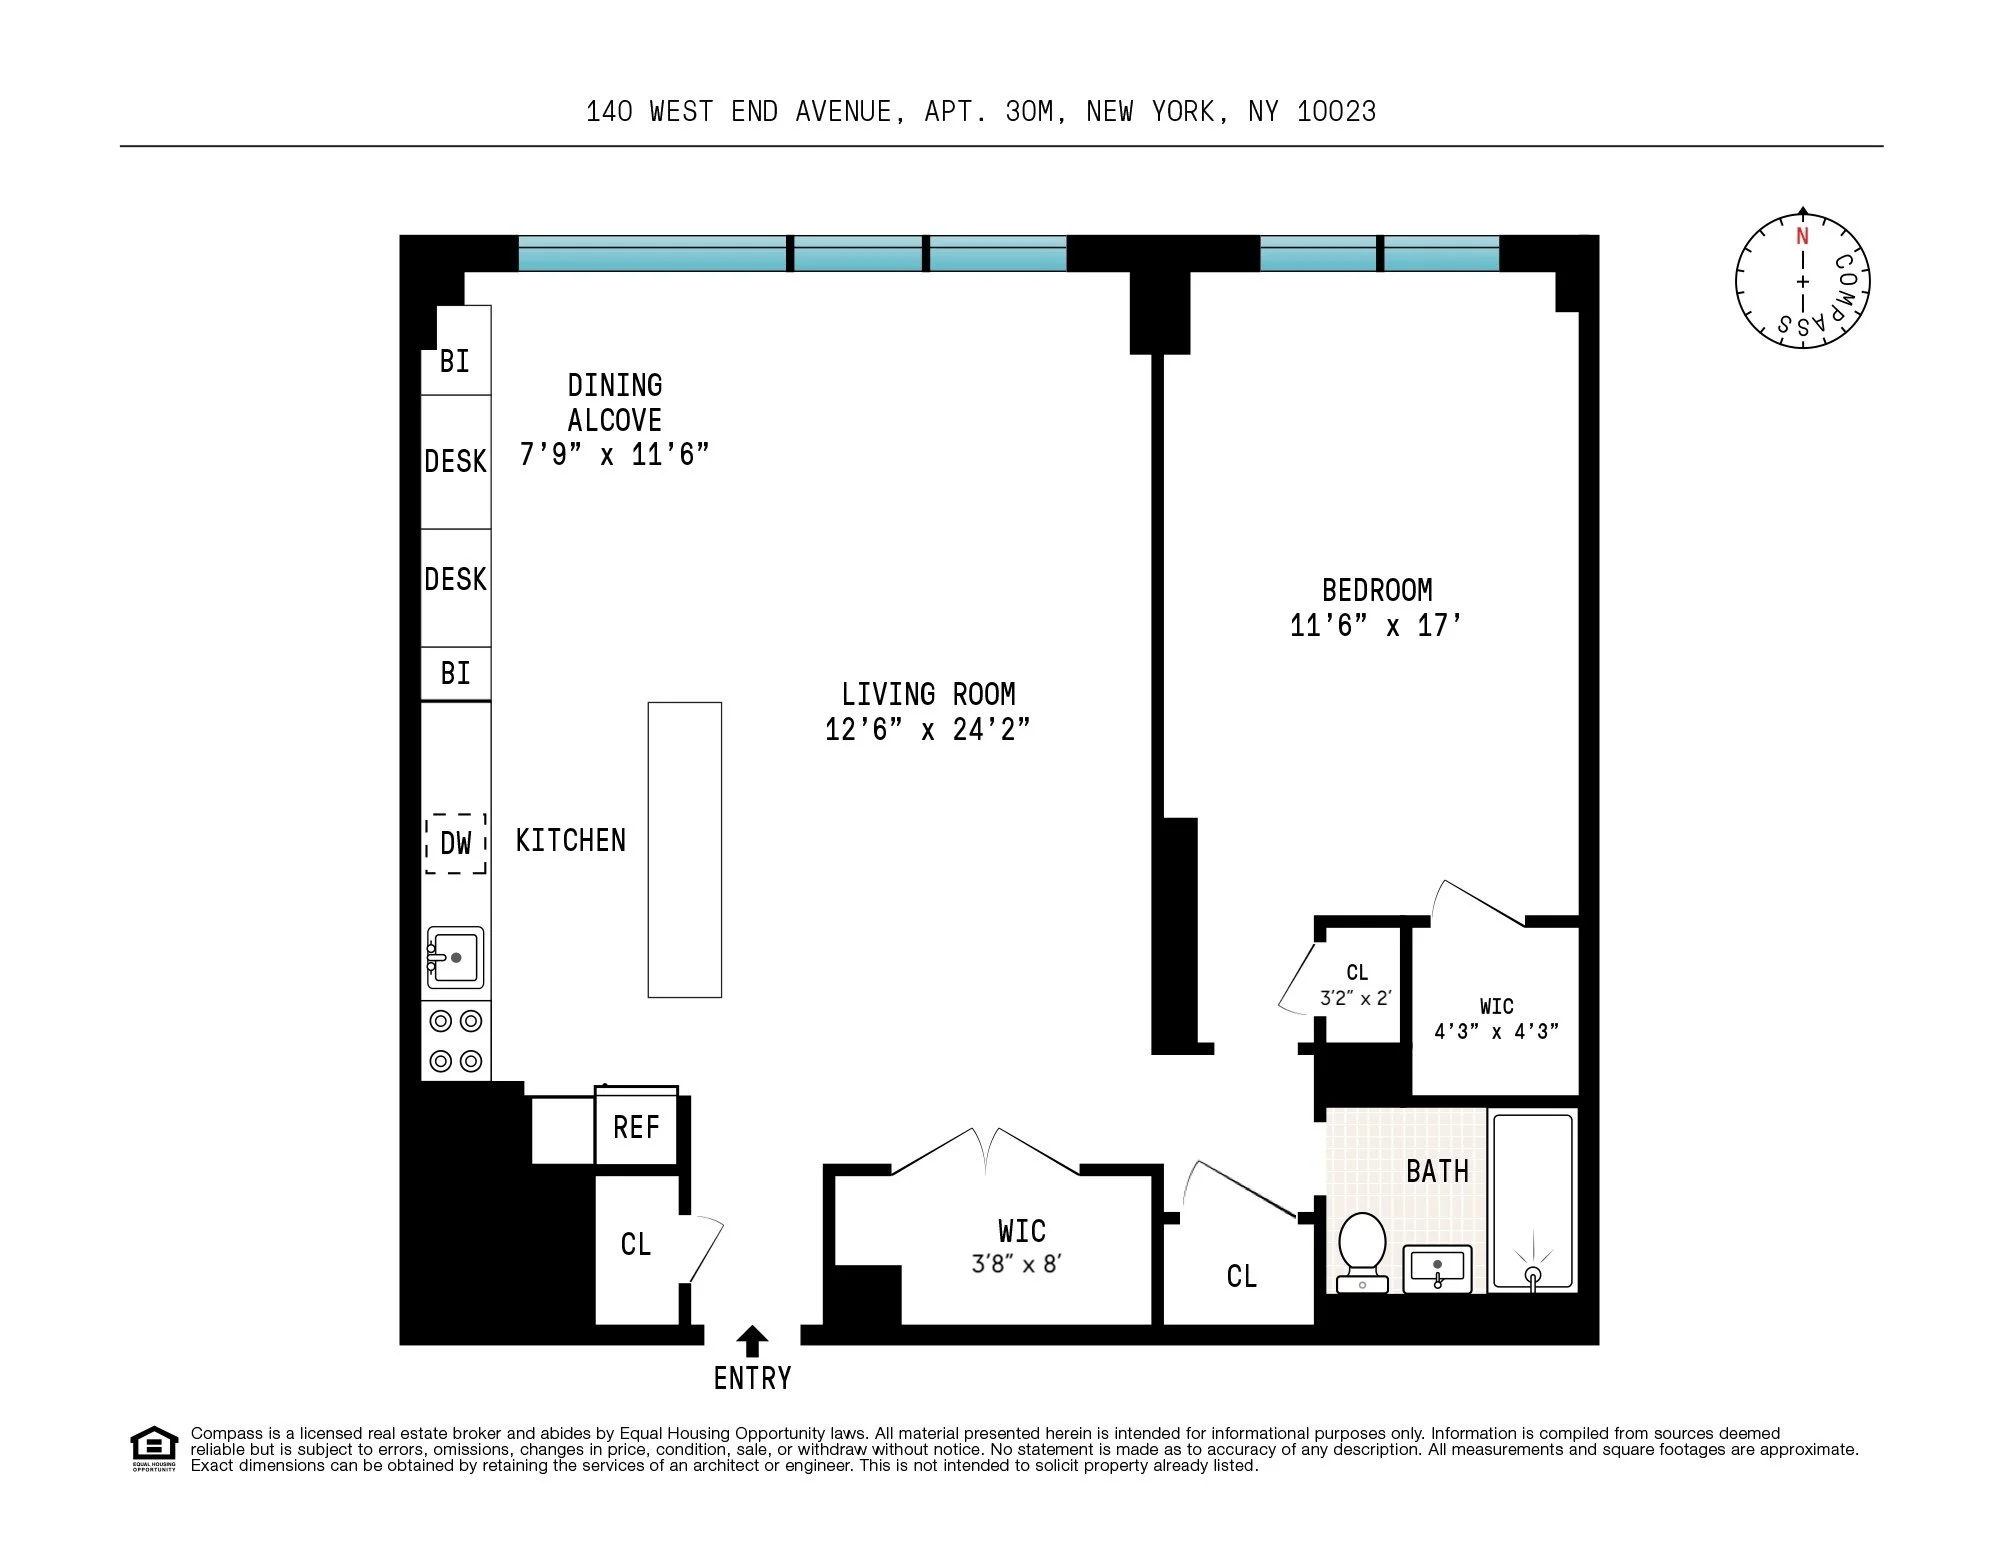
Perched on the highest floor at 140 West End Avenue, Unit 30M is a bright, renovated junior-4 home with extra-tall ceilings, sweeping northern views, and an exceptional sense of space. From the moment you enter, oversized windows frame open vistas stretching to the George Washington Bridge and across the Upper West Side, while abundant natural light fills every room. Windows, which will be replaced by the building without an assessment, with modern casement/hopper windows, which will only increase the views. Bamboo wood flooring and gorgeous crown molding runs throughout, adding warmth and a refined modern touch.

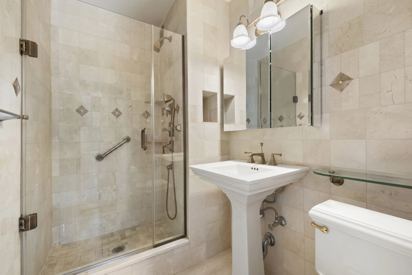
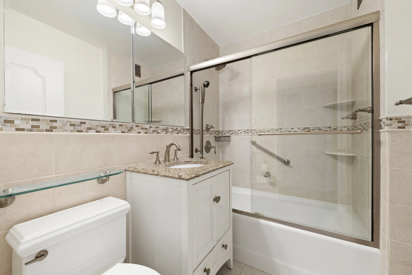
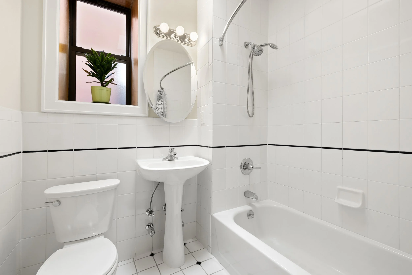
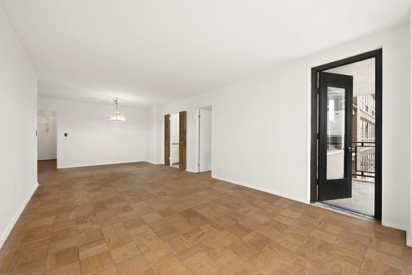
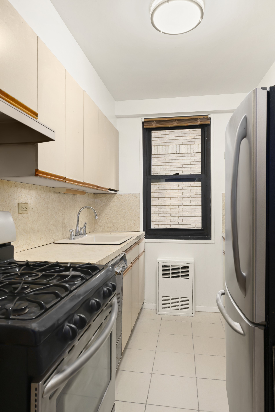
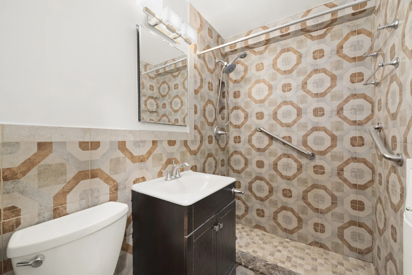
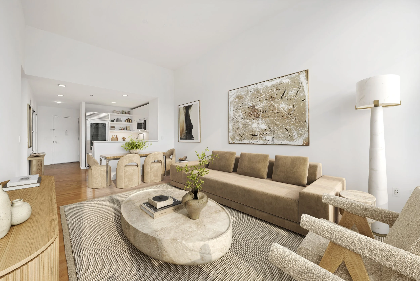
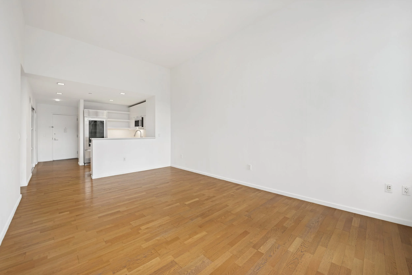
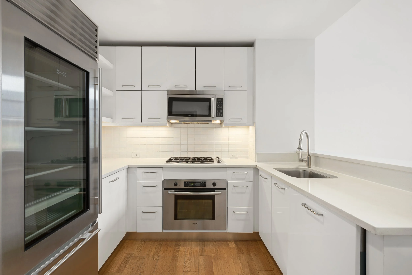
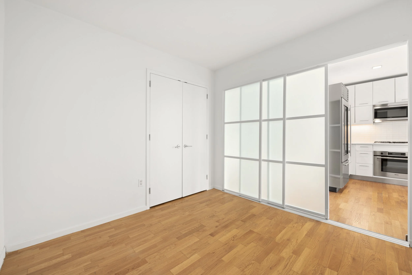
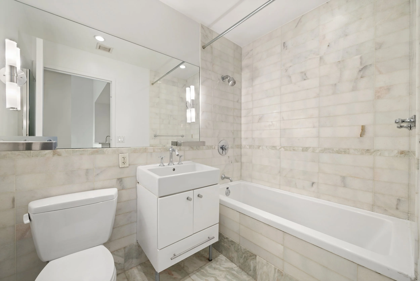
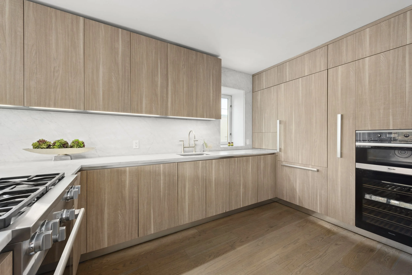
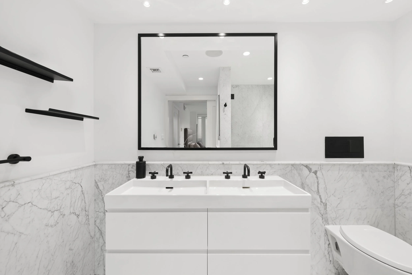
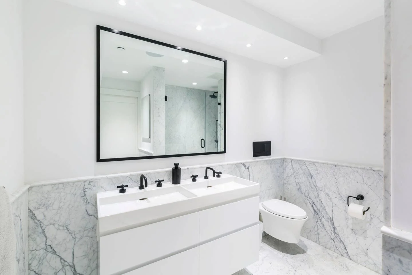
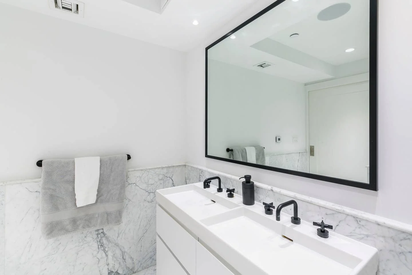
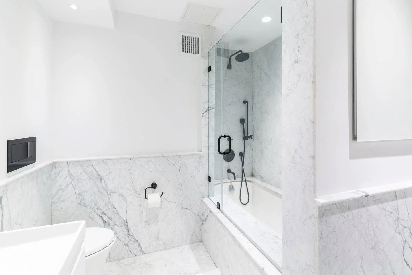
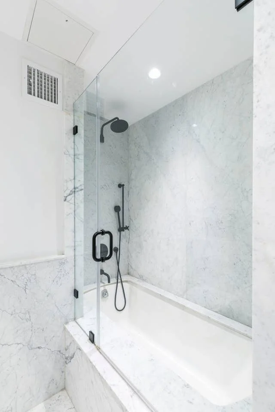
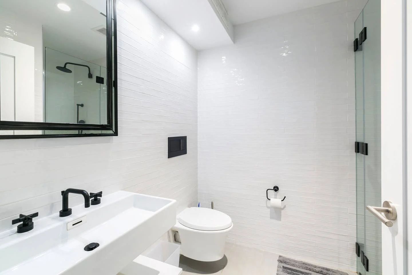
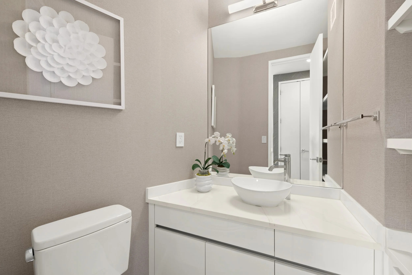
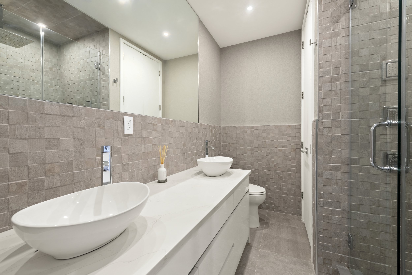
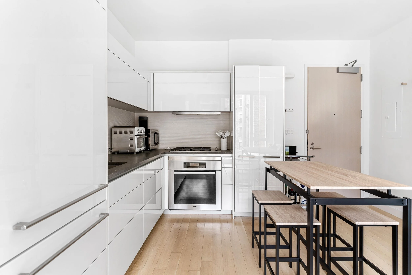
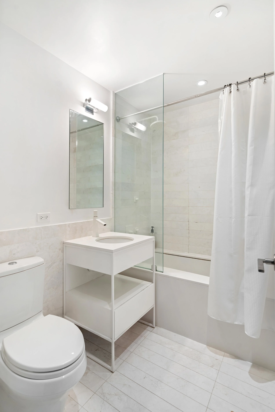
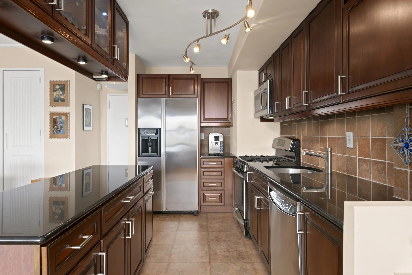
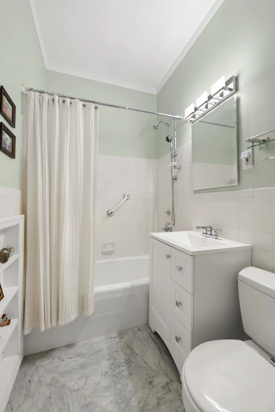
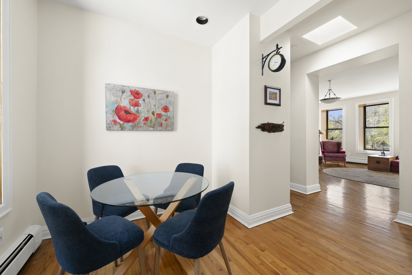
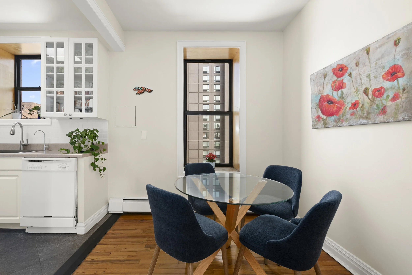
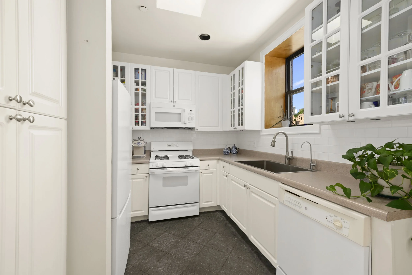
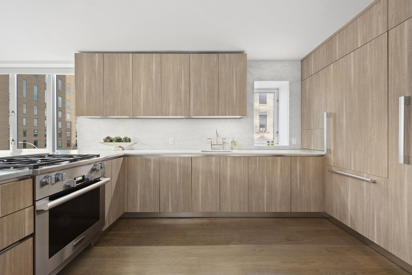
The expansive living and dining area offers tremendous flexibility for entertaining, working from home, or simply relaxing in comfort. The dining alcove provides exceptional versatility and can easily be converted into a second bedroom, guest room, or enclosed home office. The dining area also features custom-built-ins with two integrated desks and abundant file storage, creating the perfect work-from-home setup. The thoughtfully updated open kitchen features custom cabinetry, granite countertops, stainless steel appliances, and abundant storage. An updated bath is finished with fresh tilework, marble flooring, and a new vanity.

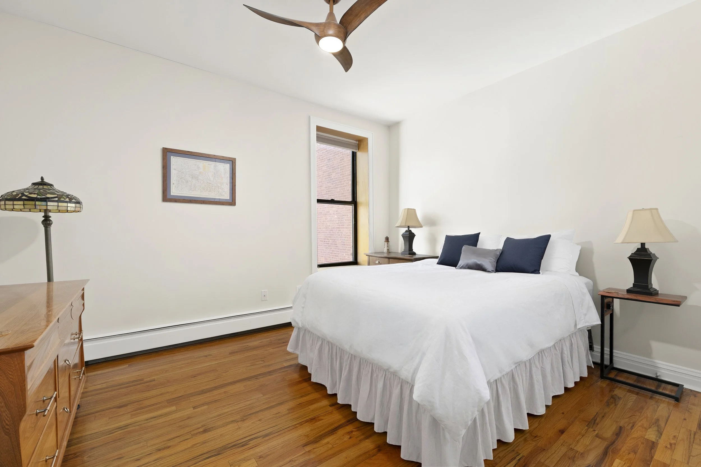
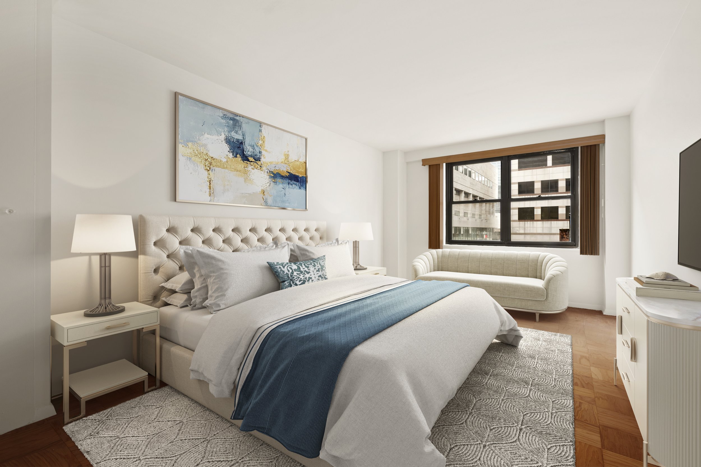
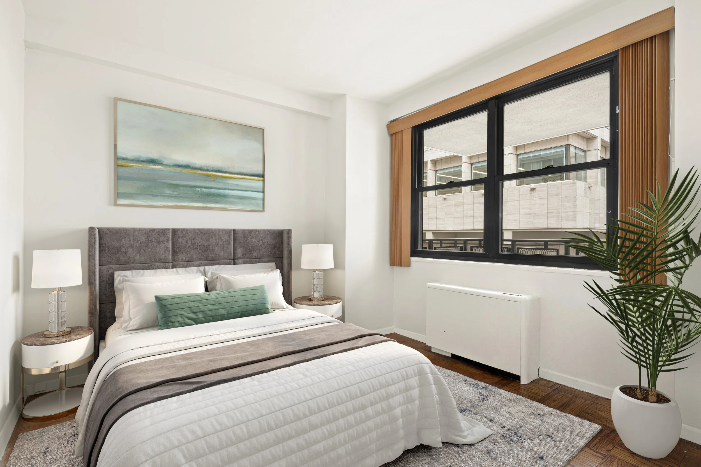
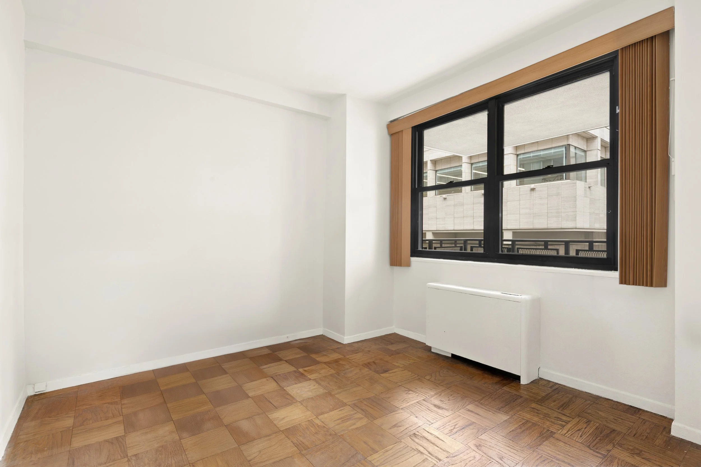
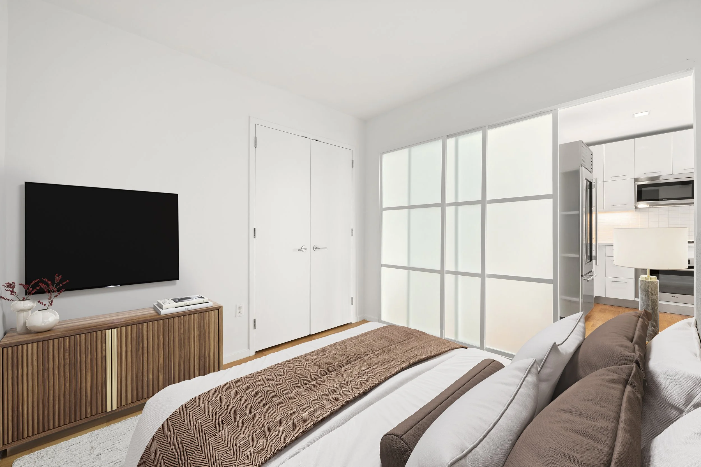
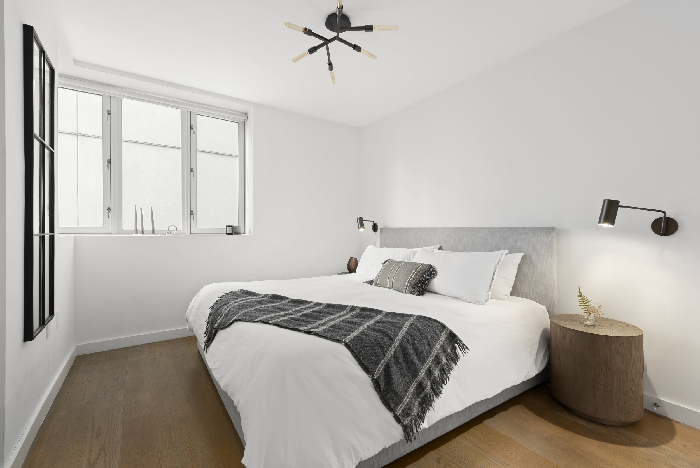

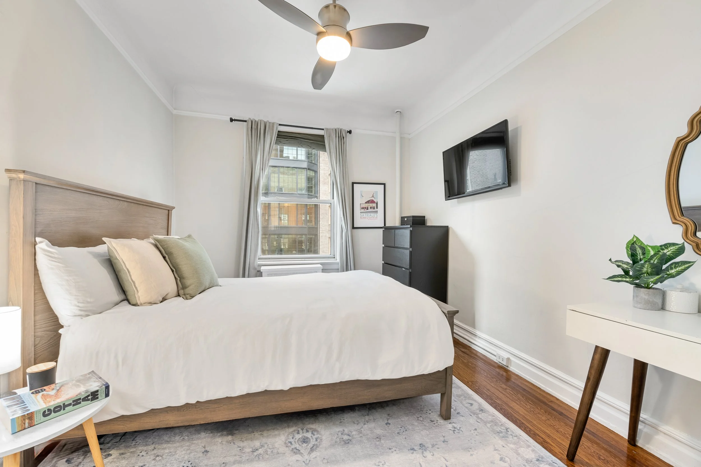
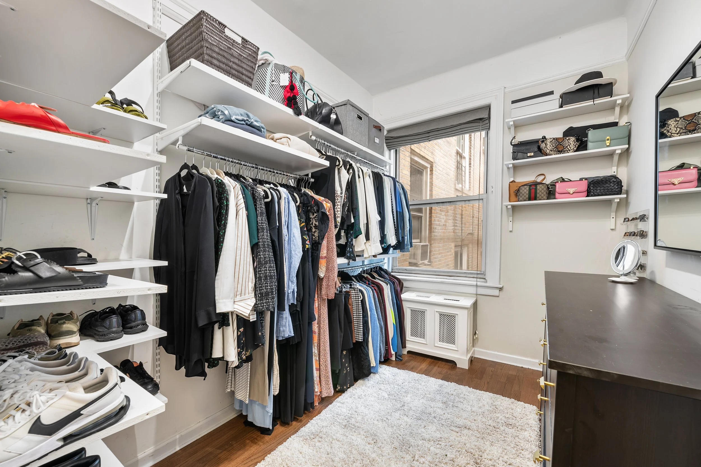
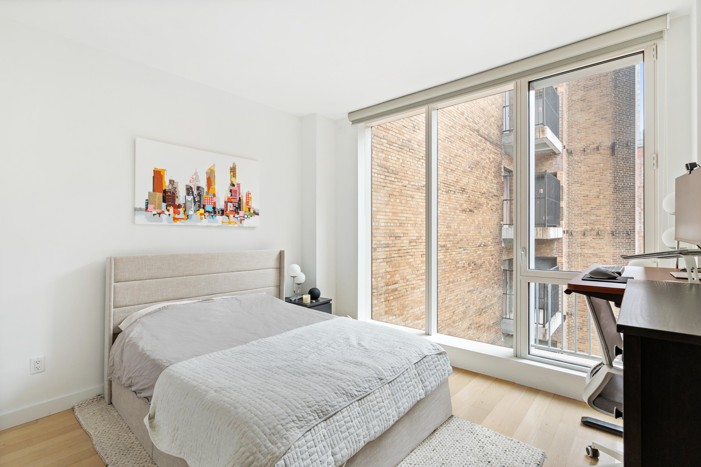
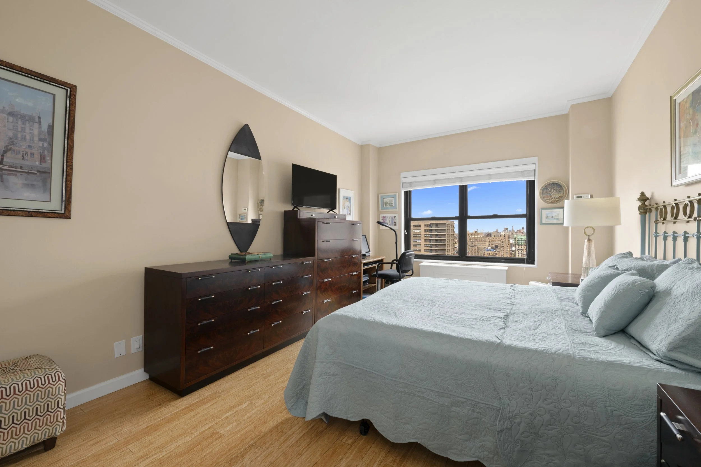
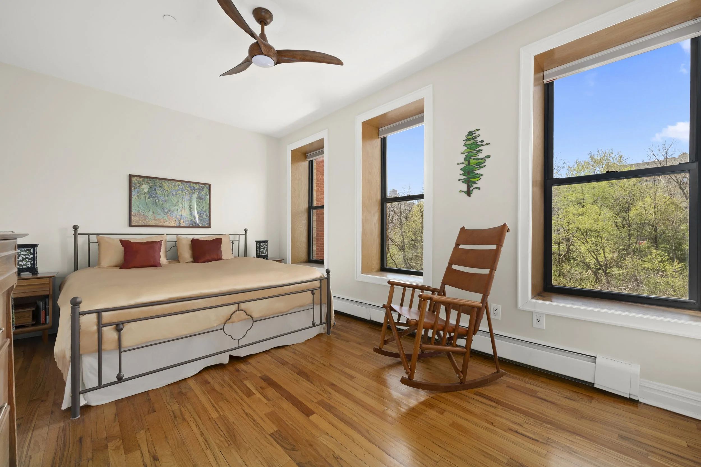
The generously proportioned bedroom easily accommodates a king-size bed with additional furnishings, while multiple oversized closets—including large walk-in closets—make storage effortless and provide a level of space rarely found in city living.

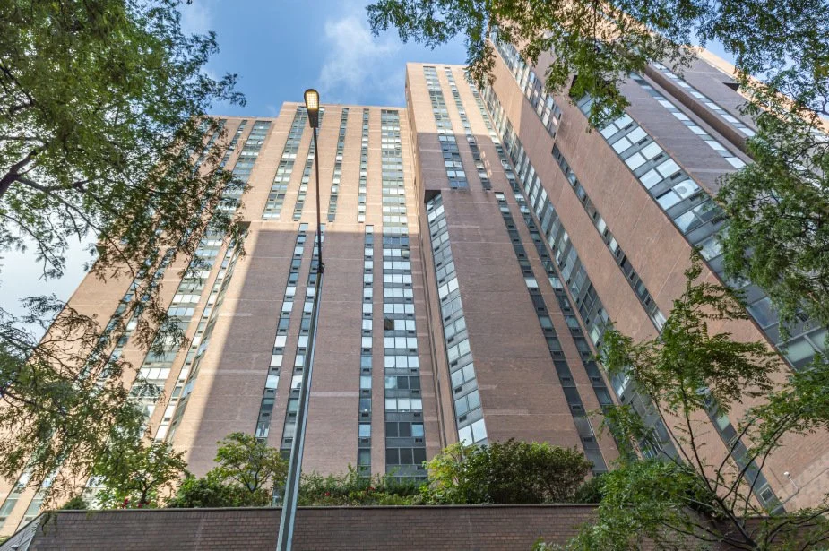
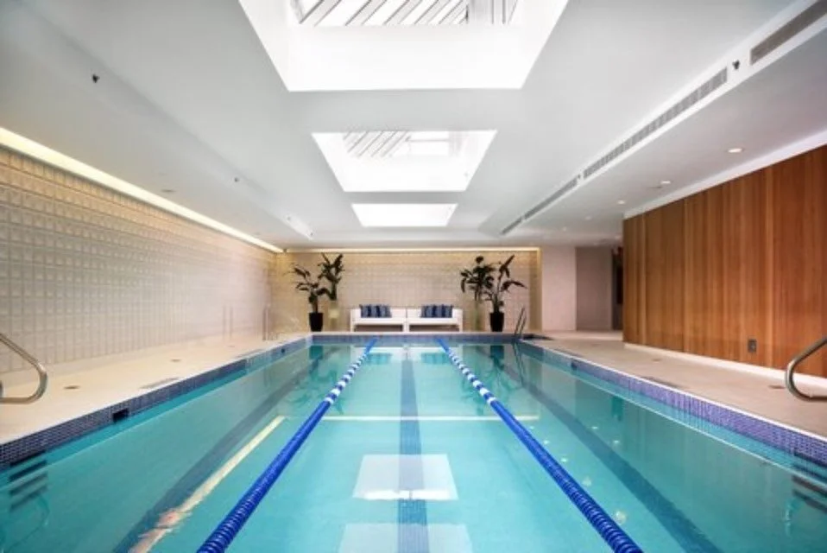
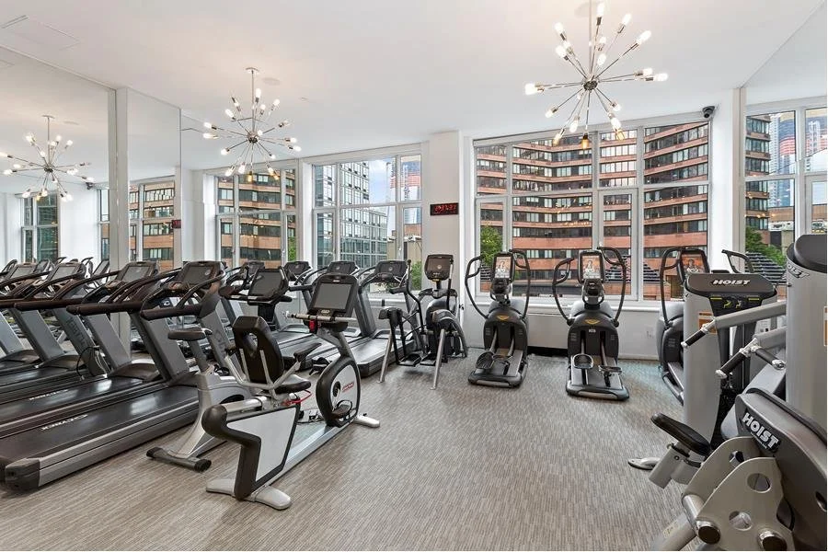
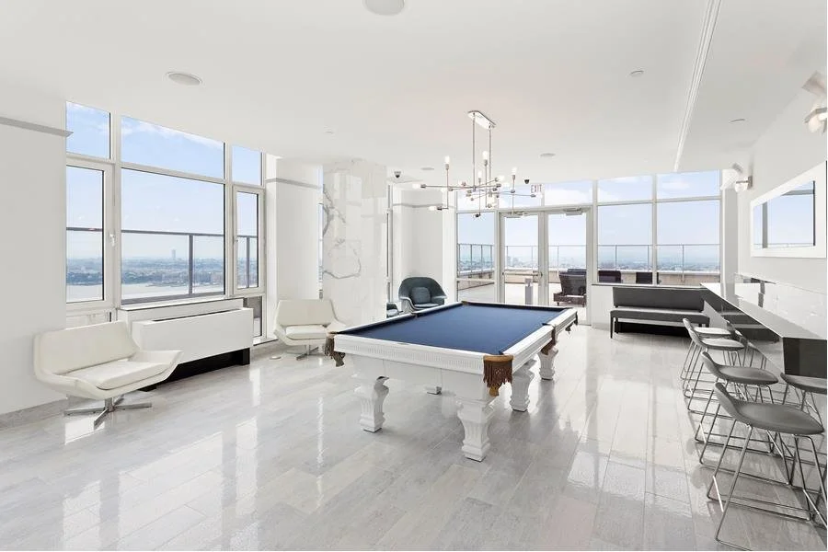
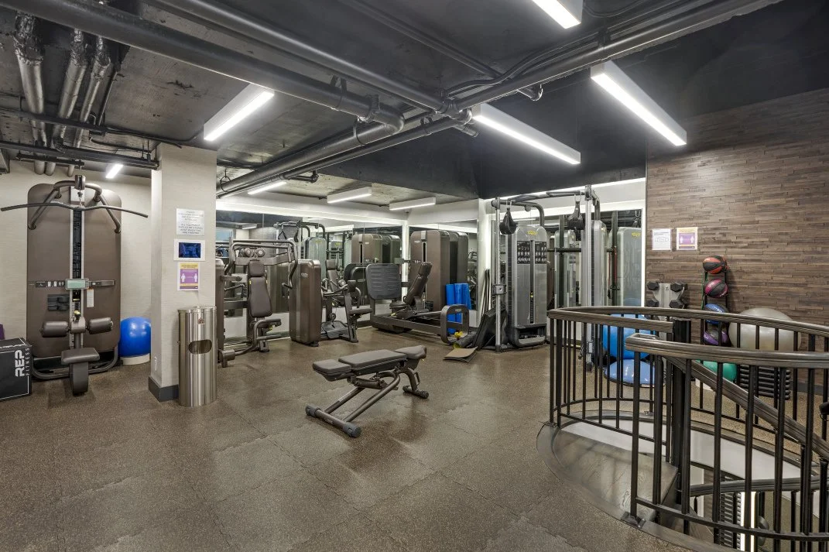
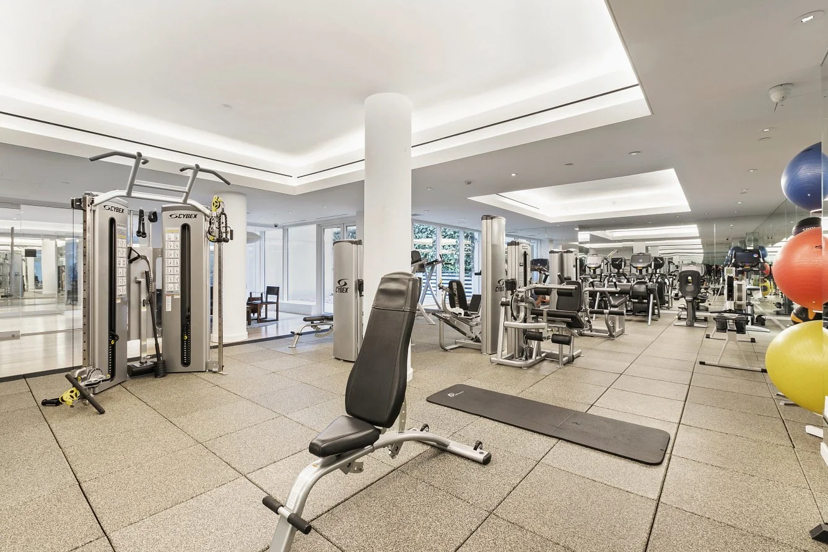
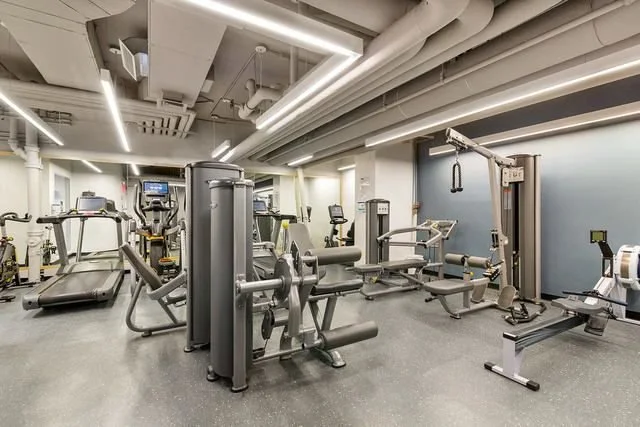
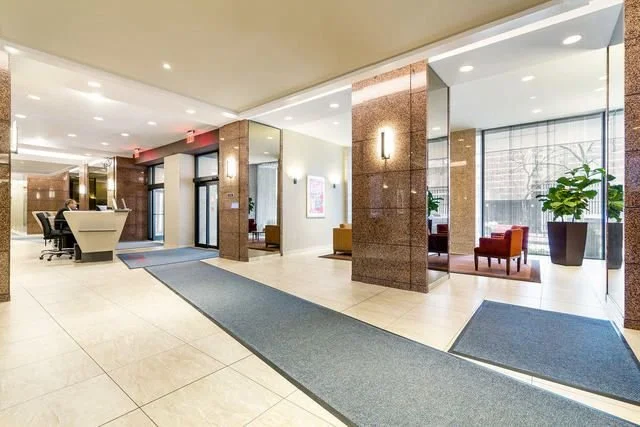
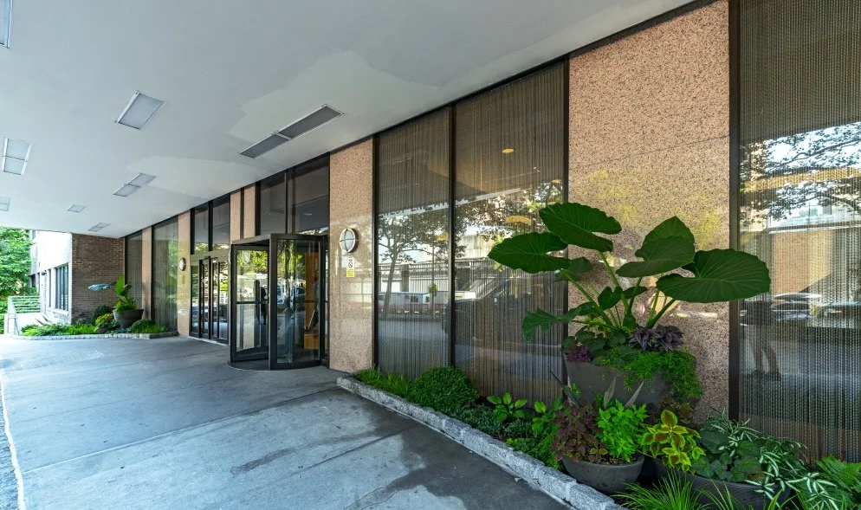
140 West End Avenue is a full-service, pet-friendly cooperative offering a 24-hour doorman, live-in superintendent, fitness center, laundry facilities, package room, bike and storage rooms, and a convenient circular driveway. In addition, the crosstown M66 bus stop is conveniently located right in front of the building. Residents also enjoy access to Lincoln Towers’ private five-acre park with landscaped gardens, playgrounds, basketball and pickleball courts, and 24/7 security patrol.

Maintenance includes gas, heat, and electricity. Ideally situated moments from Lincoln Center, Riverside Park, Central Park, premier shopping, dining, transportation, and all the best of the Upper West Side, Residence 30M presents an outstanding opportunity to move right in and enjoy elevated city living.

*There is an assessment of $106.75/mo
City Proposes Park Avenue Redesign

The proposed redesign of Park Avenue could bring back lush green spaces to the iconic corridor’s medians. The city’s Department of Transportation (DOT) unveiled two potential plans to overhaul an 11-block stretch from East 46th to East 57th Streets, both of which would widen the medians and remove one traffic lane in each direction to create pedestrian space. Renderings released on Wednesday show expanded sidewalks, additional trees, benches, and bike lanes in one of the proposals. To gain feedback from New Yorkers, DOT released an online survey seeking public feedback for both design concepts.

The city is gathering comments from the public on the two design concepts and potential elements, like plantings, seating, and pedestrian and bicycling spaces. You can find the survey here.

“With this new redesign, we are putting the ‘Park’ back into Park Avenue and upgrading Midtown Manhattan by providing residents and visitors alike with more usable public space,” Mayor Zohran Mamdani said.

“Our city’s public spaces must better serve the public, and my administration has made this a priority through bold infrastructure investments and street redesigns,” he added. “Working together with our partners across the City and State, we will ensure that NYC’s streets are the envy of the world.”

Option 1. Credit: Starr Whitehouse Landscape Architects and Planners

Option 2, featuring bike lanes. Credit: Starr Whitehouse Landscape Architects and Planners

This iconic portion of Park Avenue sits above the Grand Central Terminal train shed, which is currently undergoing a major capital rehabilitation led by the Metropolitan Transportation Authority’s (MTA) Metro-North Railroad and requires the removal of the existing medians.

While the medians are already heavily planted, they are narrow and offer limited space for people to linger. Many may also be surprised that the redesign is not entirely new, but instead would return the avenue to an earlier configuration that featured more pedestrian space and less room for vehicles. In fact, the original park along the median gave the avenue its name, according to the New York Times.

Aerial View of the Park Avenue Medians, Bettman Archives (1924). Courtesy of NYC DOT

The proposed redesigns were shaped by community engagement, including public surveys, stakeholder interviews, workshops, and meetings with community boards and local organizations. Throughout the process, participants expressed support for expanded public space, improved accessibility, and a more pedestrian-centric streetscape.

Park Avenue’s redesign effort began in 2018 with a competition sponsored by the Fisher Brothers to reimagine the corridor’s medians. Participants submitted ideas ranging from an aquarium to a High Line-style walkway. The winner, “Park Park,” envisioned a series of raised platforms designed to host concerts, art galleries, a restaurant, and more, as 6sqft previously reported.

In January 2022, City Council Member Keith Powers announced new plans to revitalize Park Avenue’s medians. The initiative aimed to gradually transform the avenue’s malls into “new, world-class, active open space” over a 20-year period as Metro-North continues work on the train shed.

In August 2024, DOT released a request for proposals (RFP) seeking designs to transform the traffic medians on Park Avenue between East 46th and East 57th Streets with more green space and pedestrian-friendly areas.

Last June, the DOT selected landscape architecture firm Starr Whitehouse to lead the project.

Additionally, the agency will host public events over the coming weeks to gather feedback. The first meeting was held on April 29, and the next meeting will be on May 2 from 10 a.m. to 12 p.m. at St. Bartholomew’s Church.

The DOT will also hold a virtual meeting with Manhattan Community Board 6 on May 4 at 7 p.m., followed by another session on May 28, with additional details to be announced.

The project is part of a broader effort to expand public space in Midtown, launched under former Mayor Eric Adams’ administration. Another major initiative underway is a plan to revamp Fifth Avenue from Bryant Park to Central Park.

Poised to be the first major alteration to the famed retail corridor in its 200-year history, city officials have described the vision for the boulevard as a grand shopping street similar to the Champs-Élysées in Paris and Ginza in Tokyo, as 6sqft previously reported.


NYC wants your feedback on Park Avenue redesign

By Aaron Ginsburg

April 29, 2026

Cover Photo by Leslie Cross via Unsplash

The Monthly Update - May 2026

How to Price in New York City Real Estate

Since around 2015, when sellers were enjoying one of the strongest sales markets Manhattan has ever seen, the overall trajectory of real estate has been flat to slightly down. That shift has made pricing more important than ever. That’s not to say you shouldn’t have great photography, strong marketing across every platform, and consistent open houses so buyers and brokers know your property is available—but pricing is the single most important marketing tool. It determines whether a property sells… or sits.

Unlike the stock market, where price discovery happens in seconds, real estate can take weeks or even months to validate a listing price—and mistakes can be expensive. Many sellers believe they can “list anywhere” and find the right buyer, but that’s a misconception. Price is the catalyst. Using it correctly to generate interest and drive offers is the most critical factor in selling in New York City.

Recent analysis of Manhattan condos tells the story. Most listings sell at an average of about 7% below their asking price. However, when a property is priced in line with the market, it typically sells at just under 3% below ask. And when listings fail to sell and linger, they can ultimately transact at 18% below perceived market value. In other words, properties eventually align with the market—and aspirational pricing often becomes disqualification in disguise. There’s also a psychological component. Listings that sit too long become labeled as “stale.” When there are no inquiries, no offers, and empty open houses, both sellers and buyers begin to wonder, “What’s wrong with this property?” That perception can be hard to overcome.

It’s important for sellers to recognize that buyers are the true experts in the market. They have real skin in the game and access to all the tools available. More importantly, they are physically touring comparable properties and evaluating them in real time. If a property is mispriced, buyers immediately recognize it in the context of its competition—and move on.

Everything comes back to price. Price determines activity, activity determines offers, and offers determine success. If everything is aligned, this process should begin to take shape within 30 to 45 days of being on the market.

The broader market climate also plays a role. In a strong seller’s market, there’s a bit more room for aspirational pricing. But in today’s environment—which has been more balanced or even buyer-leaning for the better part of the last decade—precision matters more than optimism. Sellers need to understand current pricing trends and position their property accordingly.

Timing is another critical factor. Historically, the majority of transactions occur between March 1 and June 15, more than any other time of year. The market tends to cool from mid-July through August, then picks up again after Labor Day. That said, even timing must be viewed through the lens of current conditions. For example, what is typically a strong spring kickoff around March 1 can be delayed by external factors like political uncertainty, rising interest rates, or global economic concerns. In some years, momentum doesn’t truly begin until mid-April. Sellers need to be aware of both seasonality and current market dynamics when deciding when to launch.

If a property misses the mark on pricing, timely adjustments are critical. Listings that are priced correctly and sell within the first 30 days often have little to no negotiability. Between 30 and 60 days, that gap widens slightly to around 2%. Between 60 and 90 days, it can reach 5%, and between 90 and 120 days, closer to 7%. Beyond 120 days, discounts of 10% or more from the original asking price are not uncommon. That’s why it’s so important to adjust quickly—ideally within the first 30 days—so the listing can still benefit from the momentum of being “new” to the market. A well-timed price adjustment can re-engage buyers and reposition the property with a refreshed sense of value.

Ultimately, this is what brokers try to convey to their sellers. The goal is aligned: to achieve the highest price in the shortest amount of time. Selling within 30 days is not a negative outcome—it’s often where the strongest offers live. Mispricing, on the other hand, compounds over time, and the market will always correct it.

You can’t force the market—but you can absolutely engineer the right outcome through pricing.

Sourced from: John Walkup for Forbes


Local Happenings


Featured Listings


Stay Connected

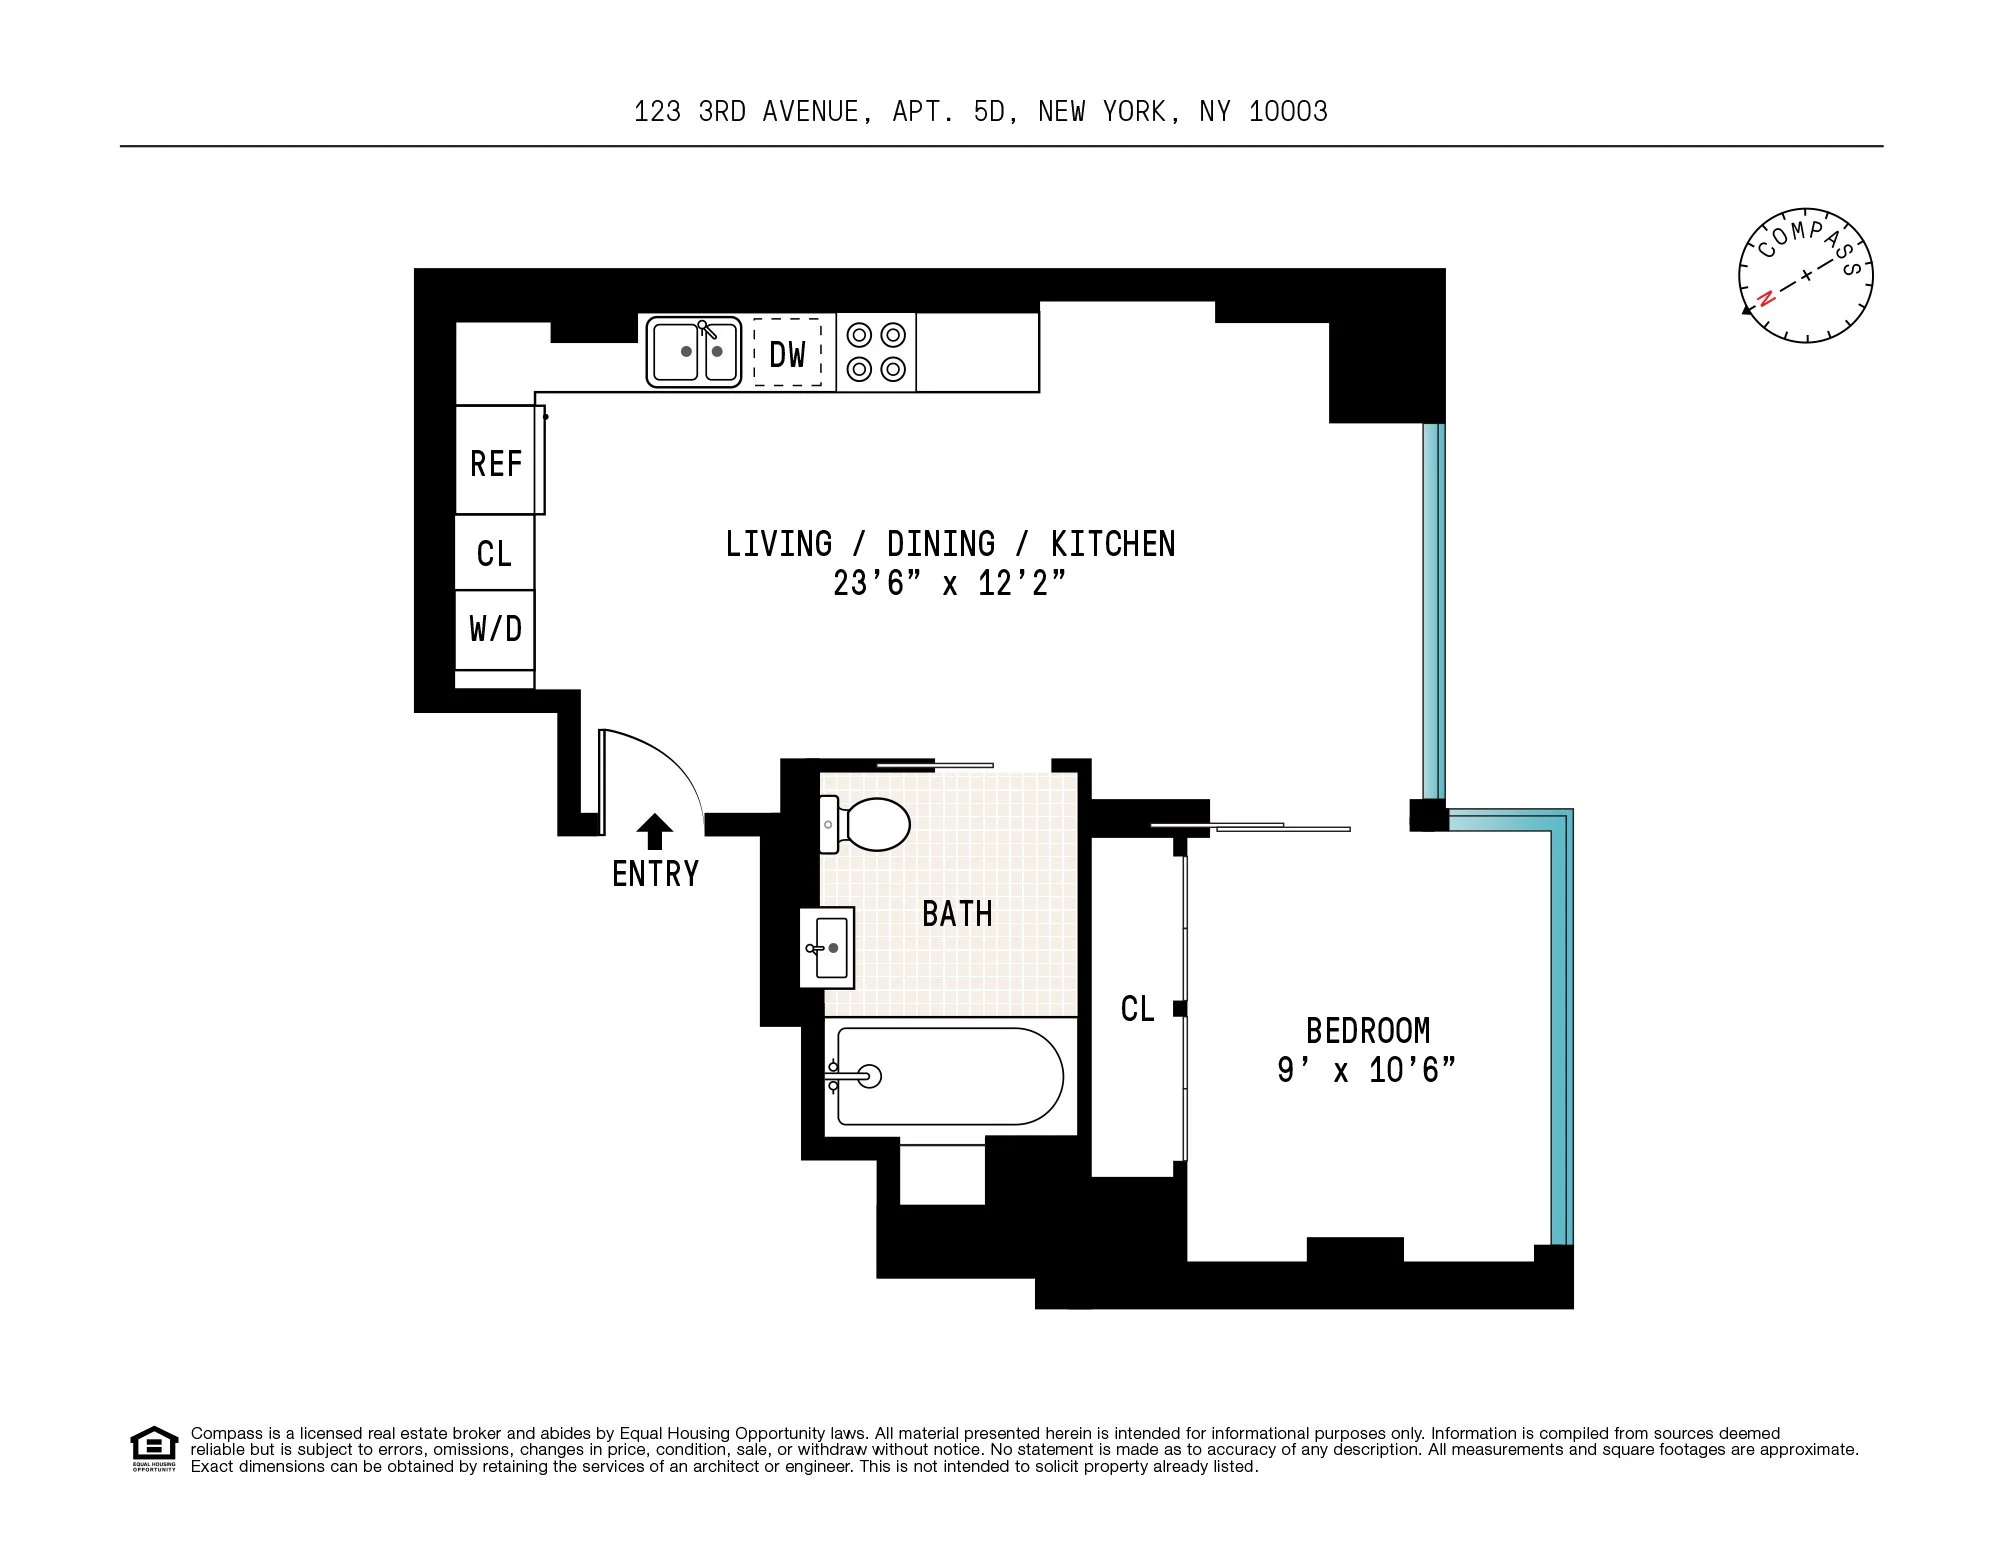
123 Third Avenue, Unit 5D

123 Third Avenue, Unit 5D

east village, Manhattan

Asking $850,000

1 Bed  |  1 Bath | Condo


-Condo
-Investor friendly
-Washer/dryer in unit

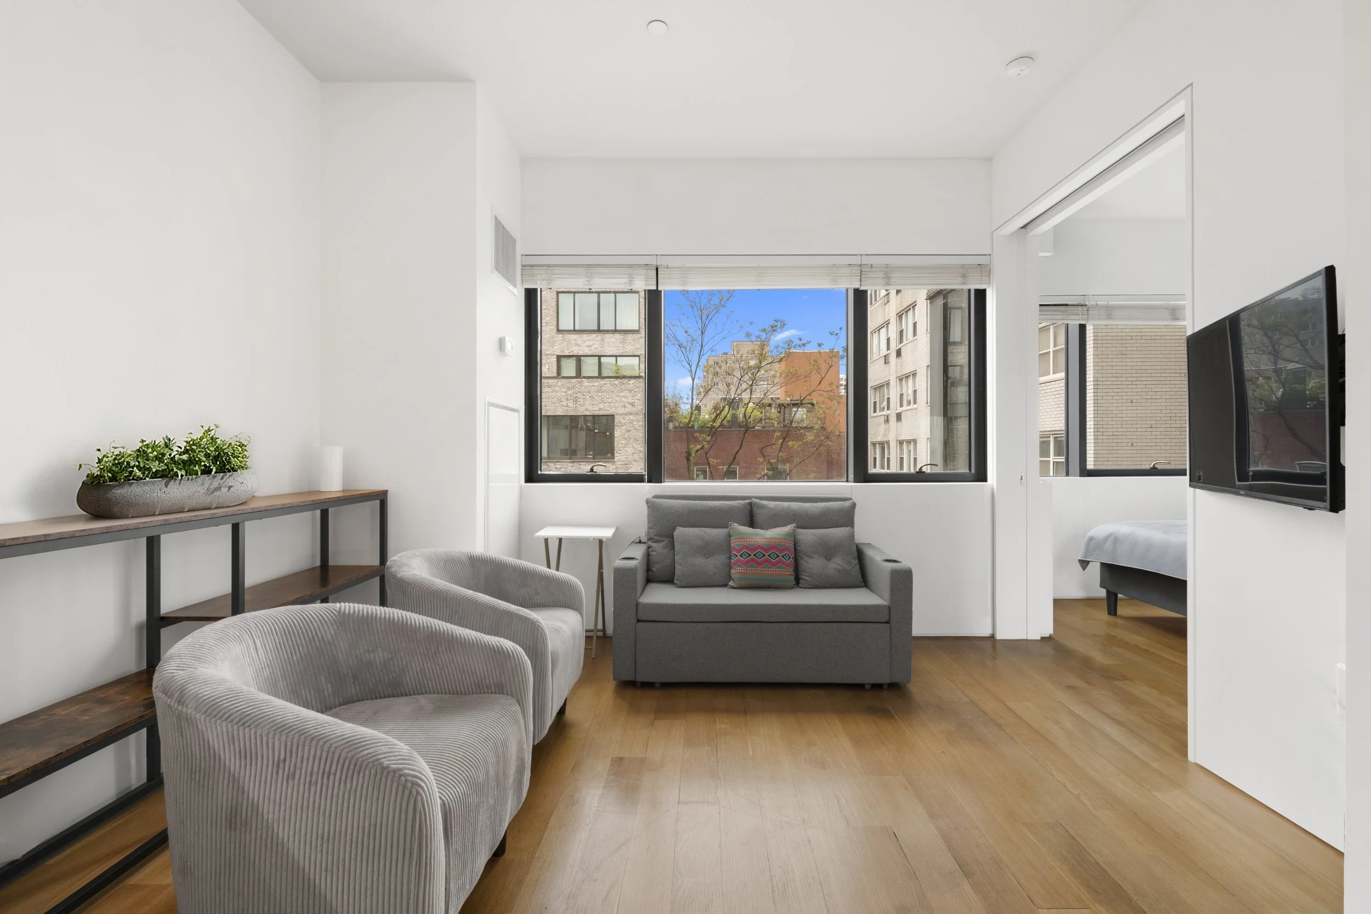
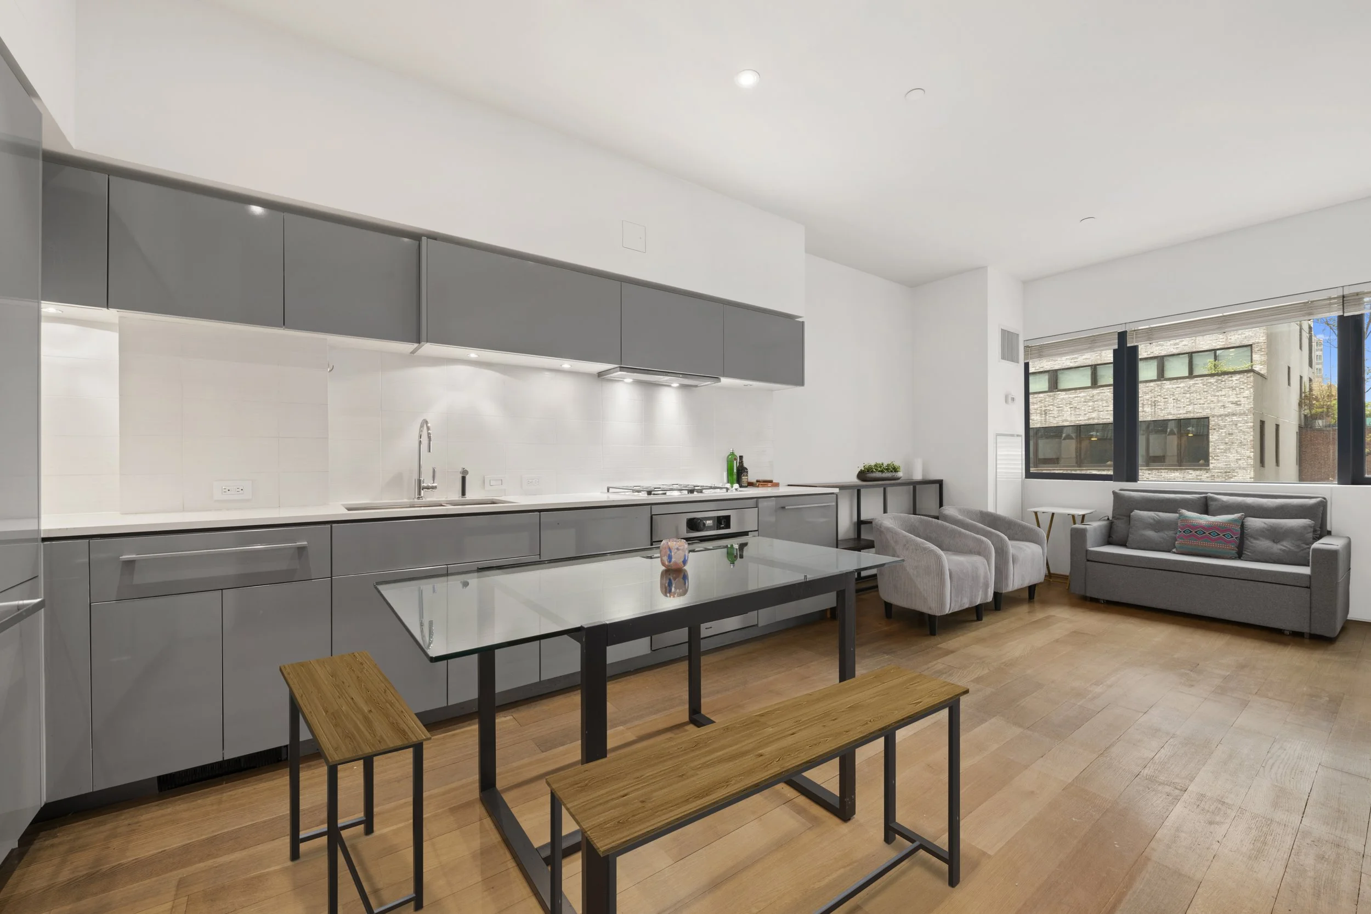
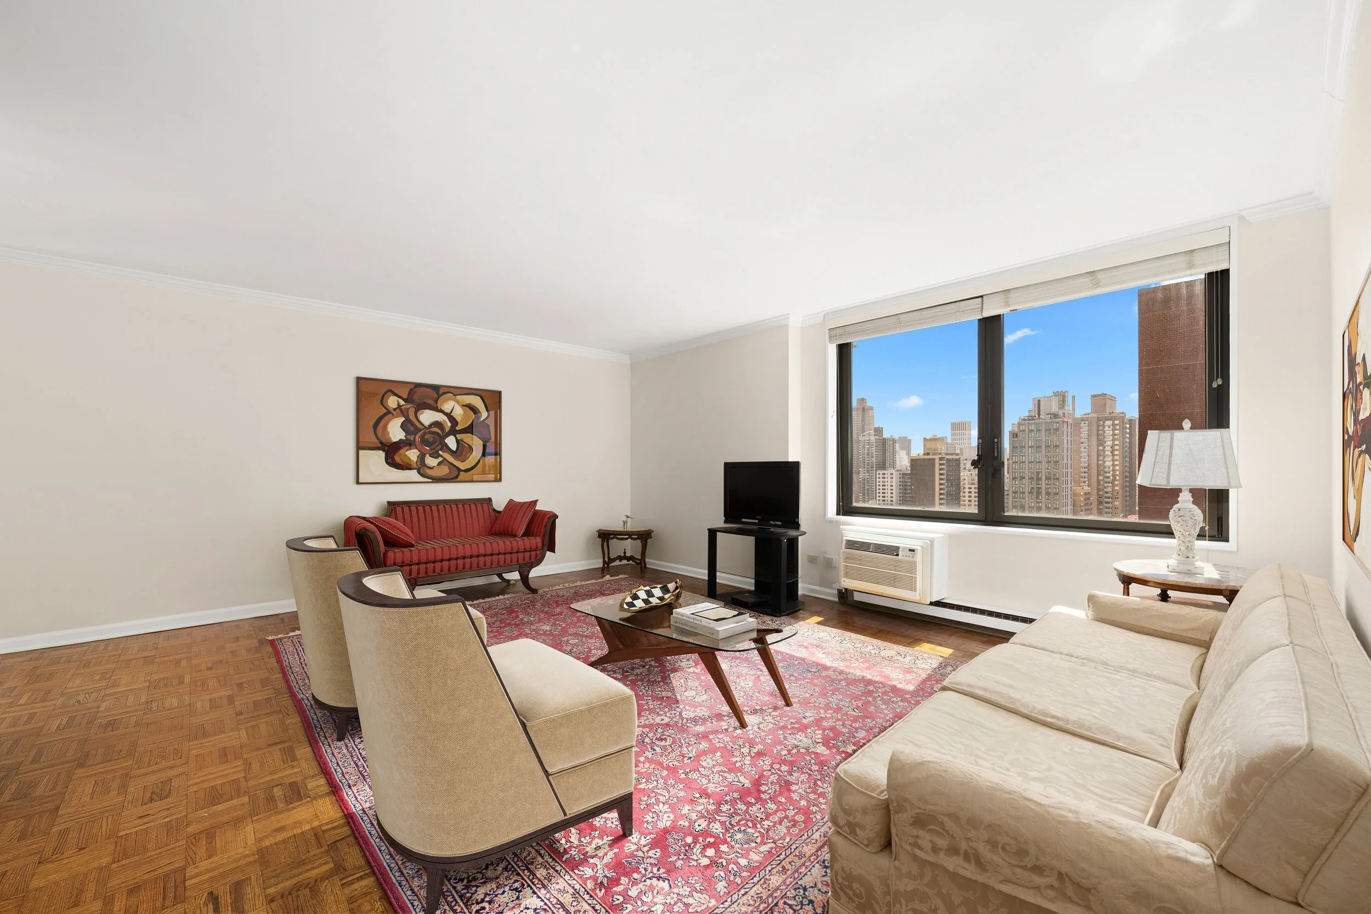
Residence 5D at the premier, full-service 123 Third Condominium is a sophisticated one-bedroom, one-bathroom home perfectly positioned at the crossroads of Union Square, Greenwich Village, Gramercy, and the East Village. Thoughtfully designed with modern finishes and an ideal layout, this elevated residence offers a rare blend of comfort, style, and convenience in one of downtown Manhattan’s most vibrant neighborhoods.

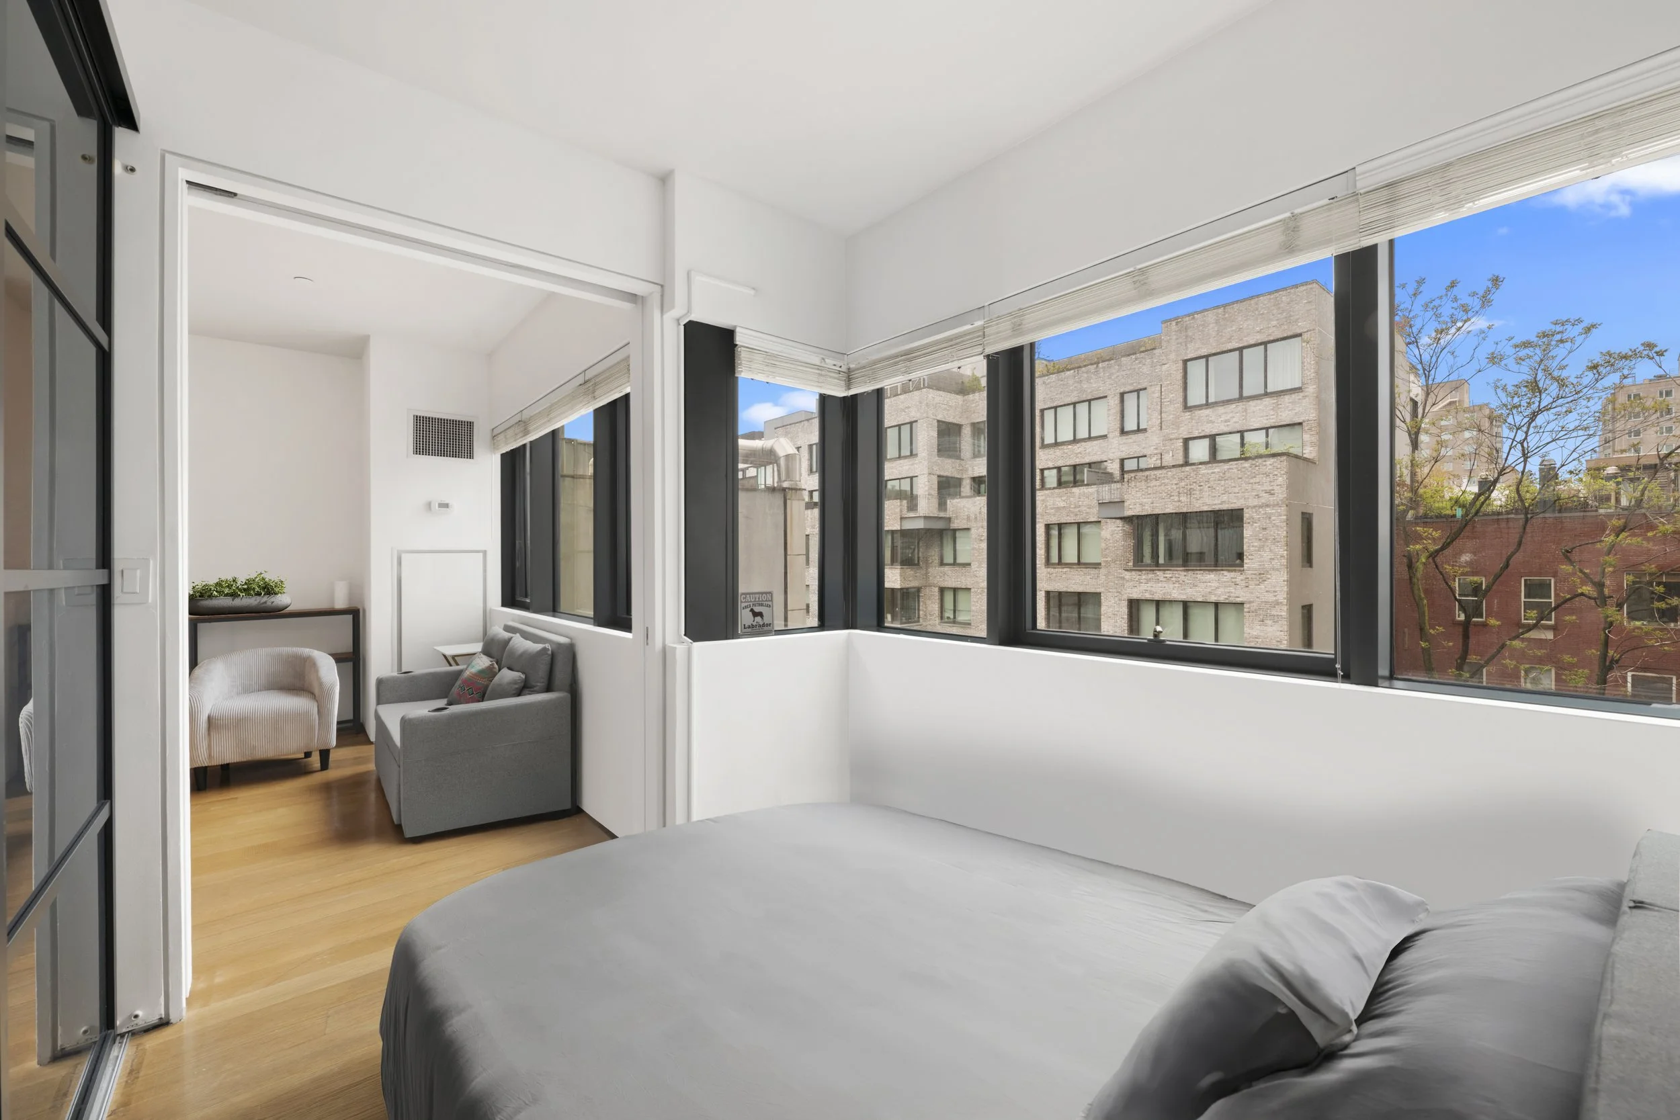
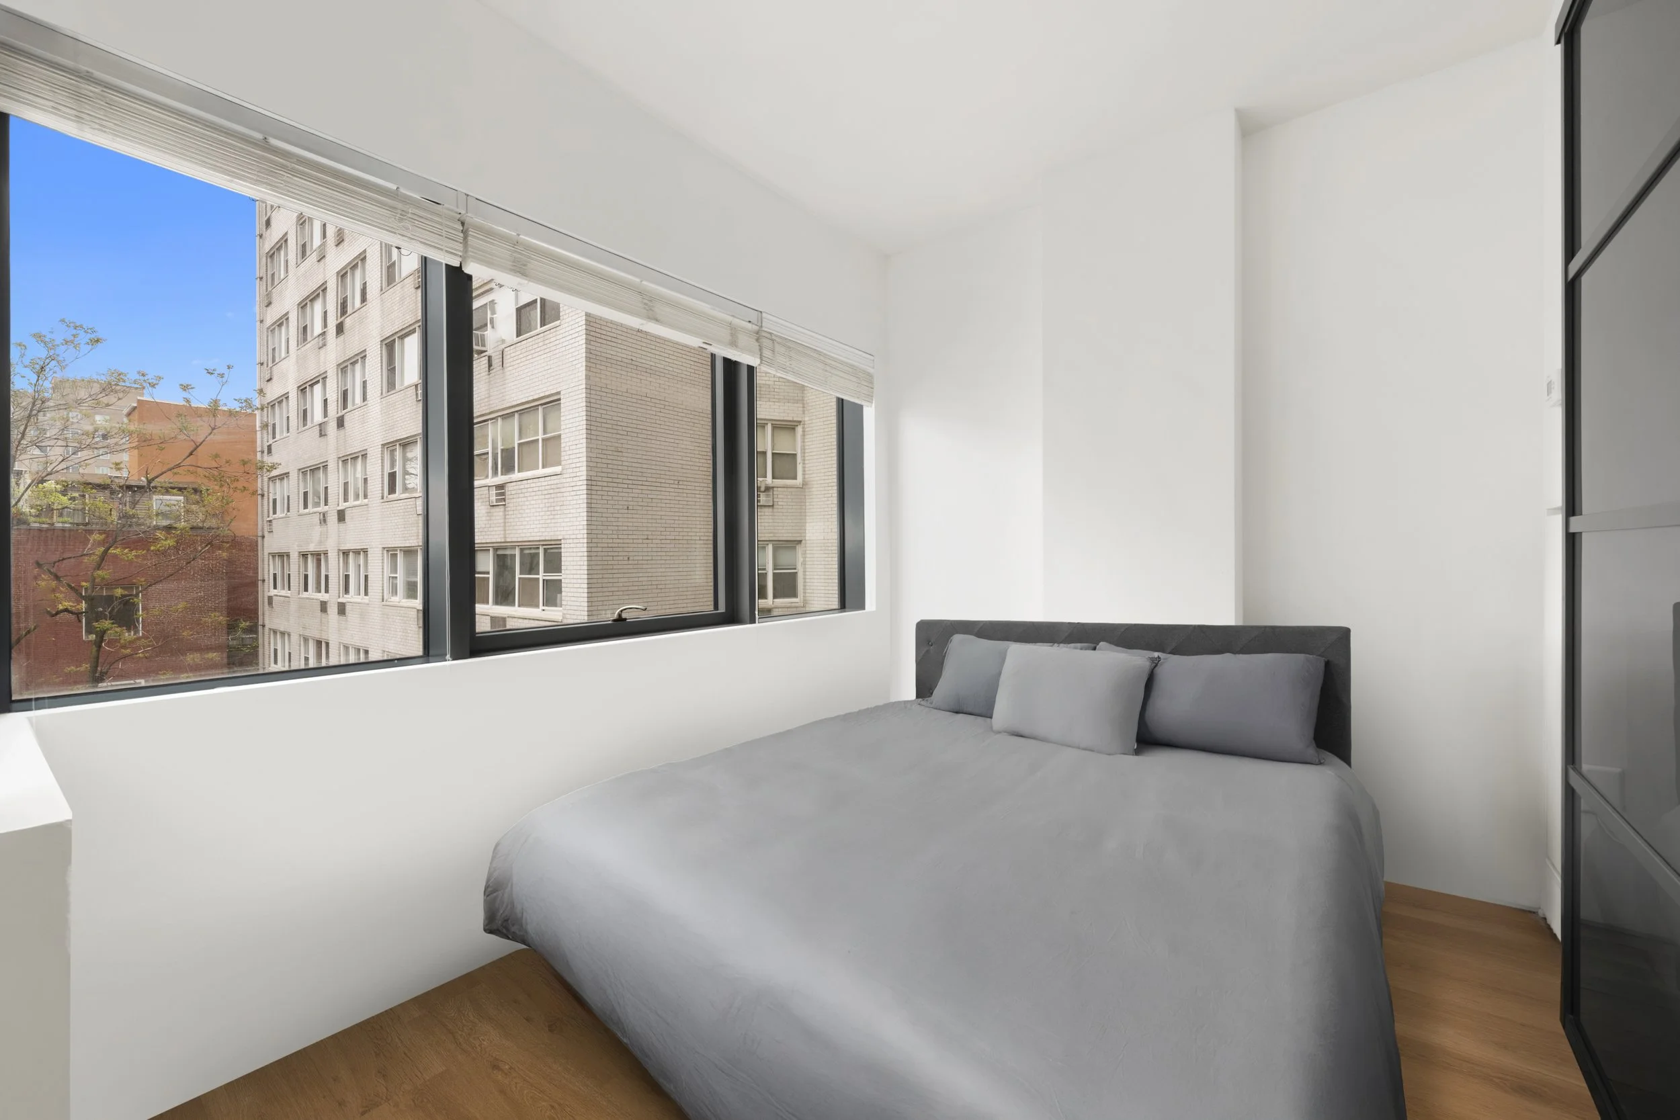
With extra-tall ceilings and expansive wall-to-wall, triple-pane, sound-insulated picture windows, the home is filled with beautiful natural light while maintaining exceptional tranquility. Wide-plank flooring runs throughout, and the open-concept living and dining area provides ample space for entertaining, relaxing, or working from home.

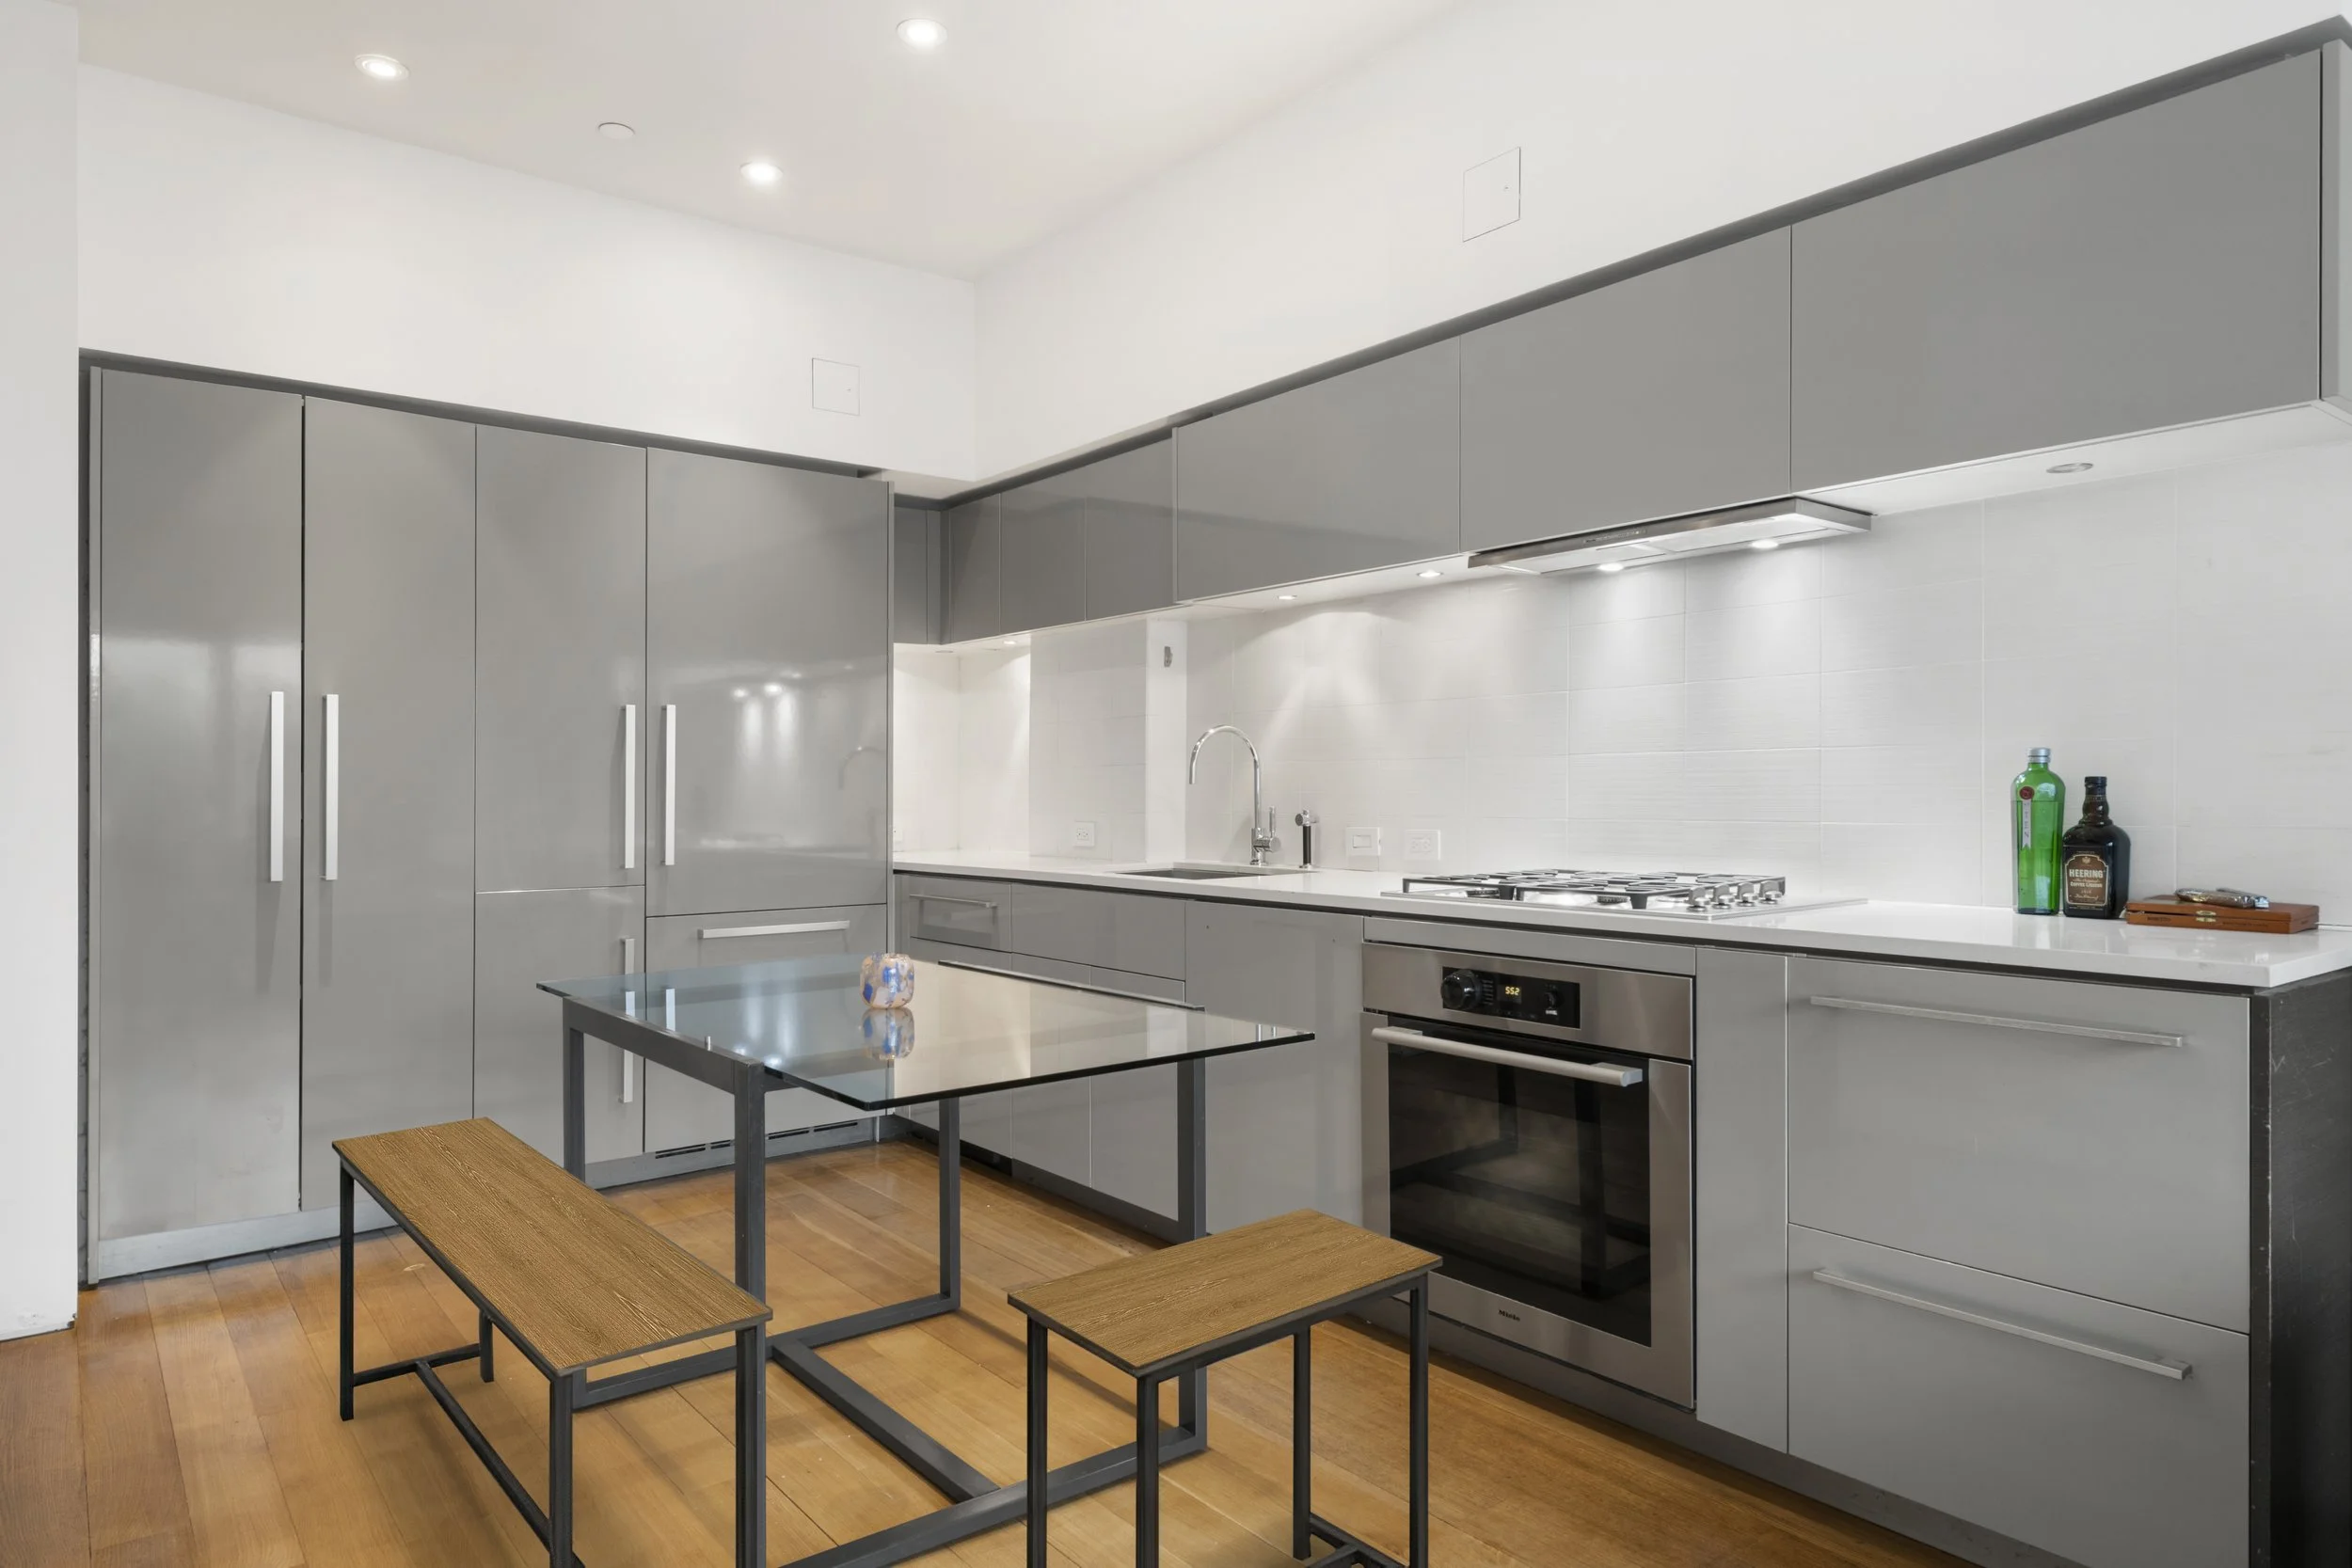

The sleek chef’s kitchen features custom Poliform Italy lacquered cabinetry, white Caesarstone countertops, Dornbracht fixtures, disposal, and a full suite of seamlessly integrated Miele appliances, including a vented hood. Clean lines, abundant storage, and premium craftsmanship make this kitchen as functional as it is elegant.

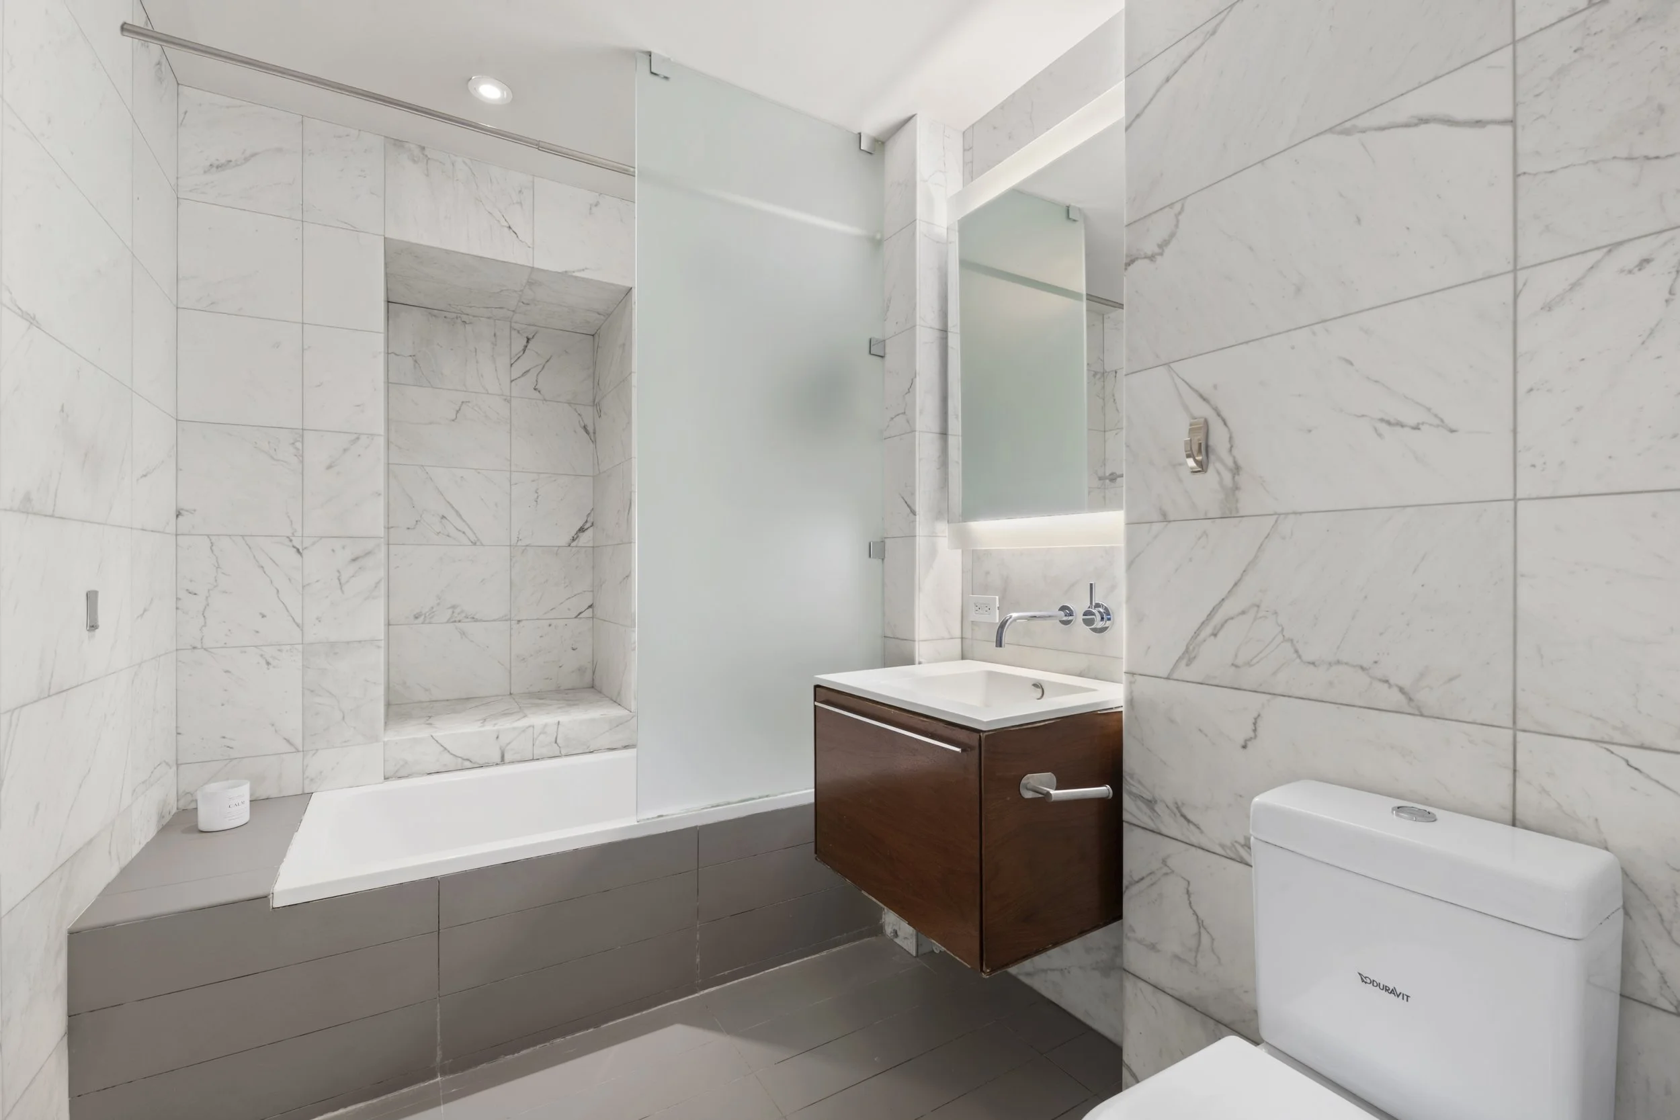
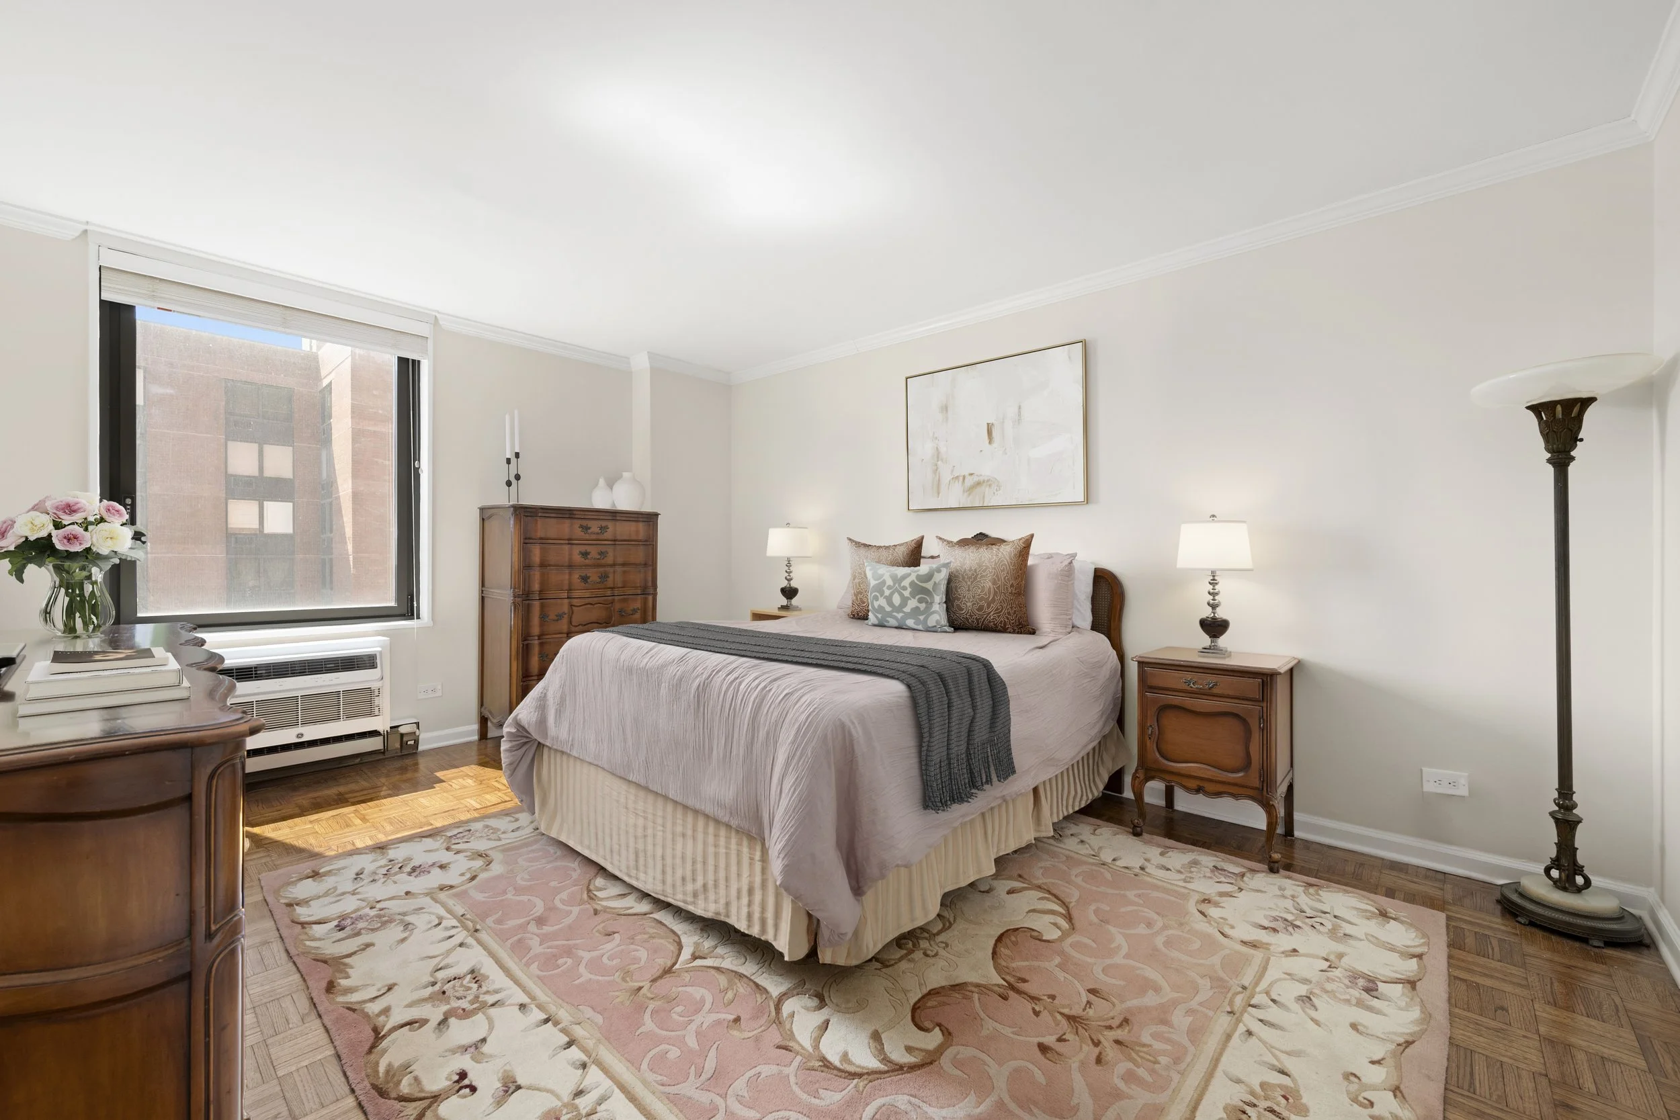
The bedroom is bright and serene, offering generous closet space and a peaceful retreat from city life. The spa-like bathroom is clad in floor-to-ceiling honed Carrara marble and appointed with a quartz vanity, Duravit soaking tub with bench and shower, backlit medicine cabinet, and polished chrome Dornbracht fixtures.

Additional highlights include an in-unit LG washer/dryer, multi-zone central air and heat, and smart climate control via Nest thermostat.

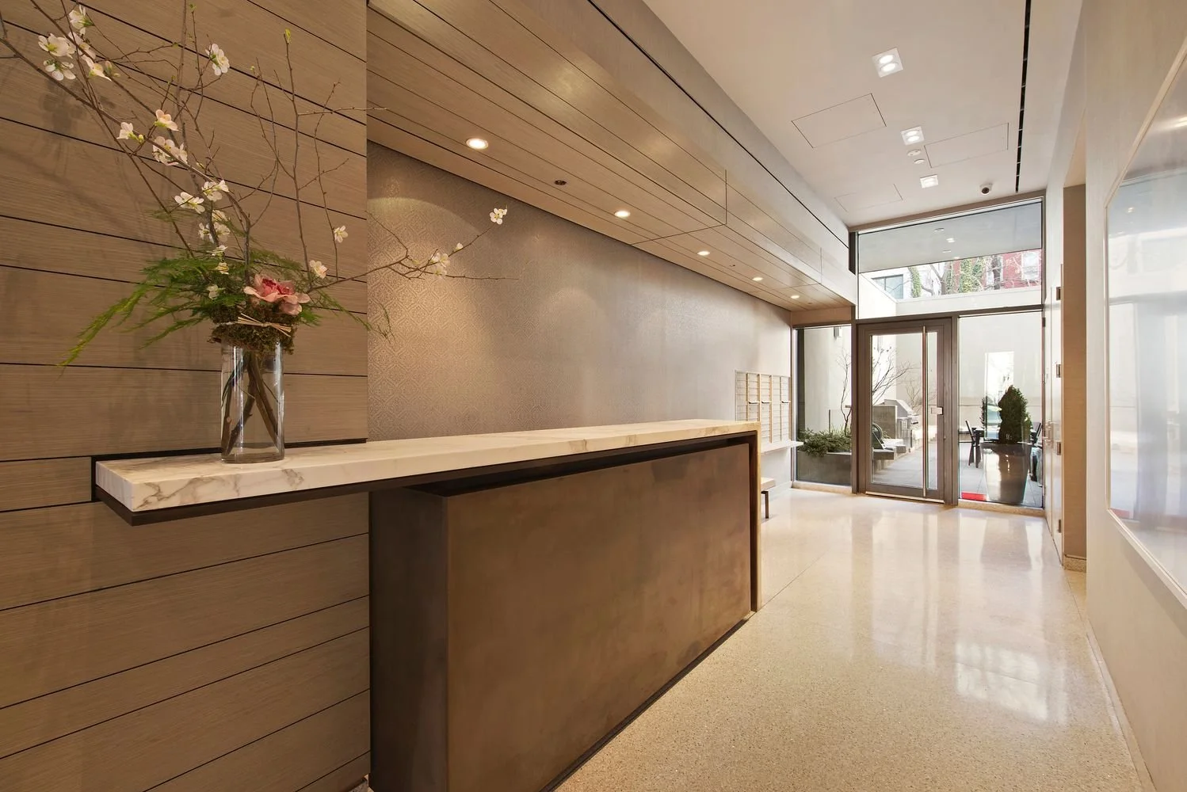
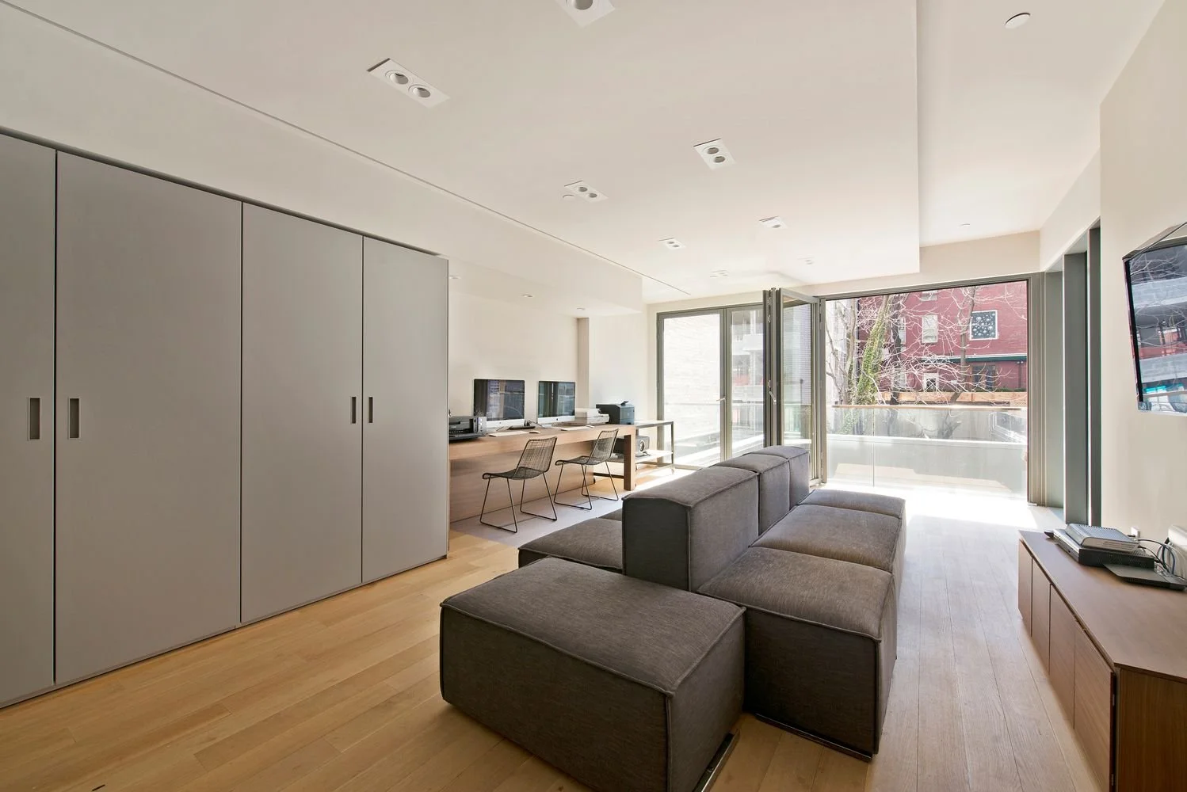
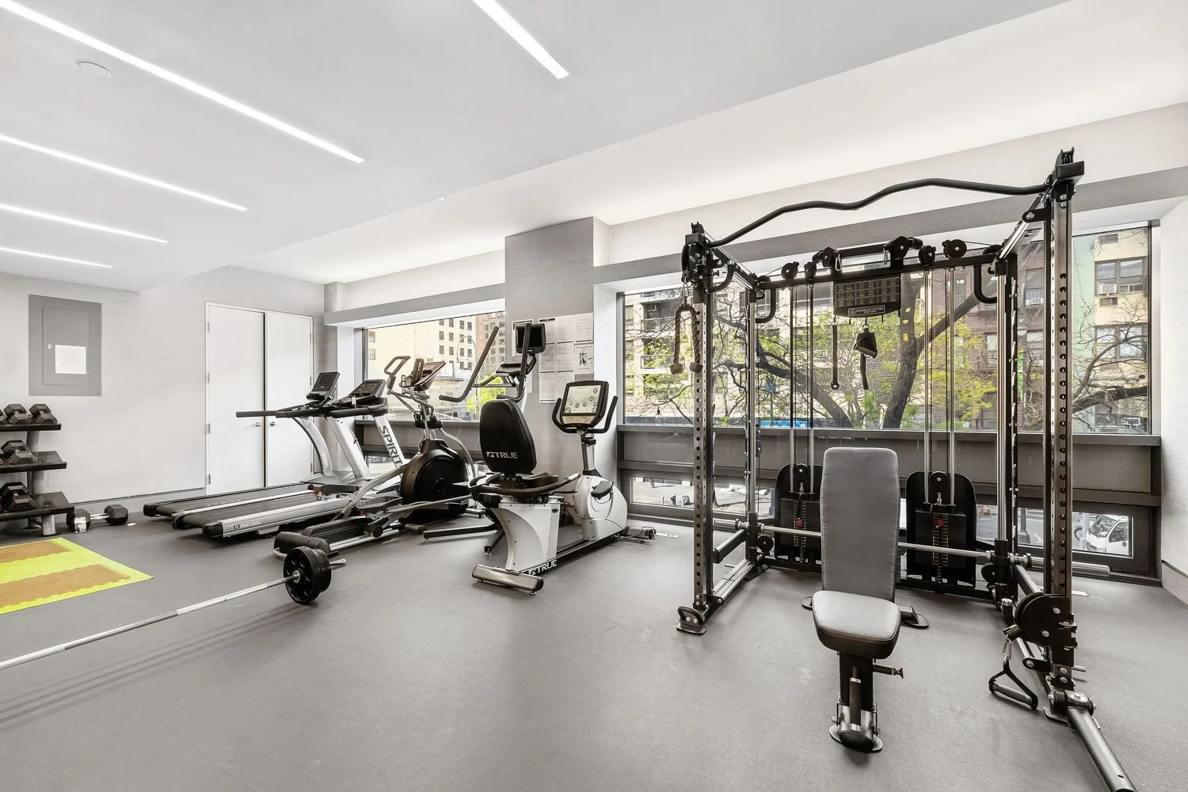
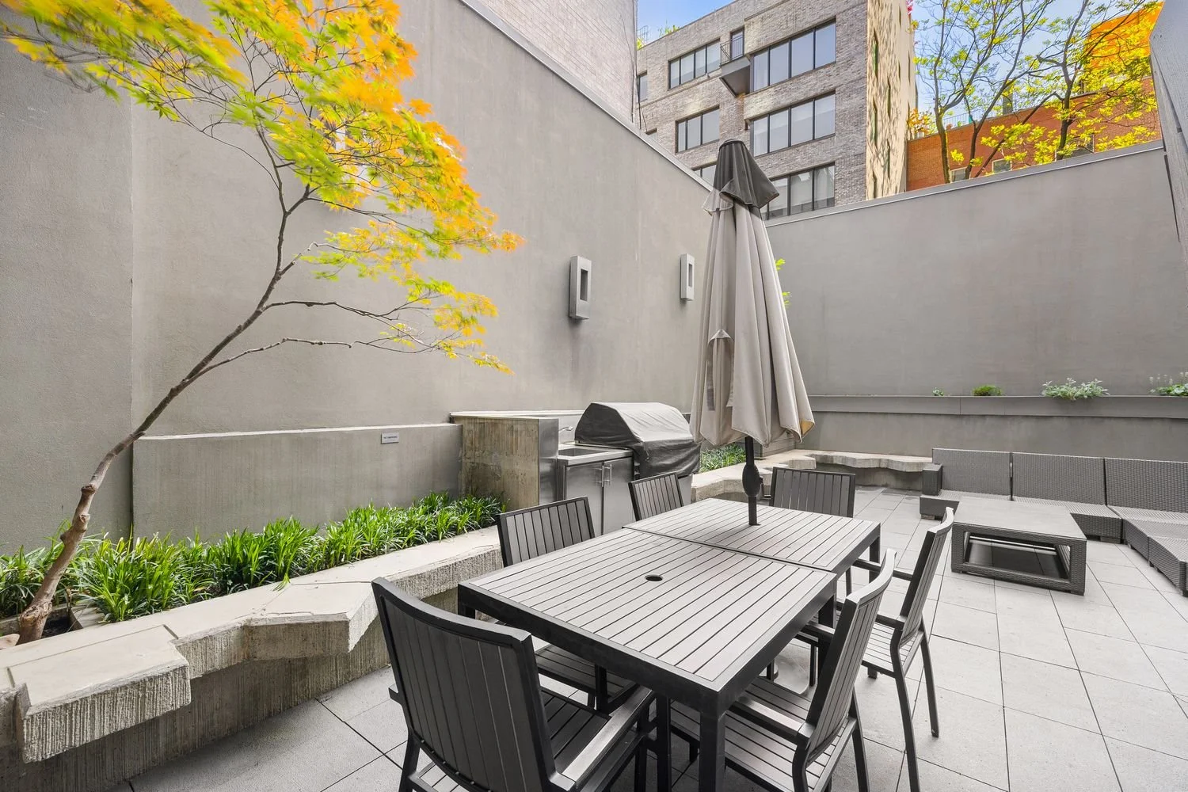
123 Third Avenue is a boutique, LEED-certified condominium offering only one to four residences per floor and an exceptional suite of amenities. Residents enjoy 24-hour doorman service, two elevators, cold storage, a windowed fitness center, and a multimedia lounge that opens onto a beautifully landscaped furnished courtyard complete with a Viking grill and outdoor screening area available for private gatherings.

Just outside your door are Trader Joe’s, Whole Foods, Westside Market, Union Square Greenmarket, acclaimed restaurants, neighborhood parks, and effortless transportation via the 4, 5, 6, N, Q, R, and L subway lines—all within moments.

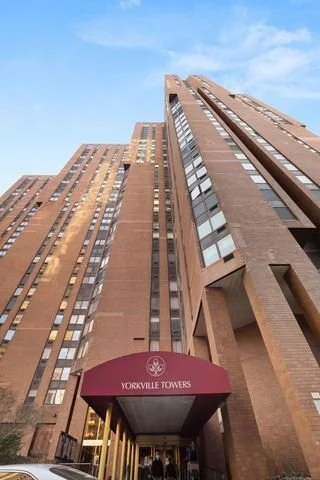
1641 Third Avenue, Unit 22A

1641 Third Avenue, Unit 22A

Upper east side, Manhattan

Asking $2,300,000

3 Bed  |  2 Bath | Condo


- Condo
- 24-hour doorman and concierge
- Common charges include all utilities
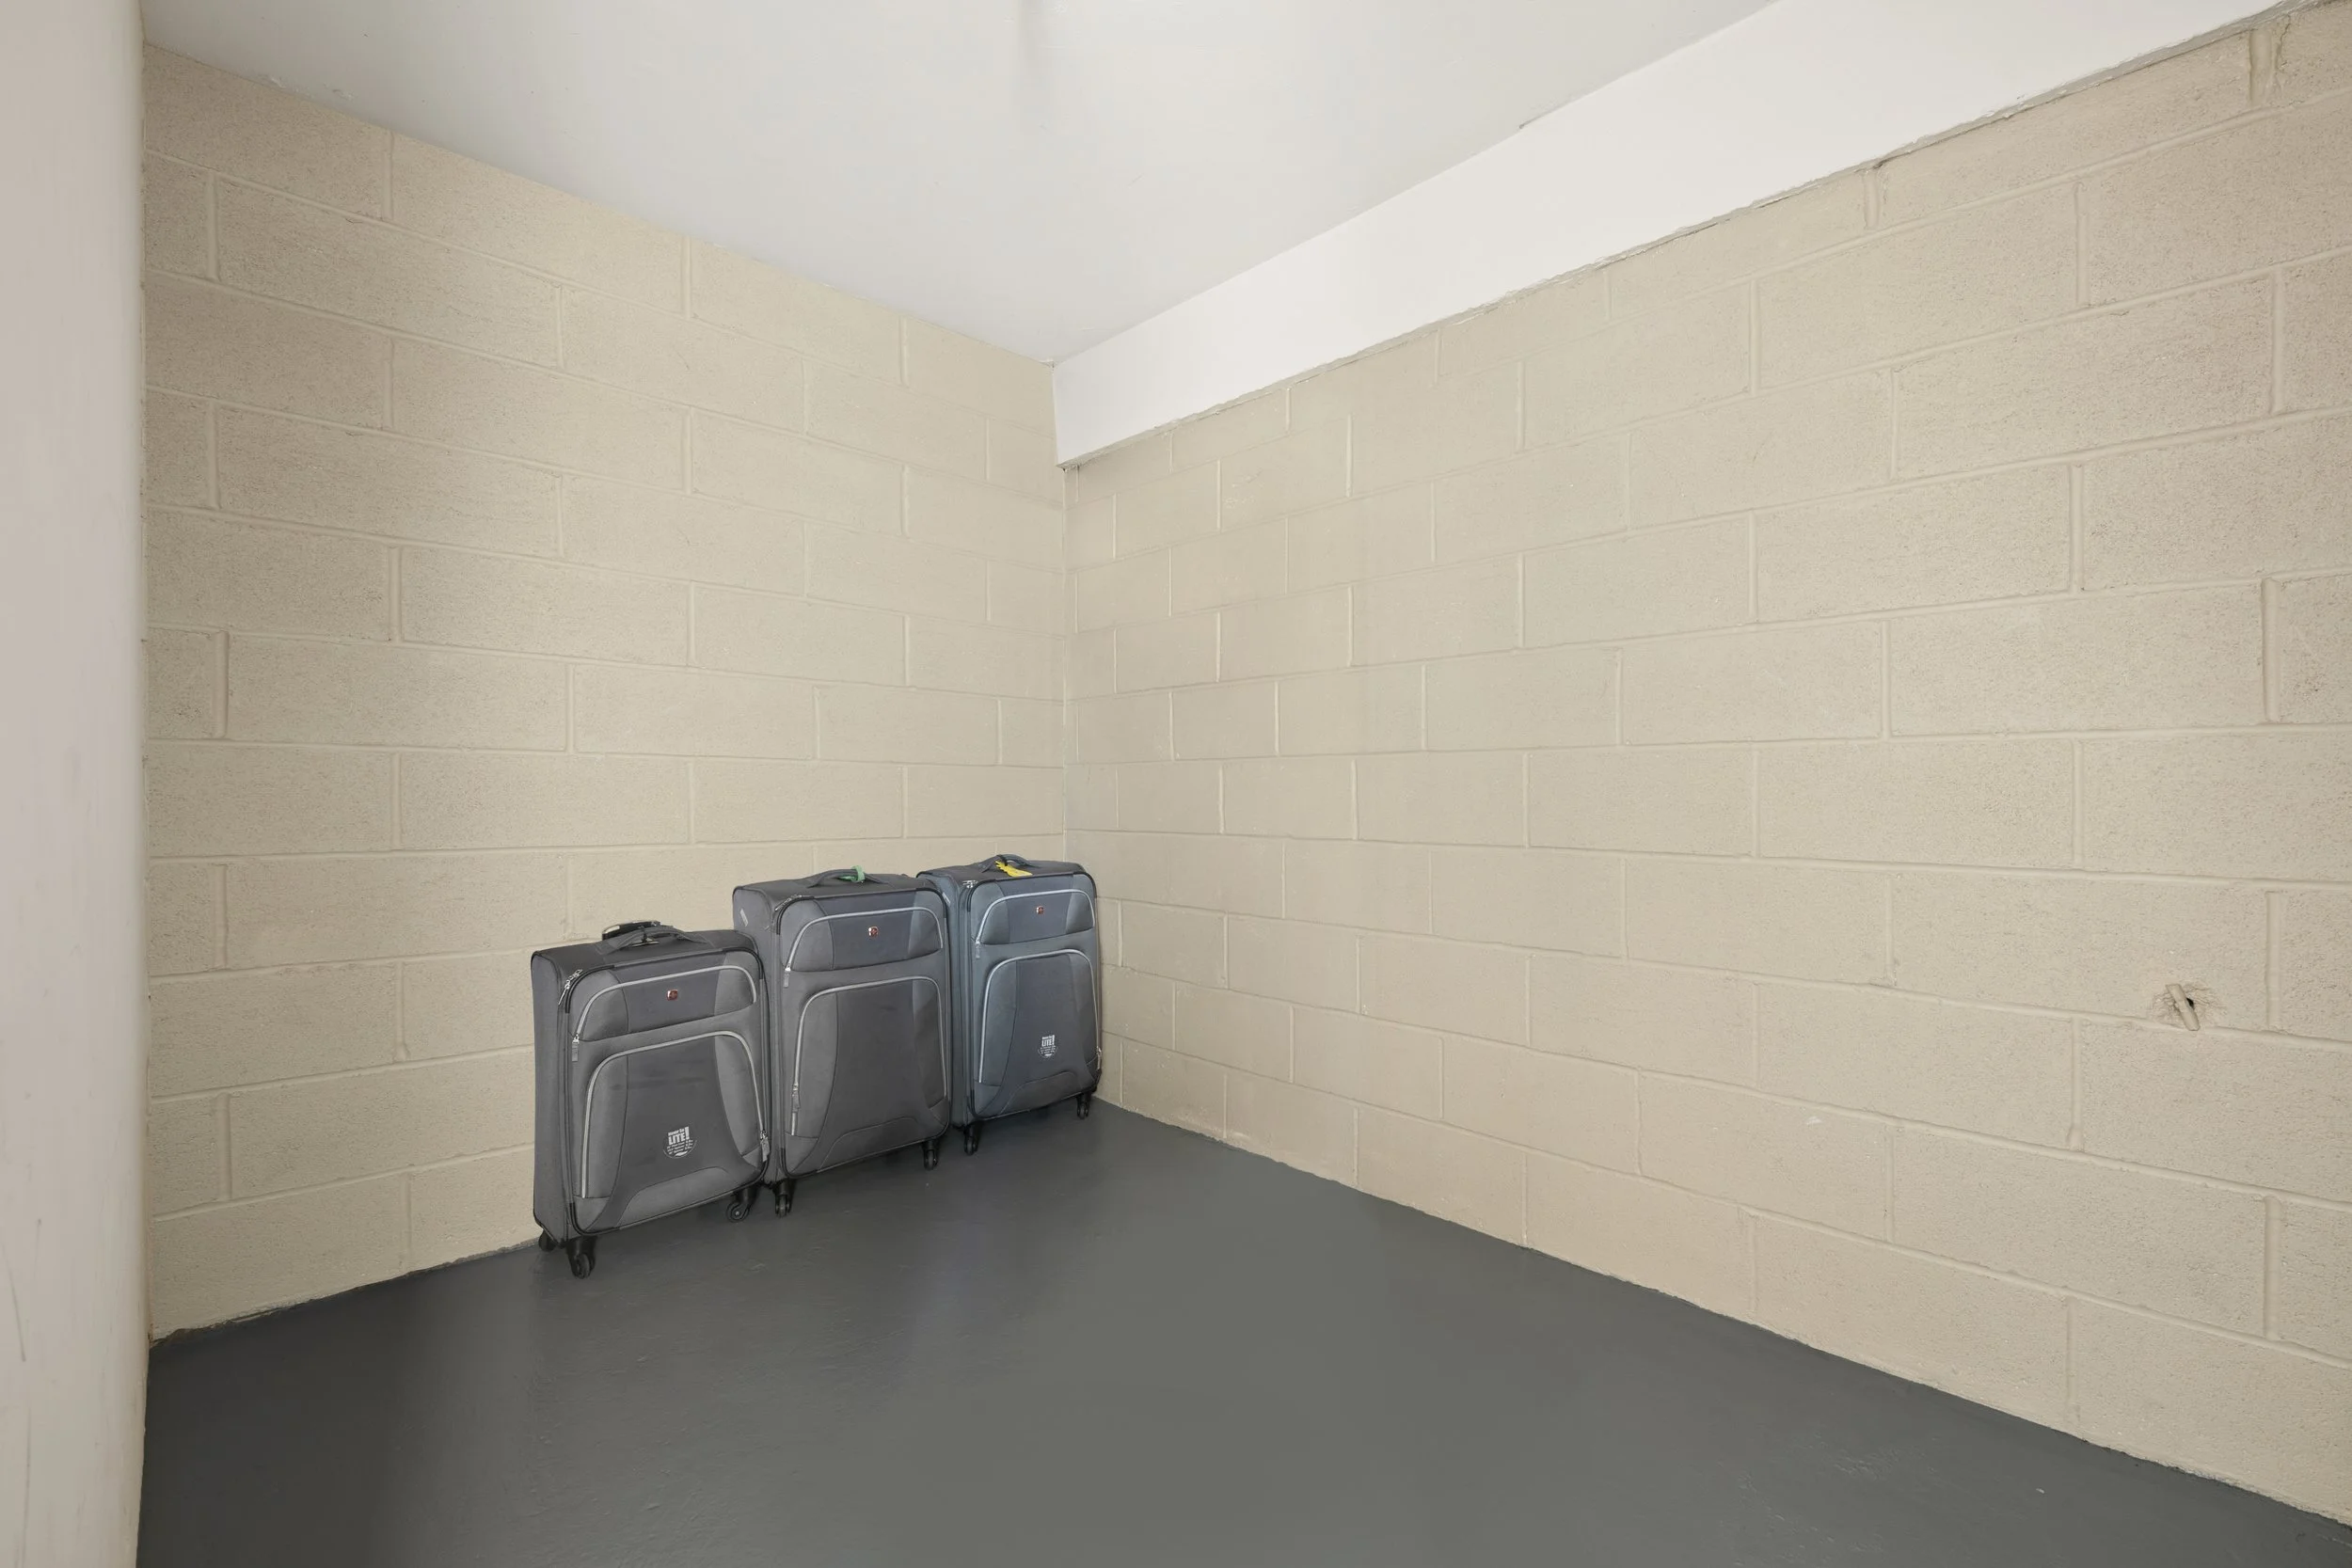
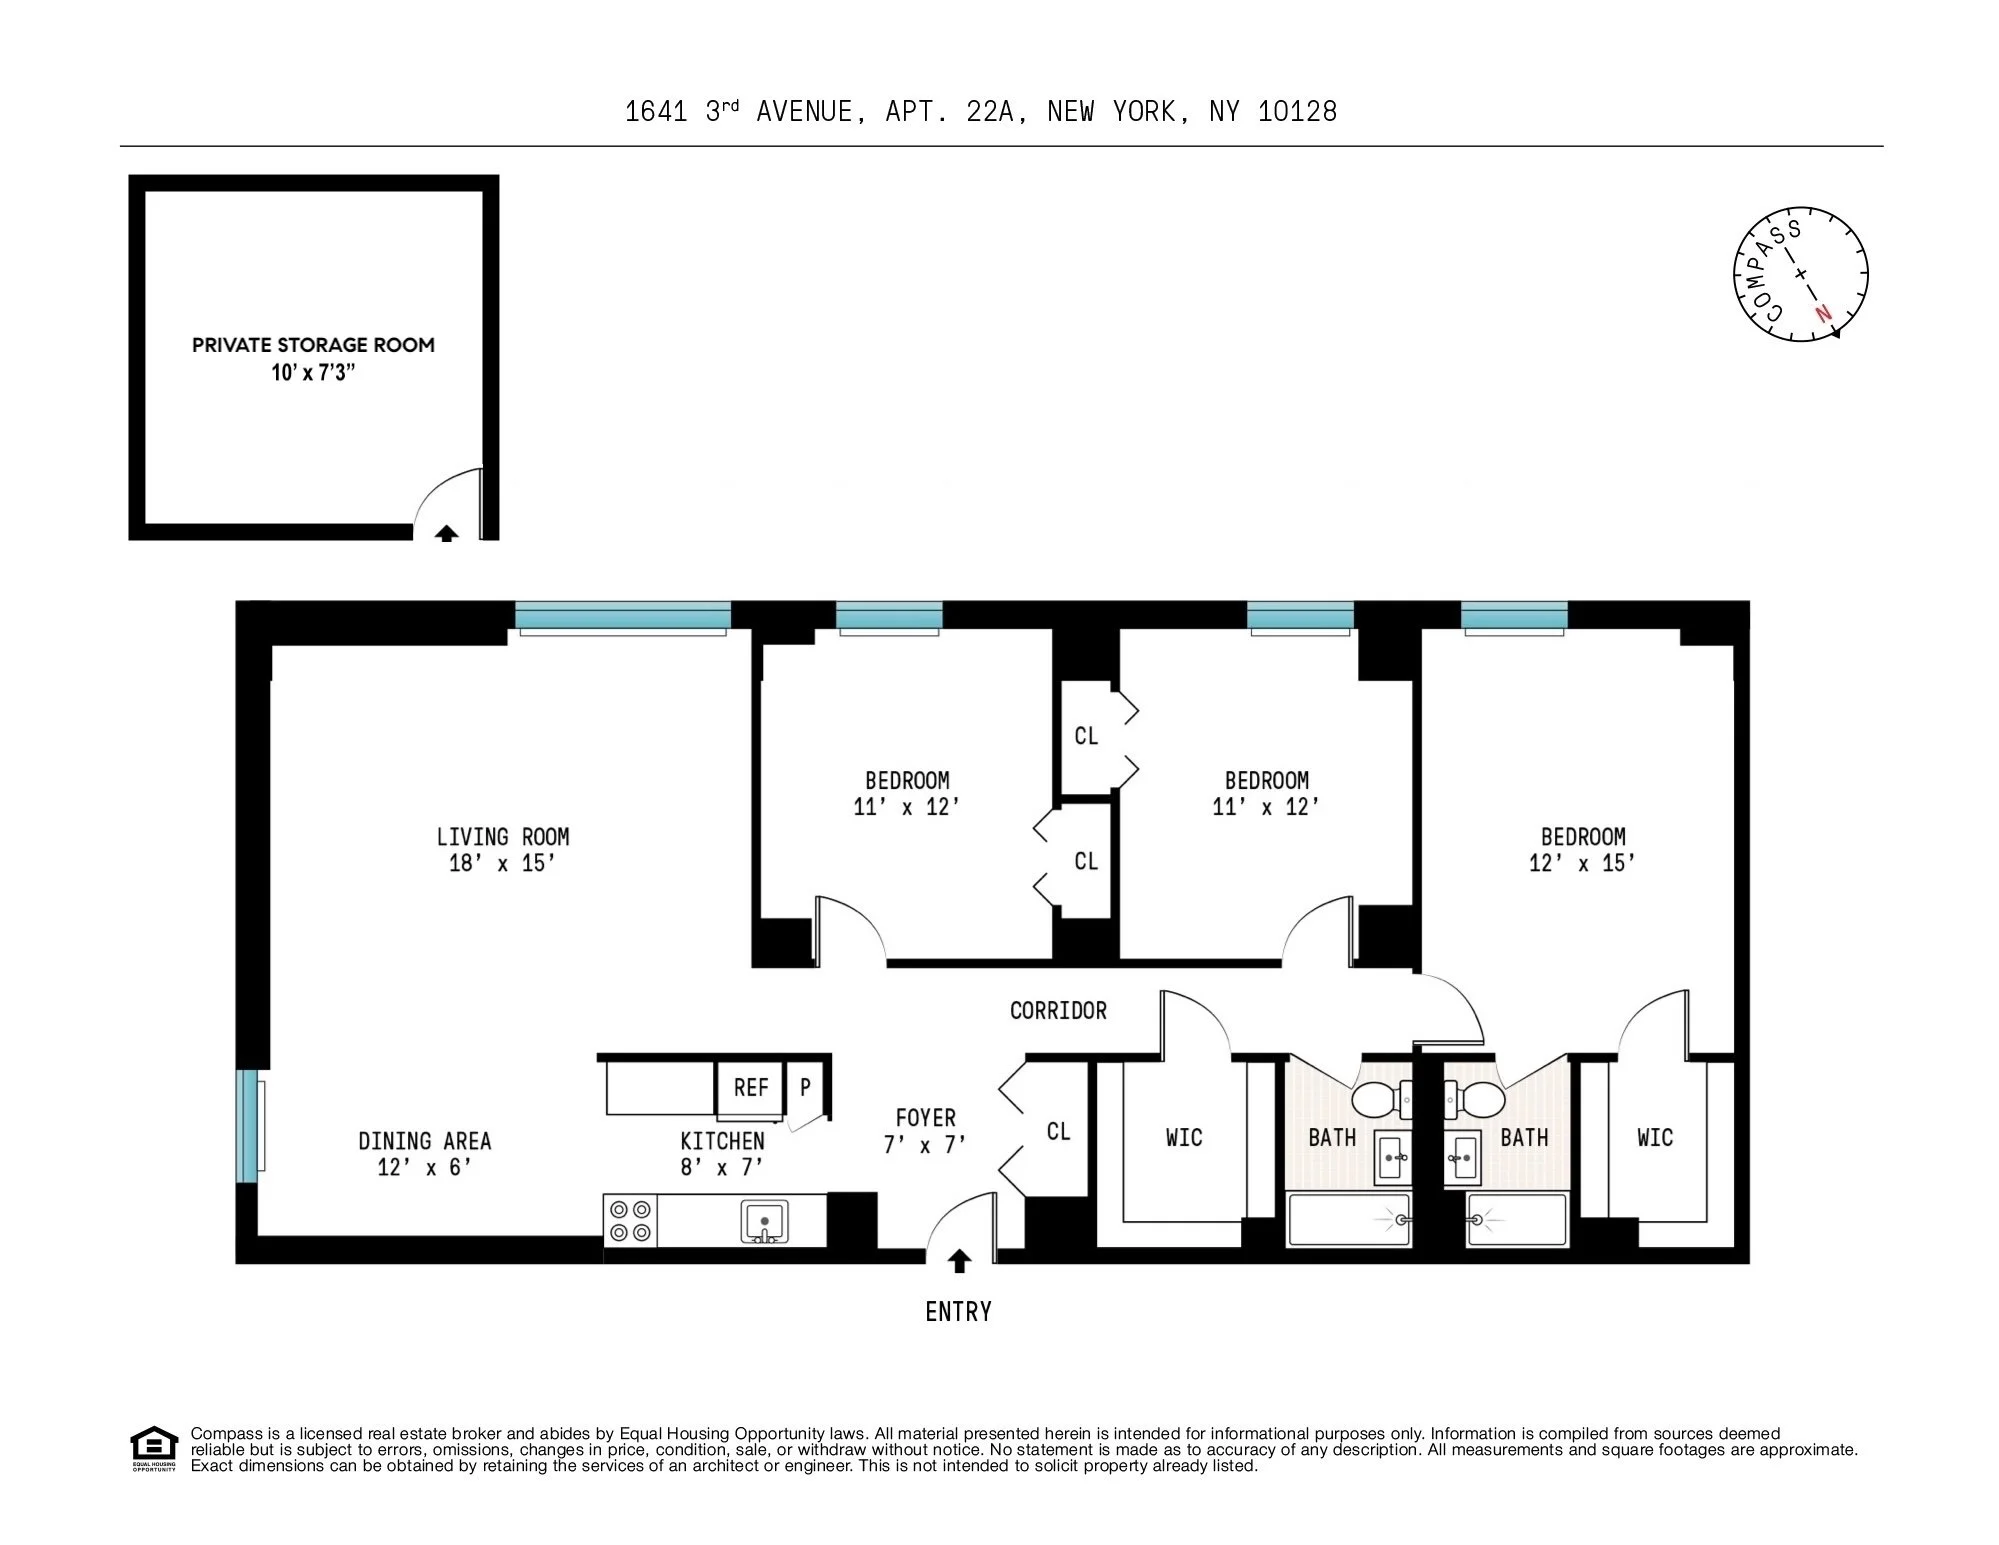
- Private deeded storage room (10’ x 7’3”)

Residence 22A at 1641 Third Avenue is a freshly painted, bright and inviting high-floor home offering pleasant views and comfort in the heart of the Upper East Side. The apartment is in the building’s “non-cut” line, thus the living room and dining rooms are not diminished by an architectural gambit.

The layout features a spacious living and dining area, ideal for both everyday living and entertaining. Large, triple-pane windows enhance the quiet and airy feel, while the well-proportioned rooms offer flexibility for a variety of furniture arrangements. The home is further enhanced by refined finishes, including crown and baseboard moldings throughout, smooth ceilings (no popcorn), and large custom closets with beautiful oak interiors, offering both style and exceptional storage.

The kitchen includes granite countertops, a new refrigerator, and new flooring, and provides ample storage and workspace. The entry foyer also features new flooring. The main bedroom is generously sized, easily accommodating a king-sized bed and additional furnishings, and features a large walk-in closet. The bathroom ensuite is newly refinished in marble. Similarly, the main bathroom is newly redone in marble and includes an oversized bathtub. All interior doors are solid wood and sound-proof with decorative moldings on each; all closets are custom-designed with solid oak adjustable shelving.

Included with this offering is a private 10’x7’3”” storage room located on the 39th floor—an incredible perk not otherwise found in the building.

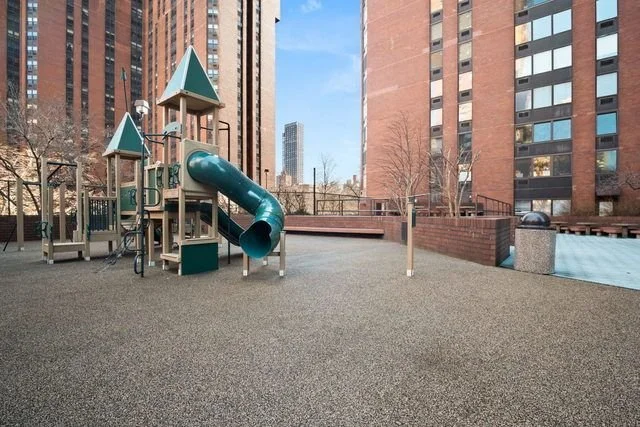
1641 Third Avenue is a full-service condominium and includes a 24-hour doorman and concierge, valet service, large laundry room, third-floor roof deck with barbecue, children’s play area, and related amenities, making for comfortable city living. The building has a large underground garage connected to the lobby by elevator and is very close to convenient public transportation.

This is an excellent opportunity to own a high-floor home with premium upgrades, abundant storage, and sweeping light and views in one of Manhattan’s most established neighborhoods.

*There is an assessment of $151.05/mo
**Private storage room taxes and common charges are $116.27/mo
***Common charges are $1,662.00/mo and include all charges for utilities, including electric and gas for the unit.
Smorgasburg To Open In Central Park
Smorgasburg’s 16th season may be its biggest yet. The long-running open-air market, which originated in Williamsburg, announced it is expanding to Central Park next month. Starting May 14, over 25 vendors will set up at the Columbus Circle entrance of the park. The new Smorgasburg location comes as the company prepares to open a new 32,000-square-foot Pan-American restaurant on Governors Island.

The Central Park market will take place every Thursday, Friday, and Saturday starting May 14. Running from 12 p.m. to 8 p.m., the market will offer food and beverages from more than 25 vendors.

Smorgasburg returned for the season to Marsha P. Johnson State Park in Williamsburg and Prospect Park’s Breeze Hill earlier this month. This year’s roster includes 52 returning favorites and 22 new vendors, many representing brands founded by immigrants or offering multigenerational family recipes, as 6sqft previously reported.

New vendors include 82 Bowl, a Korean BBQ concept, Ambo, offering Indian comfort food, and Chenzi, which sells Fuzhounese street food.

Every week through October, the Williamsburg location is open on Saturdays and Prospect Park on Sundays. Smorgasburg also operates a market at the World Trade Center on Thursdays and Fridays.

Six Coasts replaces Island Oyster, which closed in 2025. Photo © Julienne Schaer

The Governors Island restaurant, Six Coasts, will offer food and drink inspired by the “six coastal identities across the Americas,” from Nova Scotia to Baja to Bahia and the Caribbean. The menu will include seasonal seafood and tropical cocktails, with a 100-seat outdoor bar on the waterfront. The restaurant is expected to open in May.

370 St. Nicholas Ave, Unit PH5B

370 St. Nicholas Ave, Unit PH5B

HARLEM, Manhattan

Asking $950,000

3 Bed  |  2 Bath | Condo


-Condo
-Investor Friendly
-Vented in Unit W/D
-Private storage locker included
-Top Floor with Four Beautiful Skylights

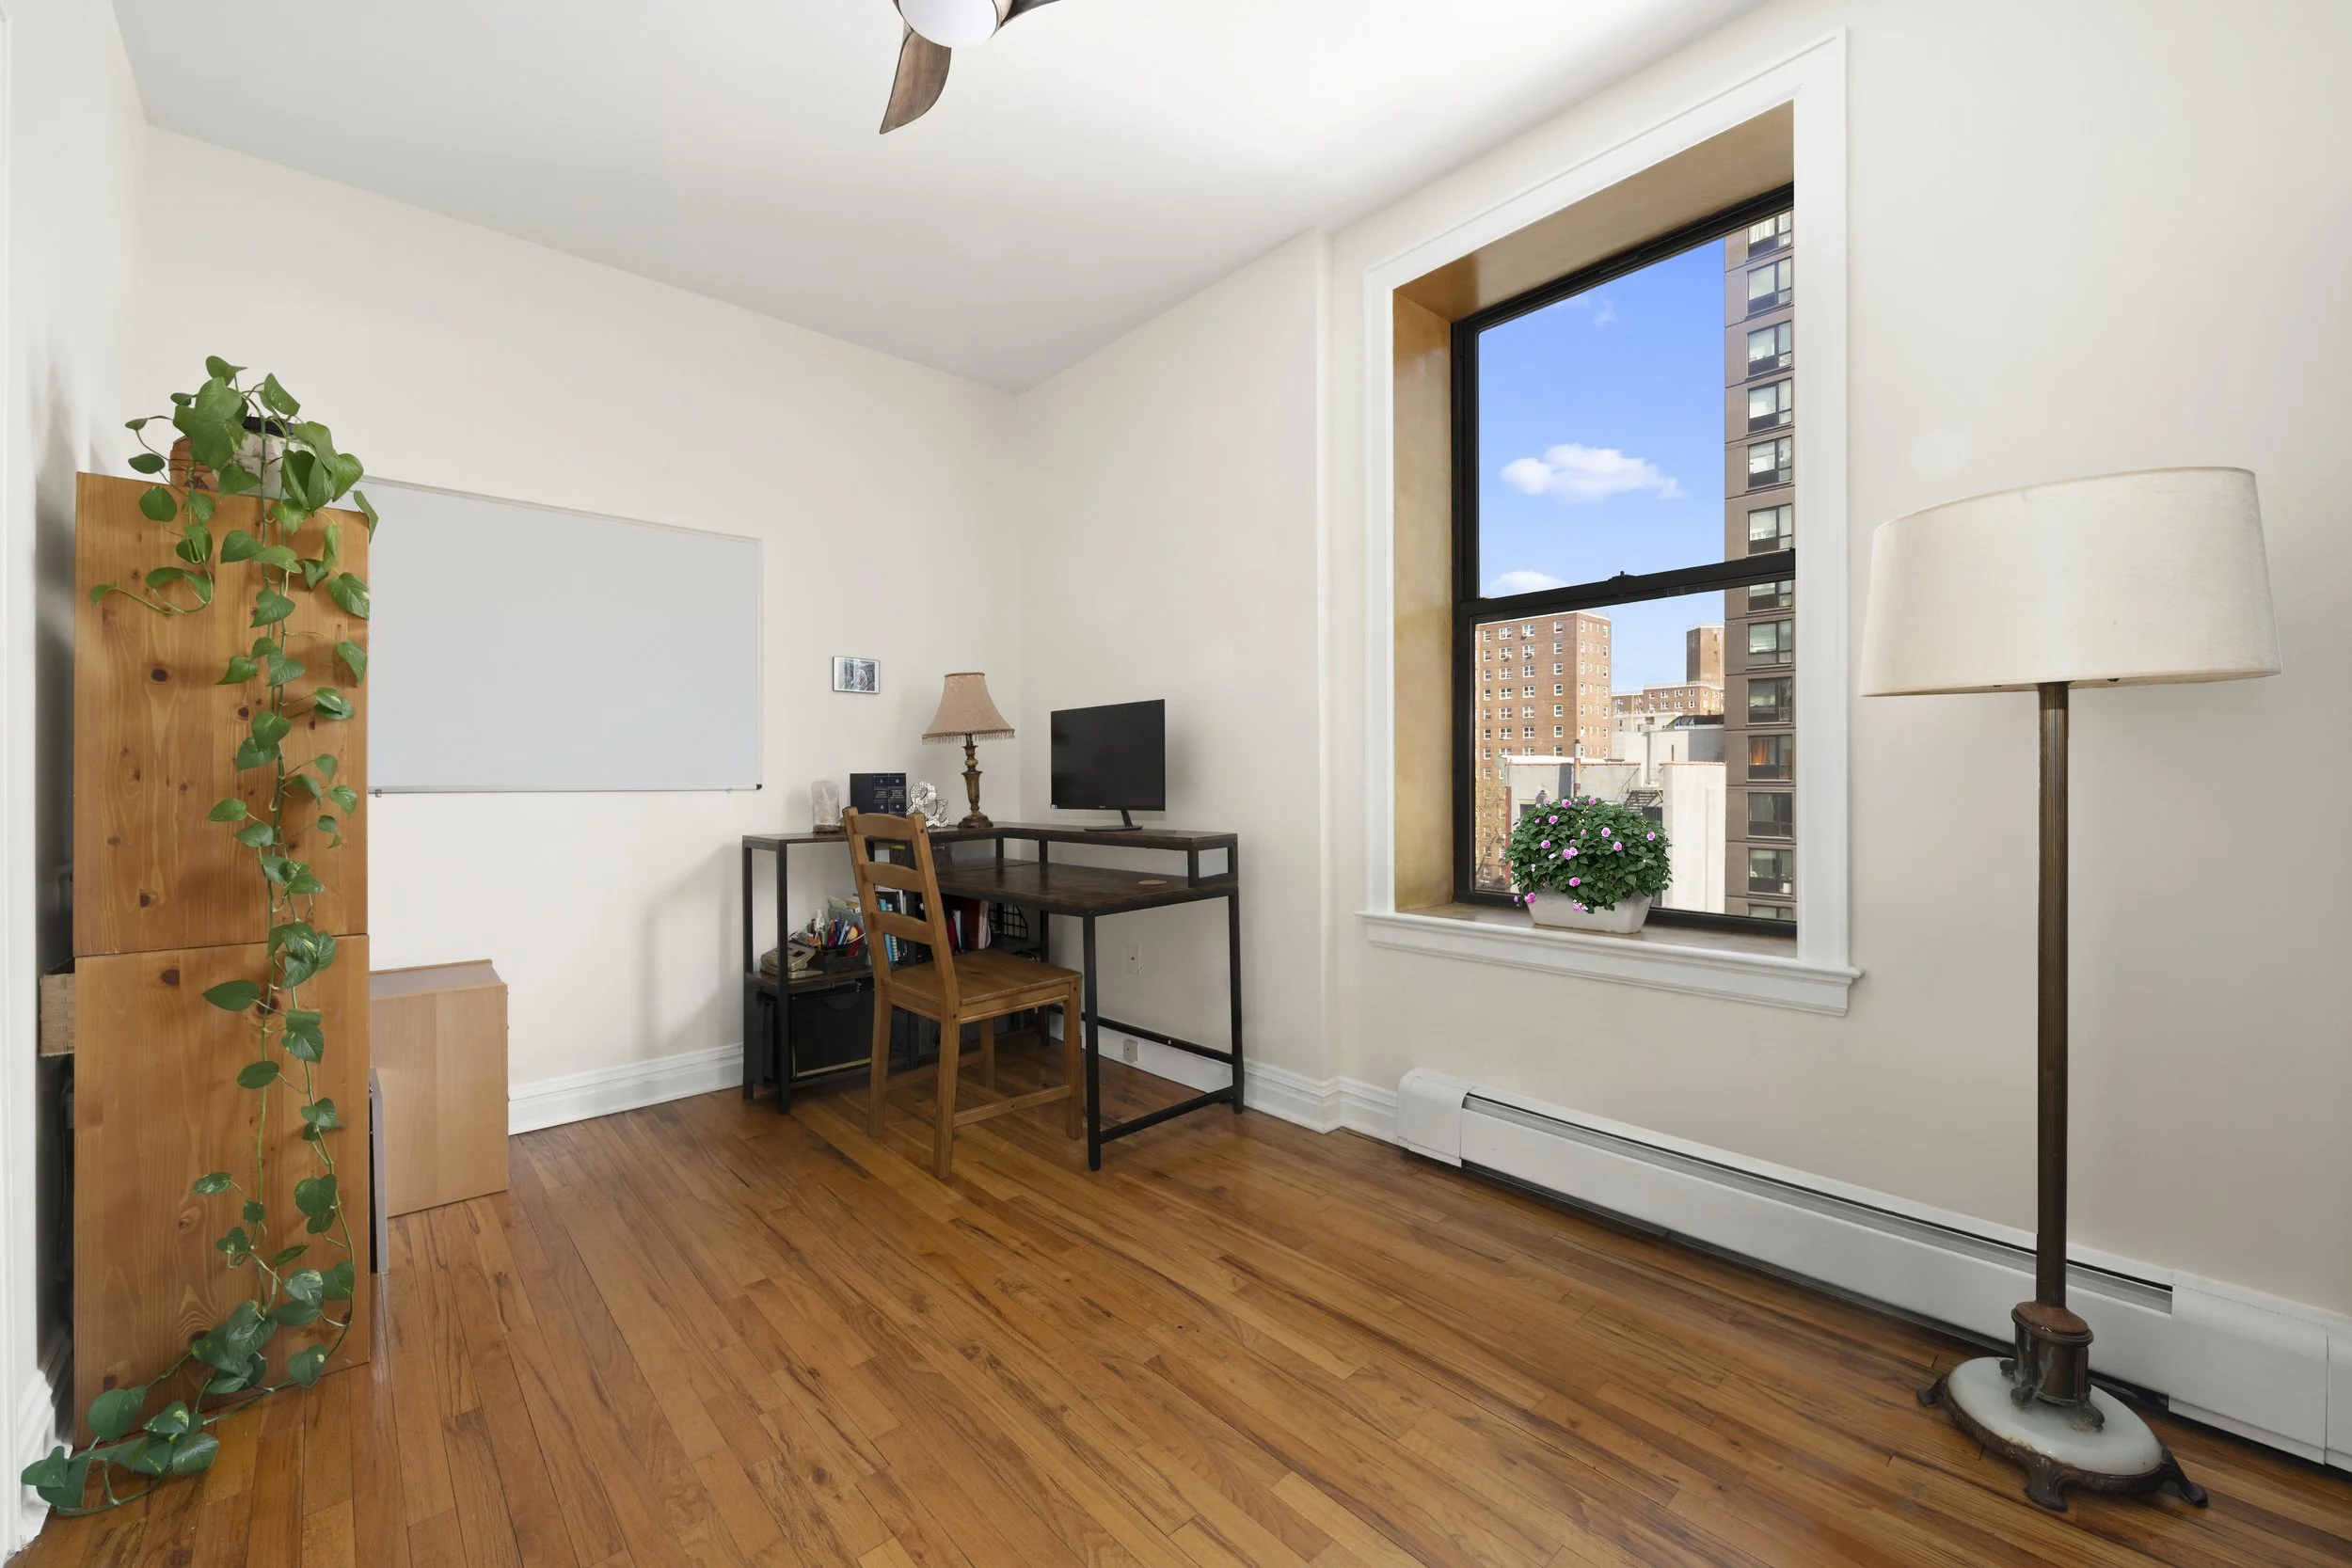
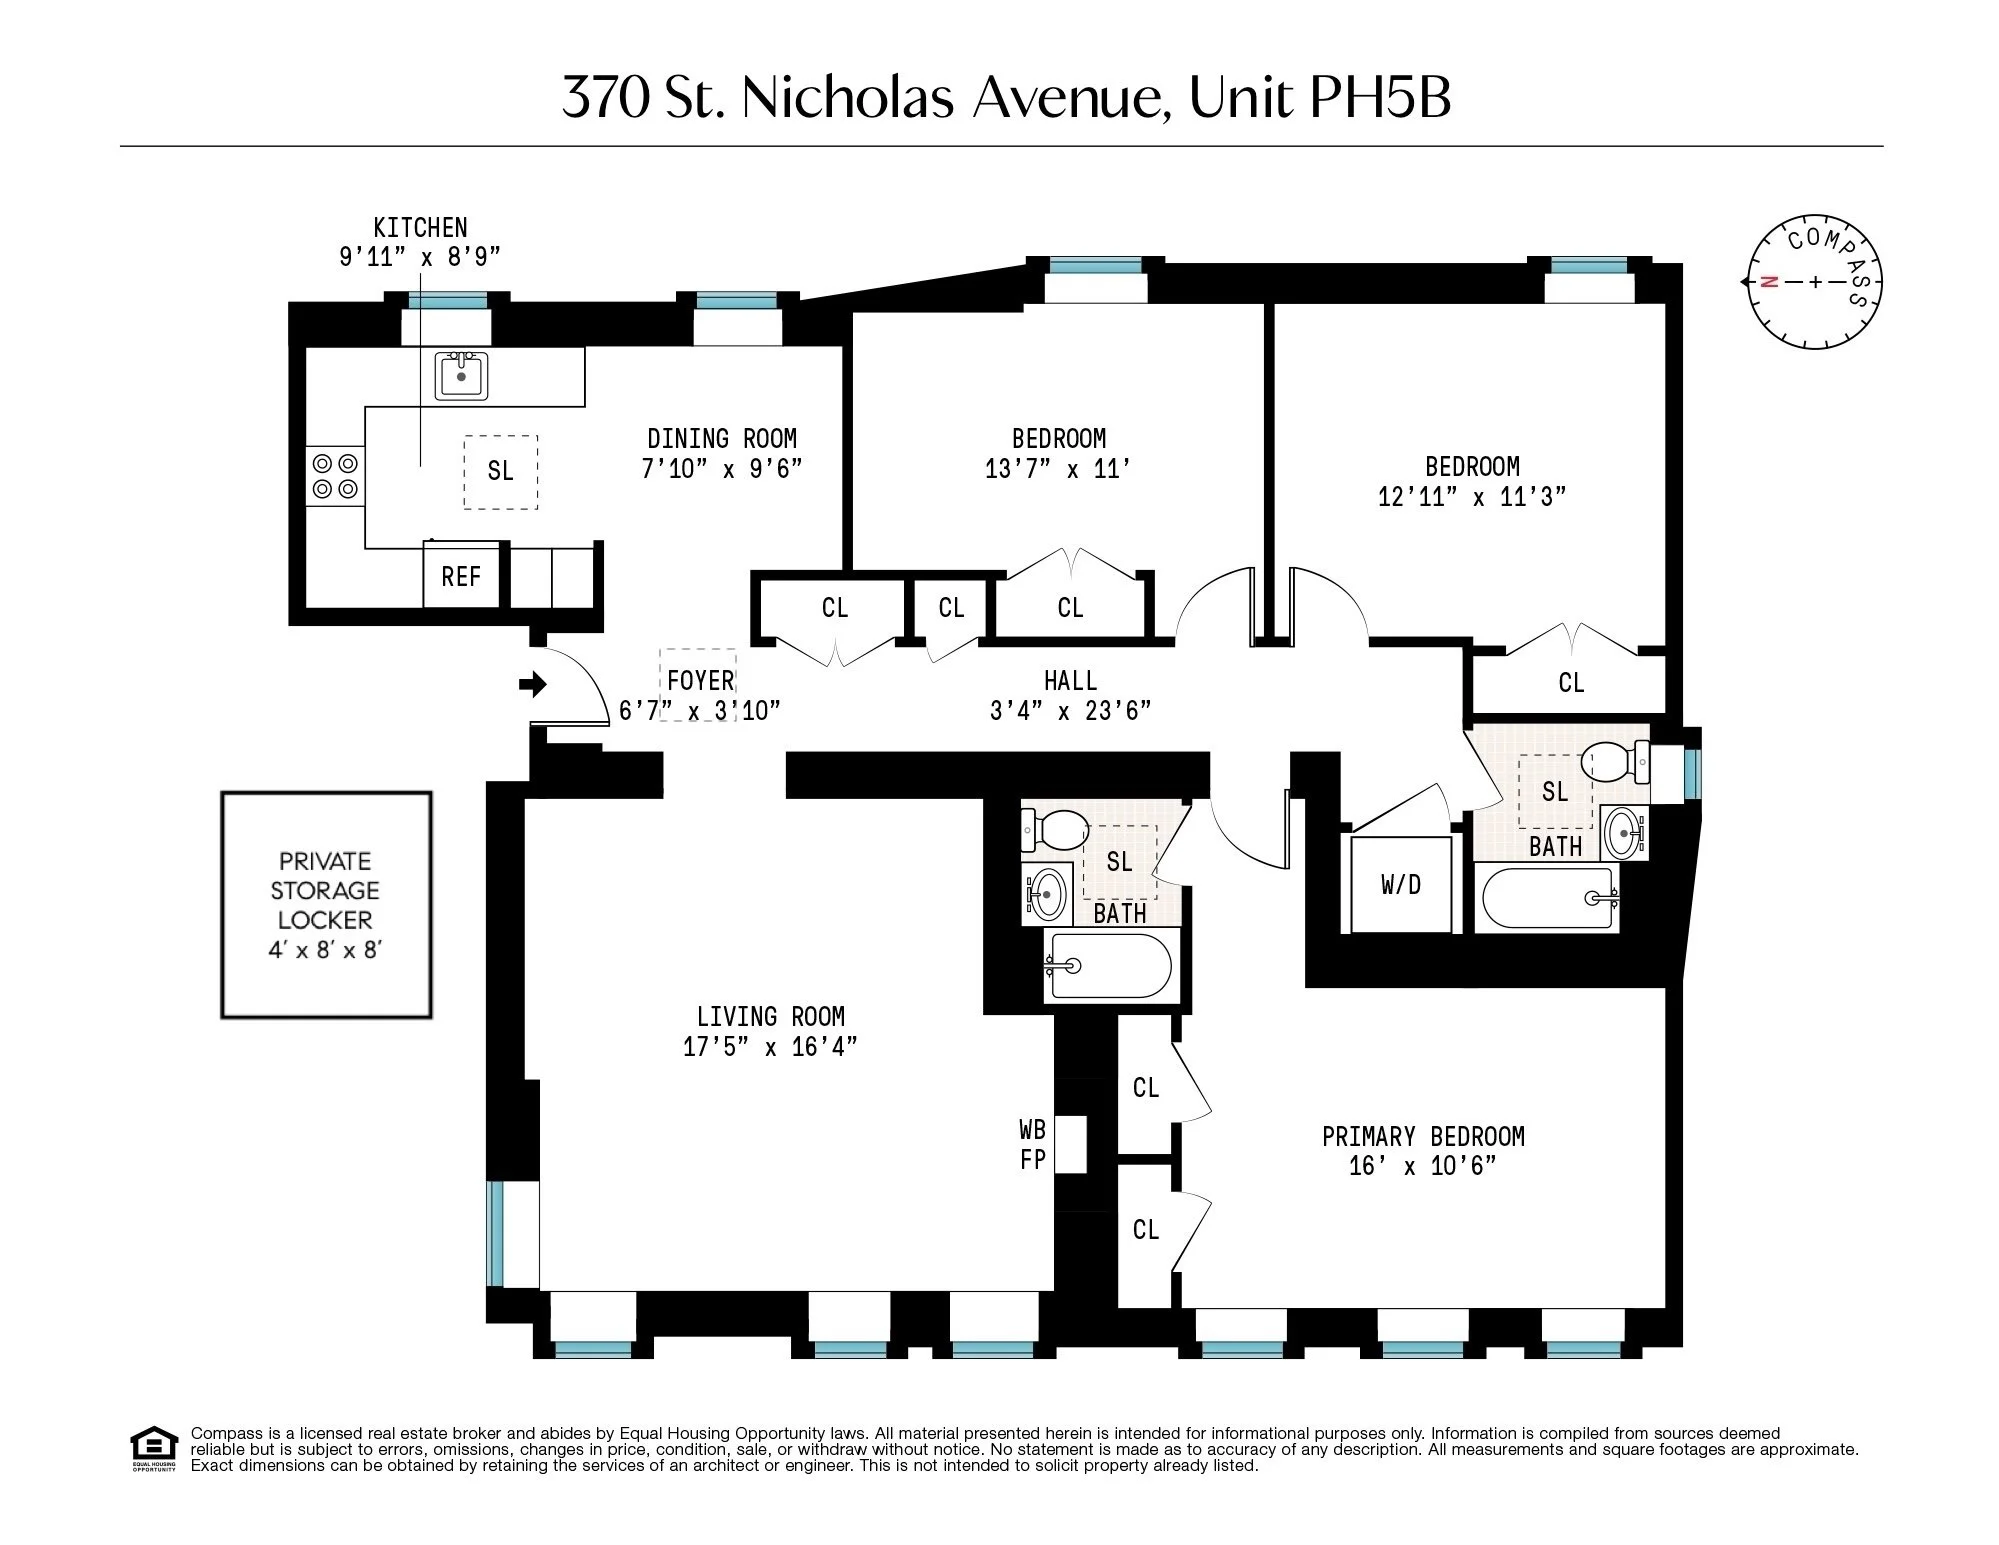
Residence 5B at 368-370 Saint Nicholas Avenue is a rare and spacious three-bedroom, two-bath condominium offering more than 1,300 square feet of beautifully designed living space with open east and west exposures overlooking the treetops of Saint Nicholas Park. Bright, airy and filled with natural light, this exceptional home features twelve windows and four skylights, creating sunshine throughout the day—from soft morning light to warm afternoon glow. With exposures on both sides of the home, the apartment also enjoys a wonderful cross breeze that enhances its open, loft-like feel.

The expansive living room is anchored by a wood-burning fireplace, an uncommon and coveted feature in Manhattan, while the windowed kitchen with adjoining dining area provides an inviting setting for everyday meals and entertaining alike. Hardwood floors run throughout, enhancing the home’s warmth and timeless appeal.

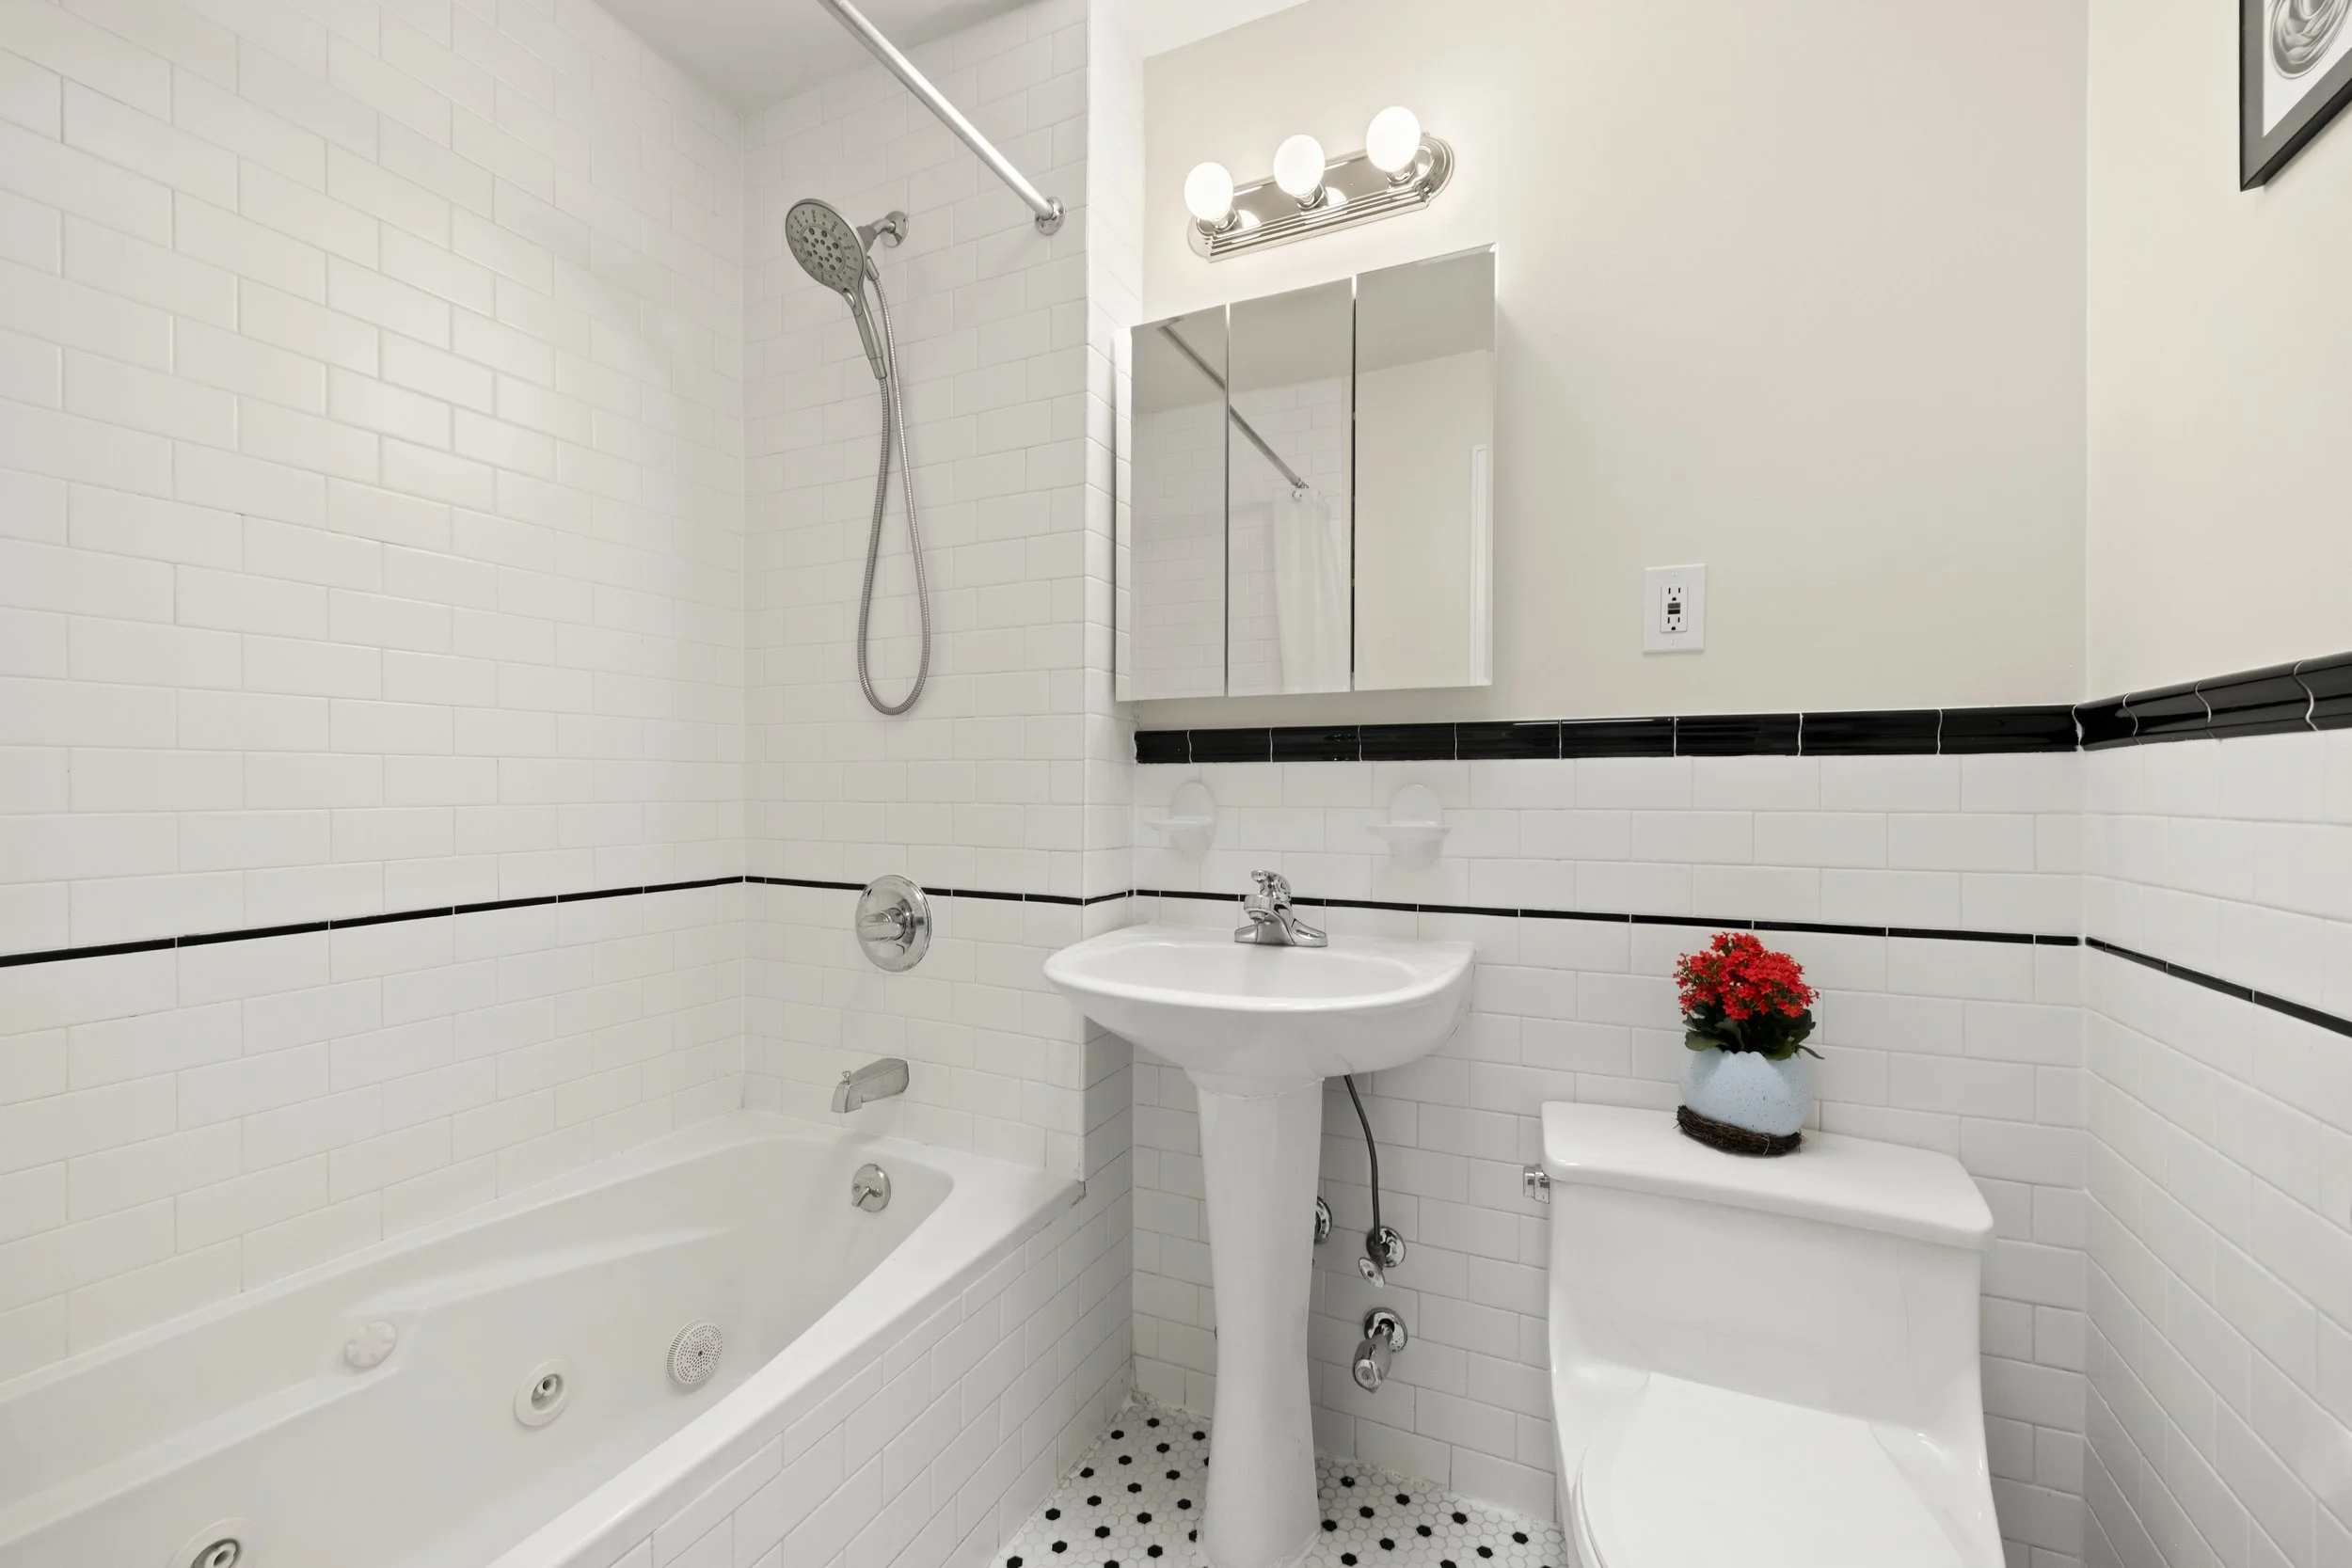
The generously sized primary suite offers a private en-suite bath, while two additional oversized bedrooms provide outstanding flexibility for guests, family, or a dedicated home office. Six large closets with overhead storage, an in-unit washer/dryer, and a deeded private storage unit in the basement add convenience and practicality to this already impressive residence.

Perfectly positioned just north of 125th Street, this walk-up building offers immediate access to the A/B/C/D express trains for effortless commuting throughout the city, including just one stop to Columbus Circle. Moments from Columbia University, CUNY, and surrounded by neighborhood amenities, Residence 5B also enjoys the rare luxury of Saint Nicholas Park directly outside your door—offering a peaceful green escape in the heart of Manhattan.

*There is an assessment of $512.29/mo till July 2027
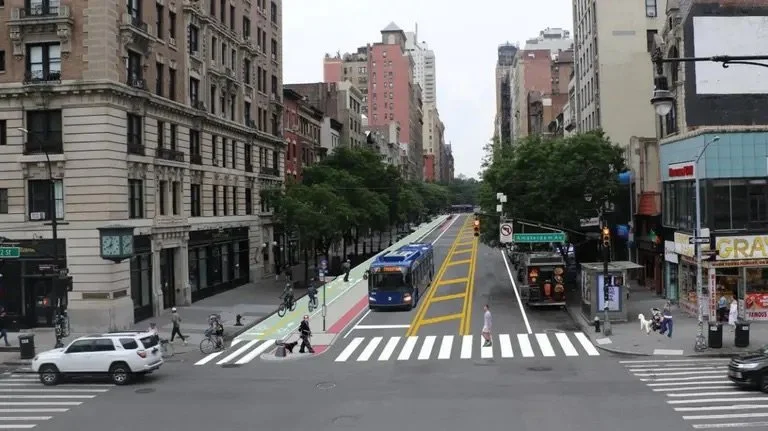
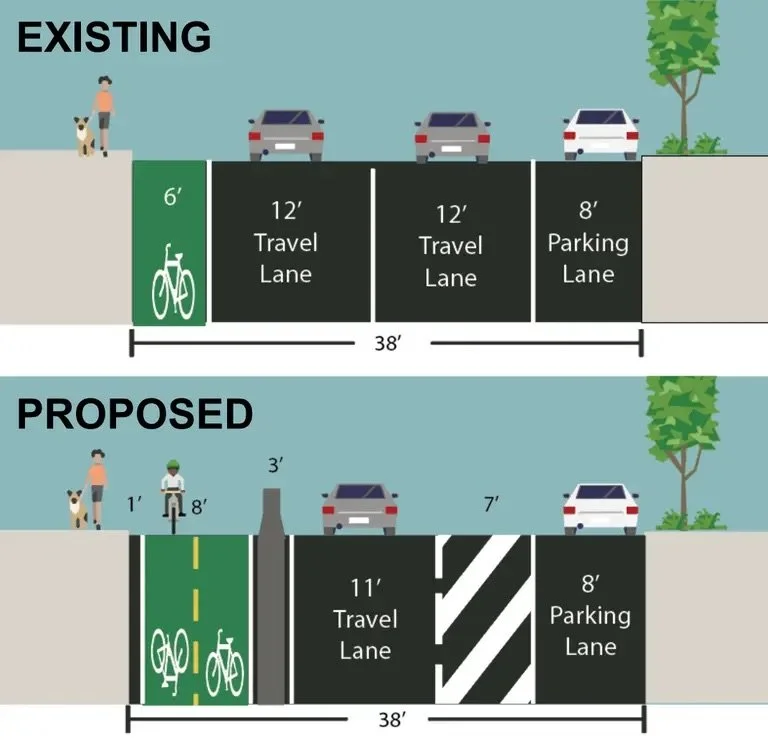
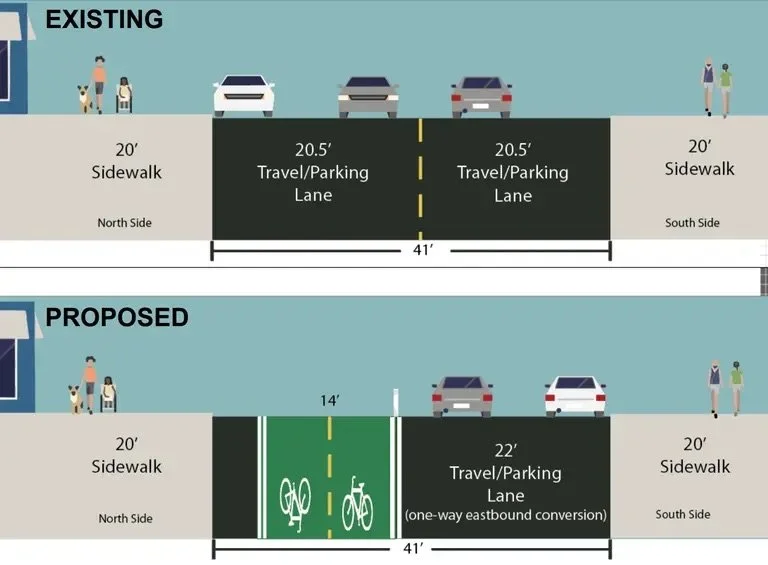
All Of 72nd Street To Get Crosstown Protected Bike Lane

The city will install a crosstown protected bike route that runs the entire length of 72nd Street in Manhattan. The Department of Transportation (DOT) this week unveiled plans for a two-way protected bike lane from Riverside Drive to York Avenue, connecting the Upper West Side and Upper East Side through Central Park. The transportation committee of Manhattan Community Board 7 on Tuesday passed a resolution in support of the West 72nd Street redesign, which could begin later this spring. DOT will present plans for the east side of the street to Community Board 8 this fall.

72nd Street and Amsterdam, existing. Courtesy of NYC DOT

72nd Street and Amsterdam, proposed. Courtesy of NYC DOT

Existing protected bike lanes on the Upper West Side run north and south on multiple avenues, but do not currently connect the neighborhood to Riverside Park or Central Park. Improving the “crosstown cycling connection” to Central Park was identified as part of a 2024 study of the park’s drives and circulation.

According to the city, the West 72nd Street protected bike lane would create a dedicated space for cyclists traveling east and west and “improve overall traffic safety without causing significant spillover traffic to neighboring streets.”

A map of the proposed protected bike lane route for 72nd Street in Manhattan. Courtesy of NYC DOT

“Creating a protected, two-way bike lane on 72nd Street will finally deliver a safe, seamless crosstown connection between the Hudson River Greenway, Central Park, and the East Side Greenway—filling a major gap in Manhattan’s cycling network,” NYC DOT Commissioner Mike Flynn said.

“Designs like this make our streets safer for everyone, whether you’re biking, walking, or driving. This proposal reflects our commitment to safer streets and meets the growing demand for cycling, making it easier for New Yorkers of all ages and abilities to get across Manhattan safely.”

Currently, West 72nd Street has four lanes of traffic and two lanes of parking. The project redesigns the street to allow for a nine-foot, two-way bike lane on the north side of the curb from Riverside Boulevard to Central Park West. This would require the repurposing of 27 parking spaces on the east side of Riverside Boulevard between 68th Street and 71st Street and the removal of 10 parking spots on West 72nd Street.

The project would also include painted curb extensions and improved visibility at intersections and add a new bus boarding island for the M72 to West 72nd Street and Central Park West.

During Tuesday’s meeting, DOT urban planner Patrick Kennedy said double parking is a big issue on this corridor, creating dangerous conditions for cyclists. If the travel lane is reduced to just one in each direction, the city believes this will prevent double parking.

The meeting drew a big crowd, with over 150 people signed up to testify. Several business owners expressed concern about the project’s effect on curb access for daily deliveries, and other residents said they did not feel adequately informed of the redesign.

Council Member Gale Brewer told Gothamist she received complaints from local businesses about the plan and is worried about people who need to access the Islamic Cultural Center at 72nd Street.

“There’s double parking, triple parking sometimes. I’ve personally spent hours trying to get the triple parking to go away,” Brewer told Gothamist. “I don’t know if you’ve ever been around a mosque, but there are people who come in to pray five times a day.”

DOT’s plan would require deliveries at designated loading zones, located in the parking lane. The city said it would also update curb regulations to encourage “turnover of parking spaces in high-demand areas.”

The community board had previously supported the two-way protected bike lane and passed a resolution in favor of the redesign in 2020.

The city could begin installation of the bike lane on the west side of 72nd Street in late spring or early summer of this year. DOT will present a similar plan to Community Board 8 in the fall of 2026.


72nd Street to get crosstown protected bike lane

By Devin Gannon

April 17, 2026

Cover photo: 72nd Street and Columbus before the redesign. Photo © Ondel Hylton

150 East 27th Street, Unit LA

150 East 27th Street, Unit LA

KIPS BAY, Manhattan

Asking $500,000

1 Bed  |  1 Bath | Co-op


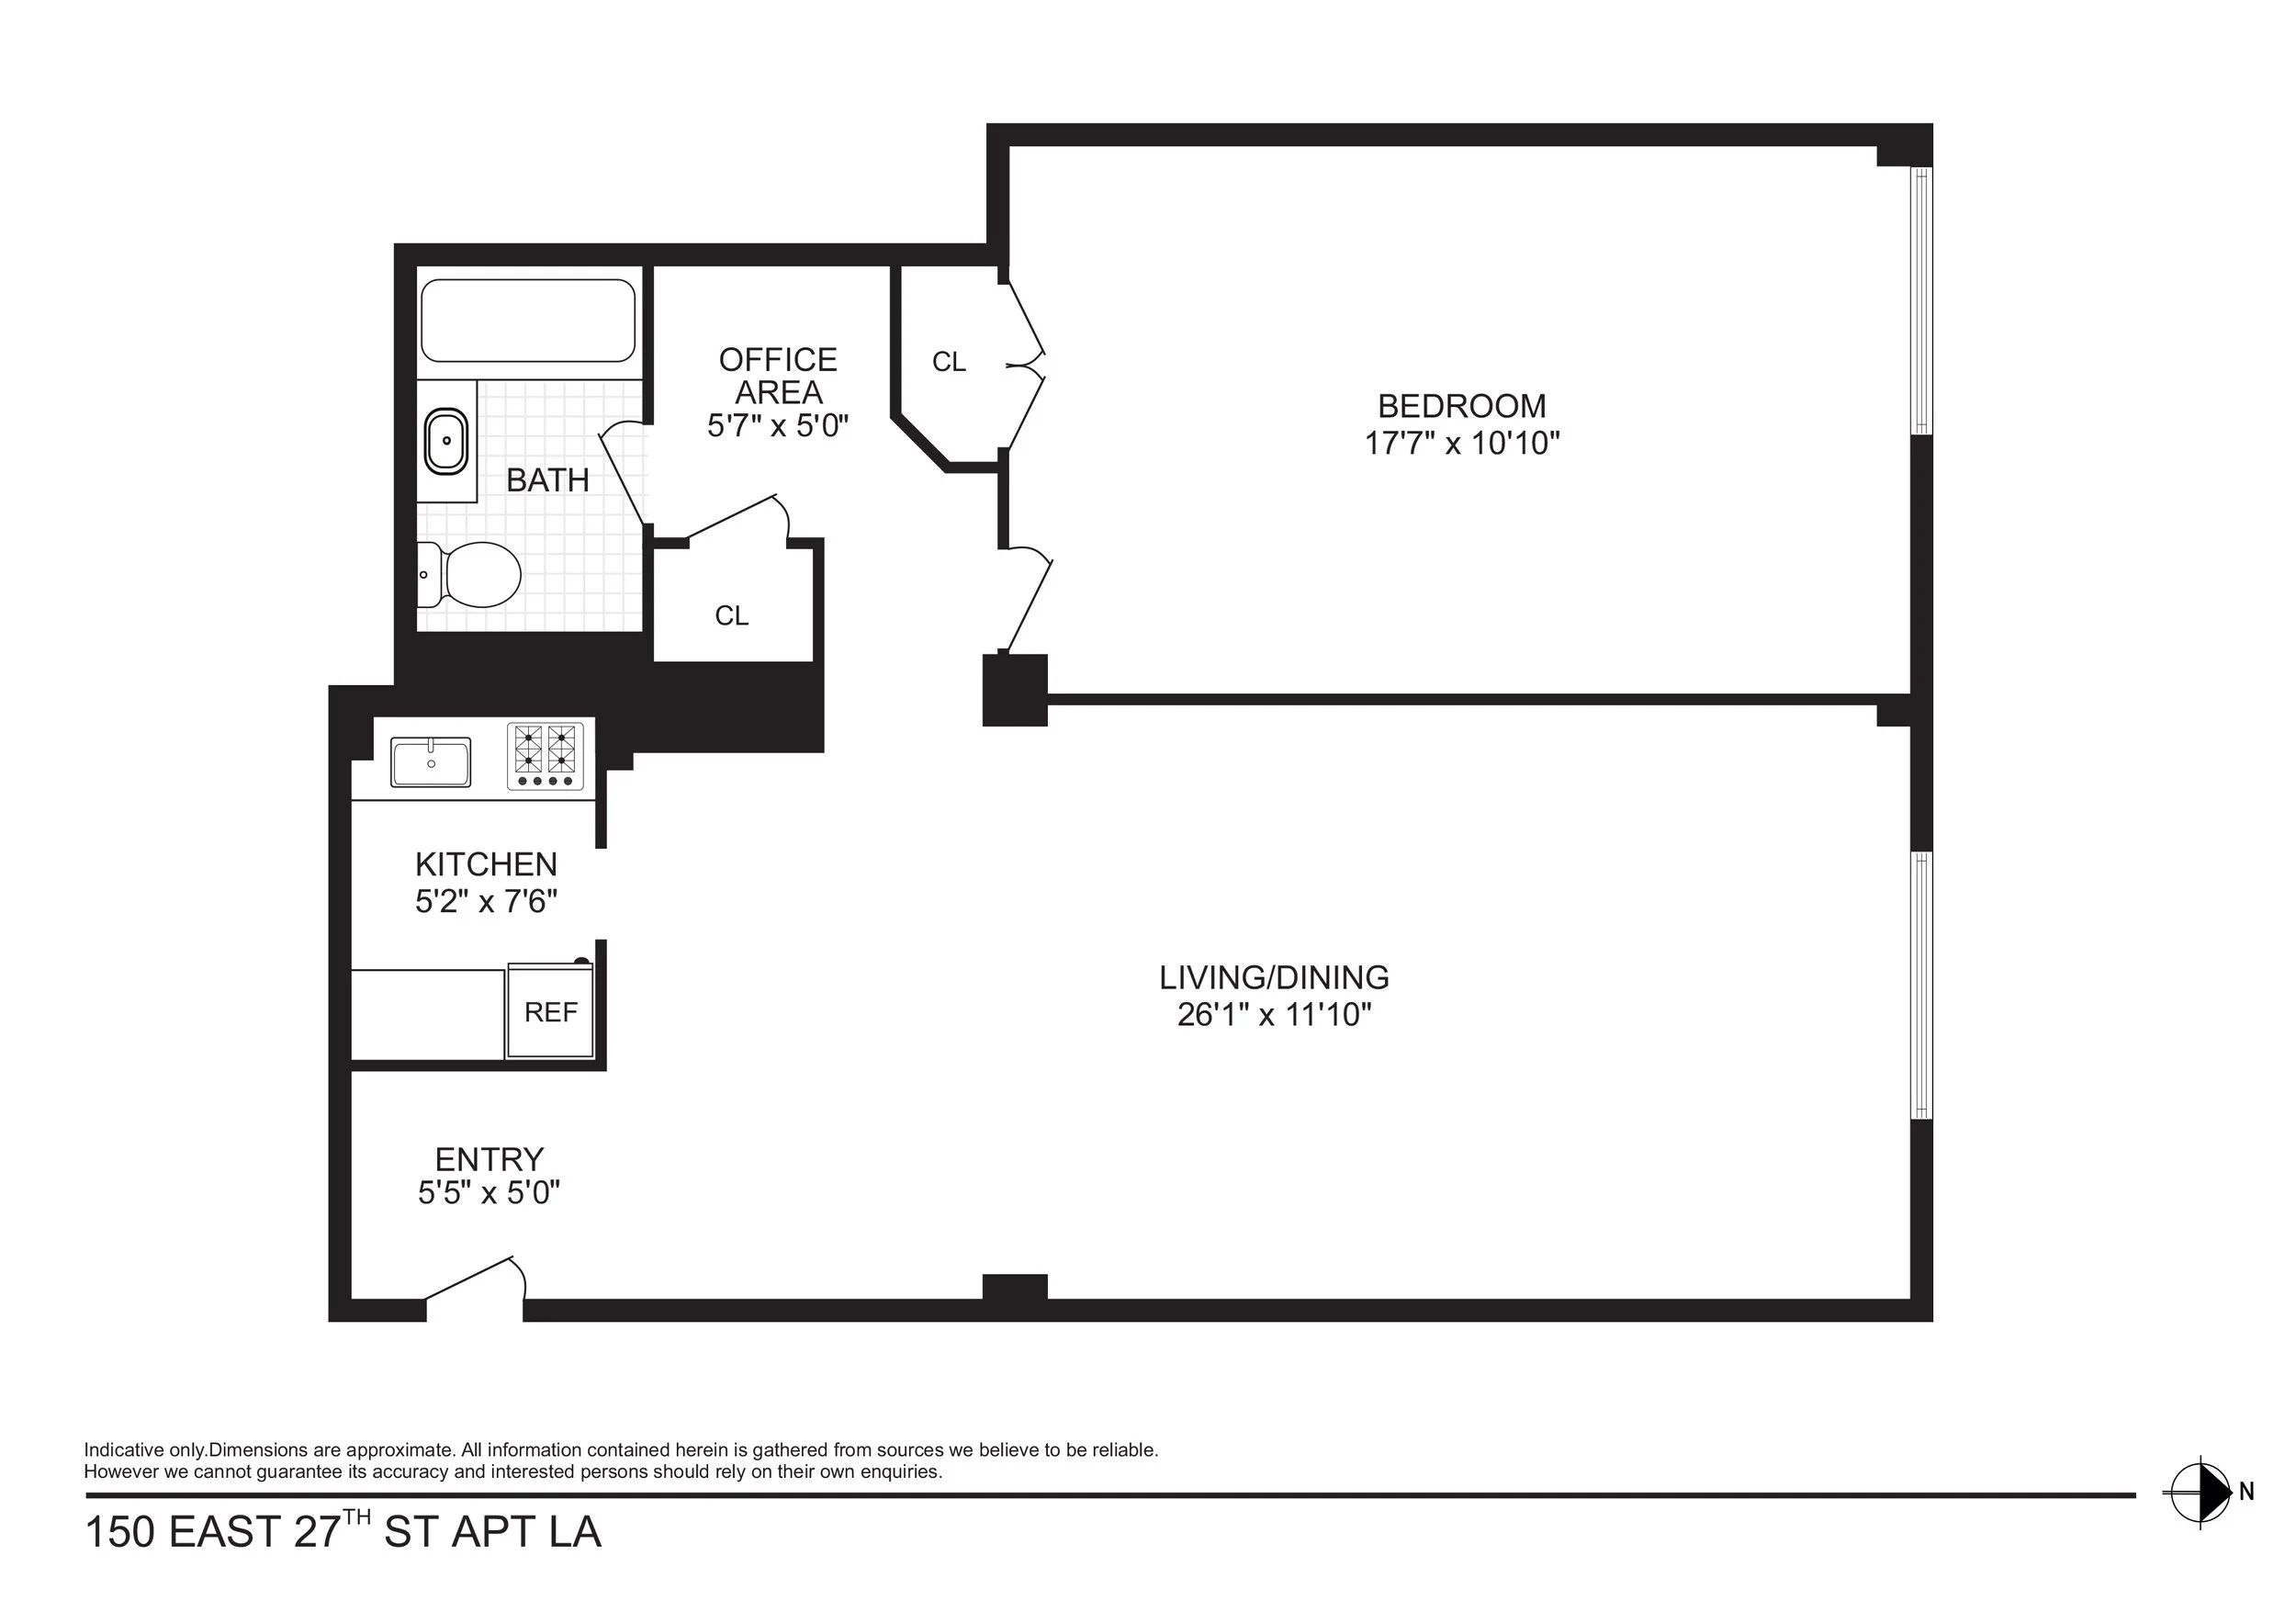
Spanning approximately 750 square feet, this oversized one-bedroom cooperative is the largest of its kind in the building—offering exceptional value in the heart of Kips Bay.

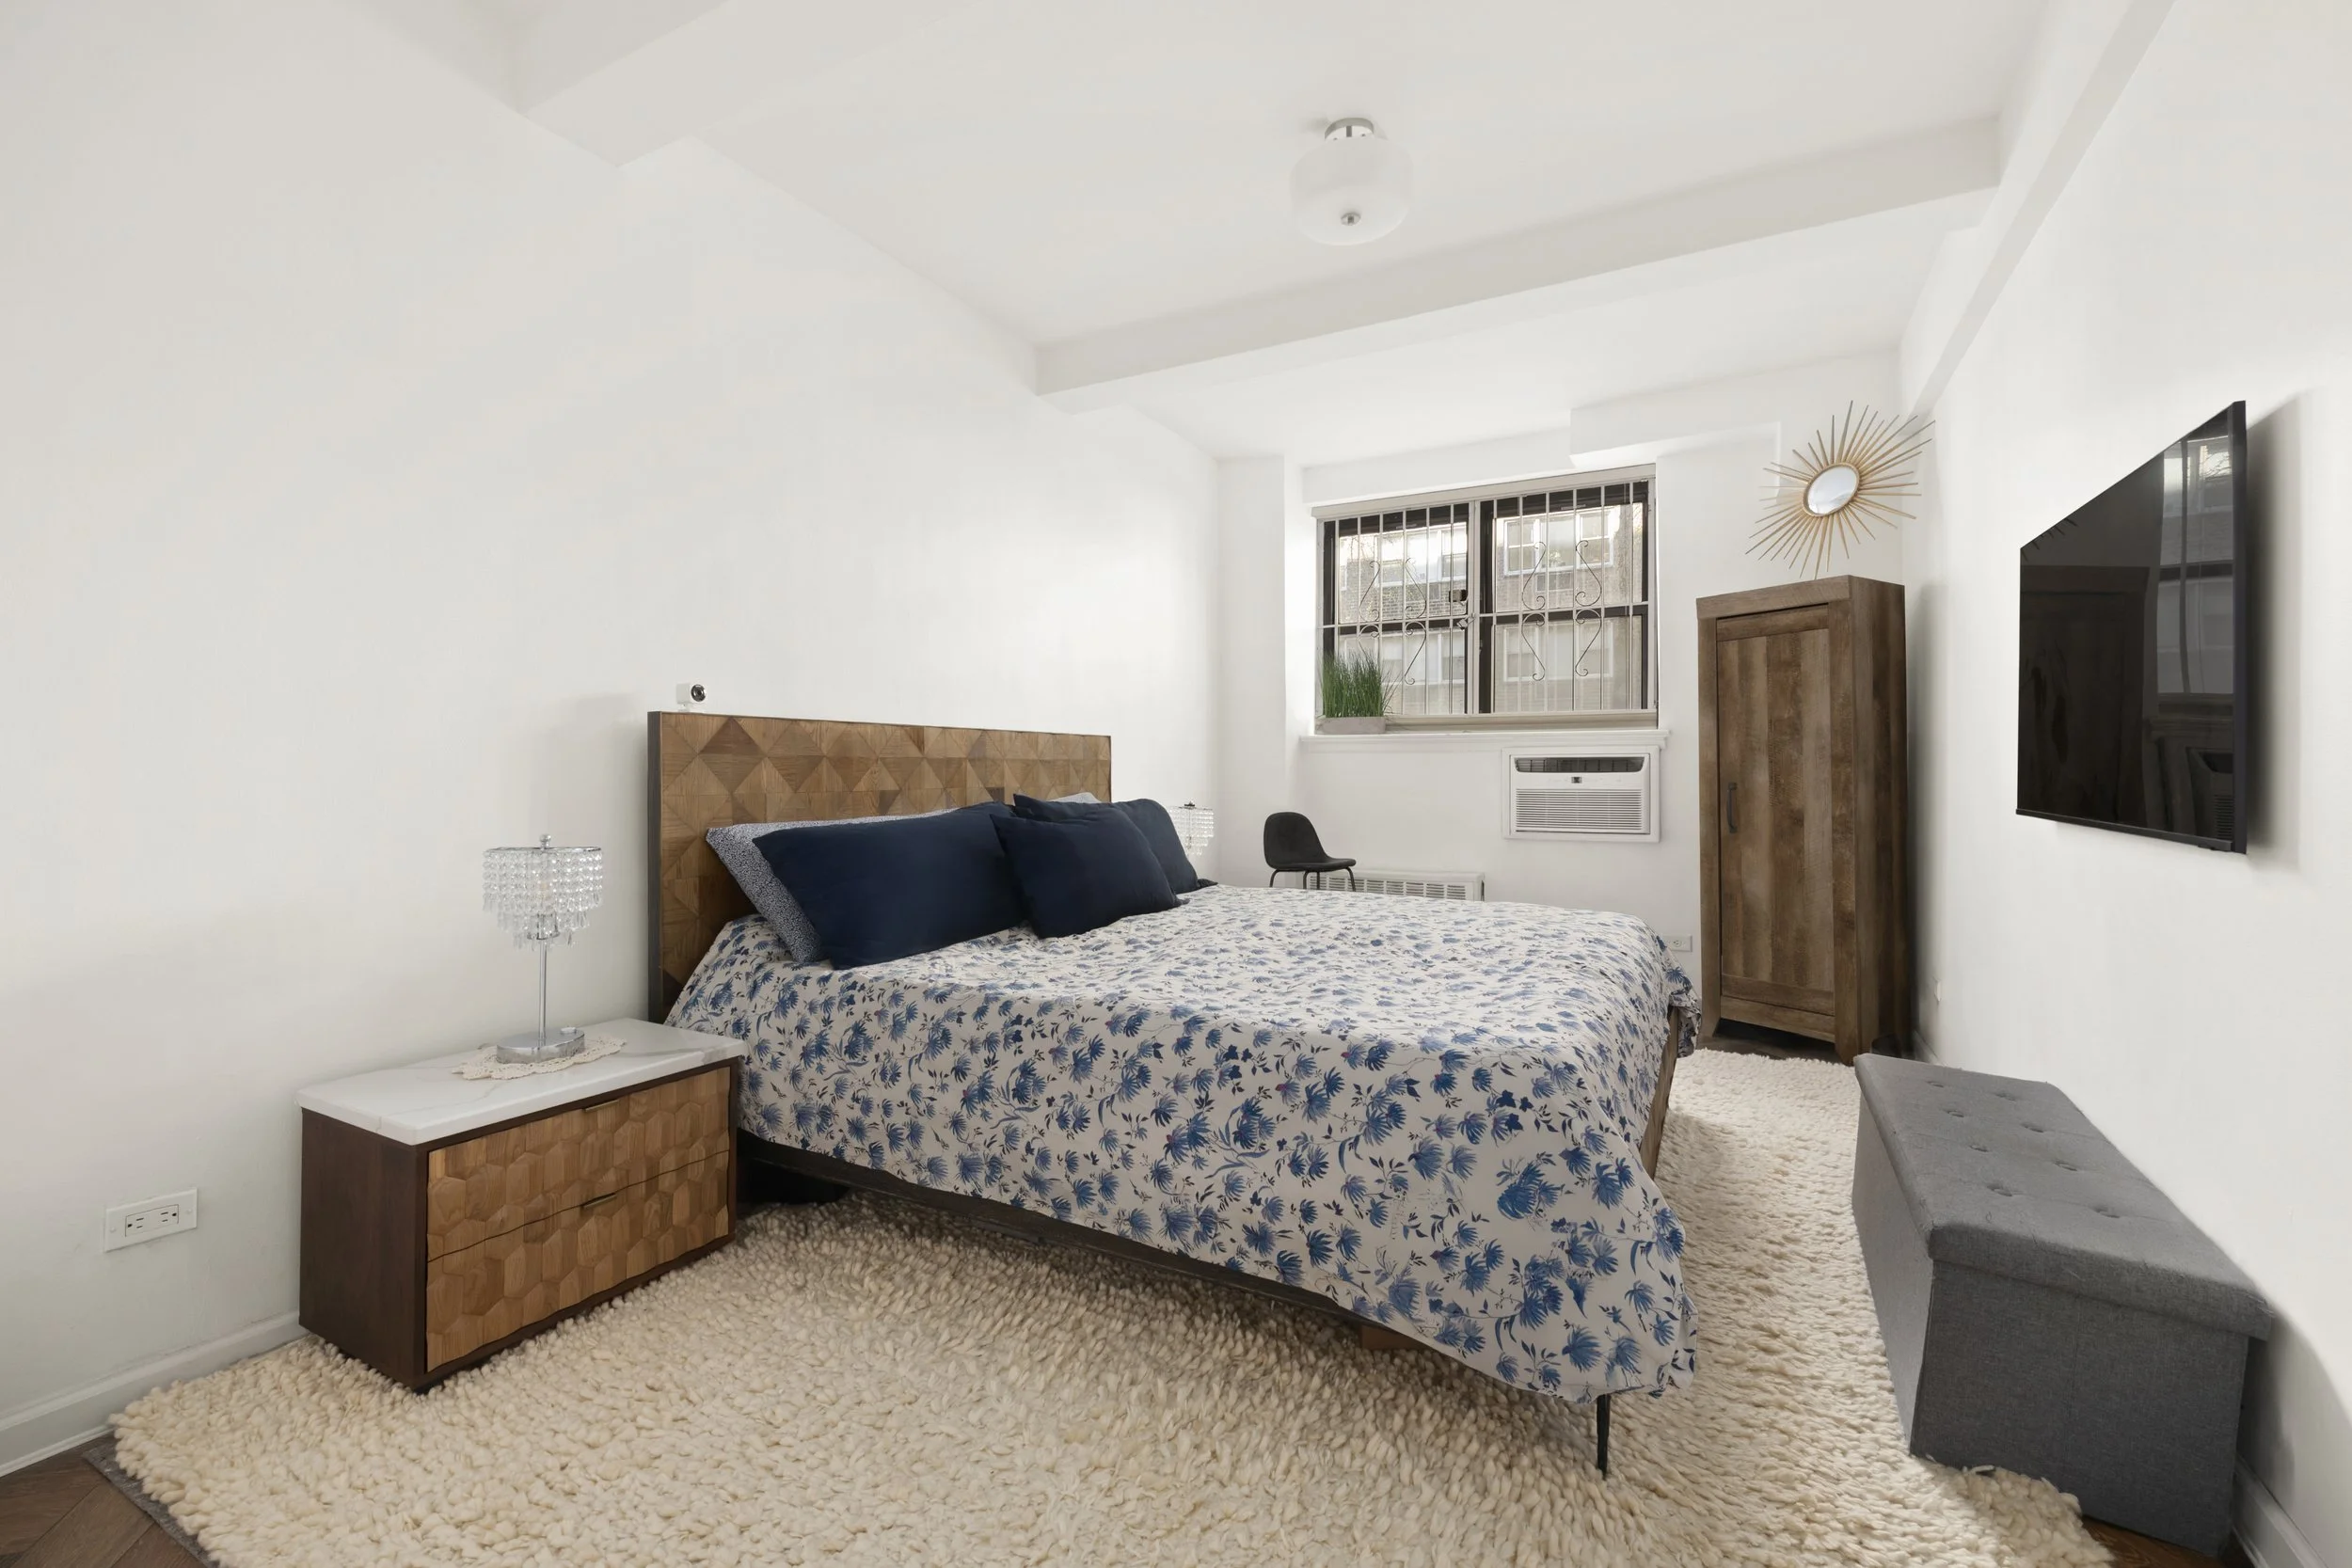
This expansive residence features a highly functional layout with generously proportioned rooms, wide art walls, 9-foot beamed ceilings, and new herringbone hardwood floors throughout. A welcoming entry foyer opens into an impressive 26+ foot living space, easily accommodating separate areas for living, dining, and a home office.

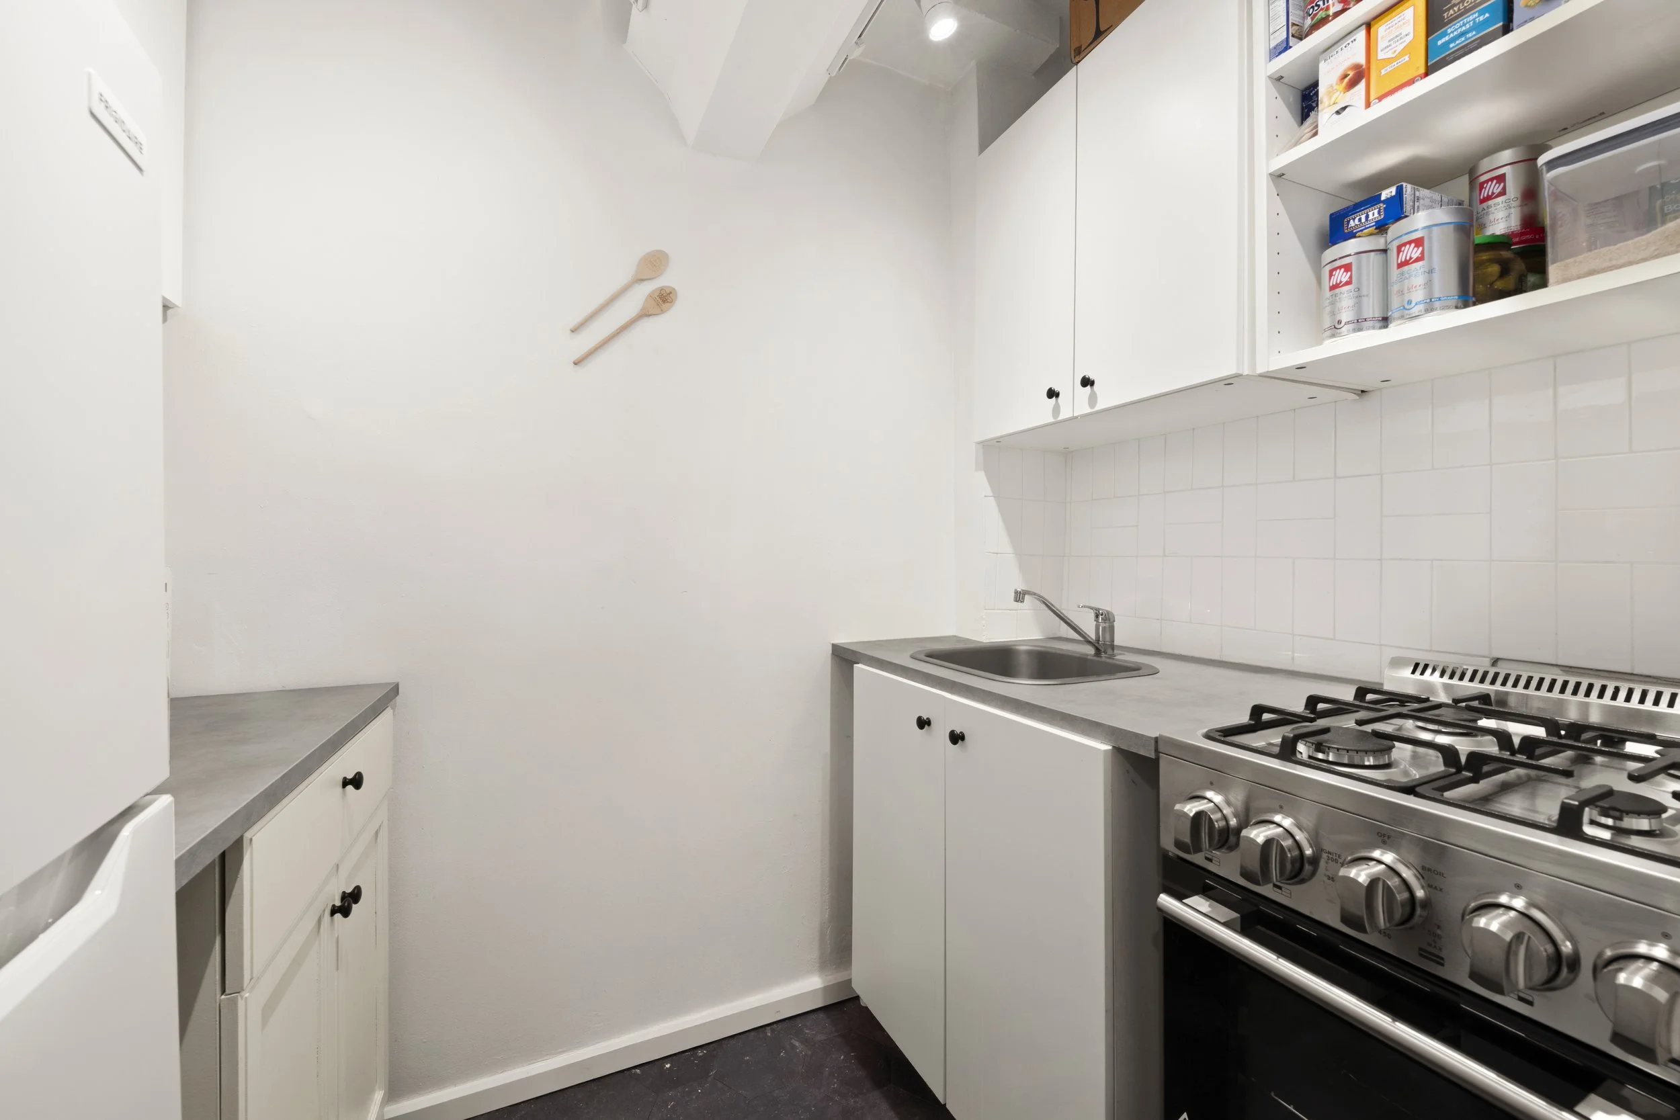
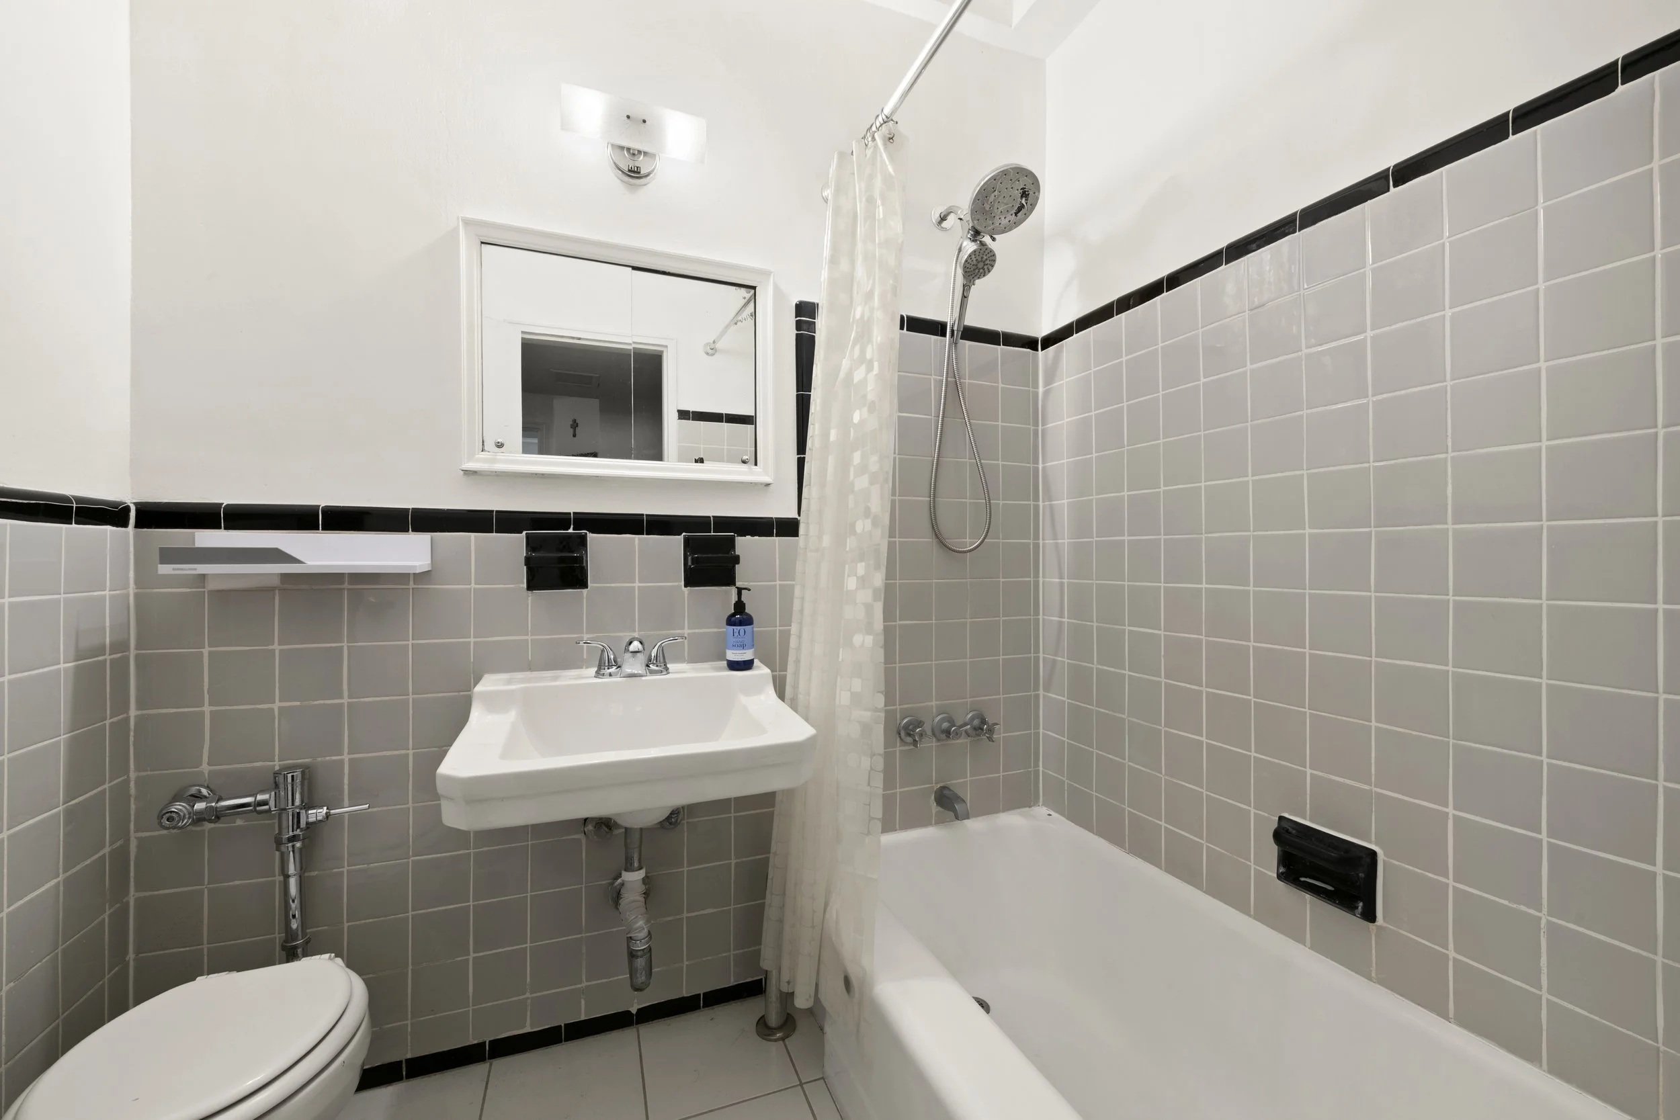
The adjacent kitchen is outfitted with updated cabinetry and countertops, and now includes a new stainless steel stove and refrigerator. The bathroom features a full tub/shower. A spacious home office or dressing area leads to the king-size bedroom, and two large closets provide excellent storage throughout.

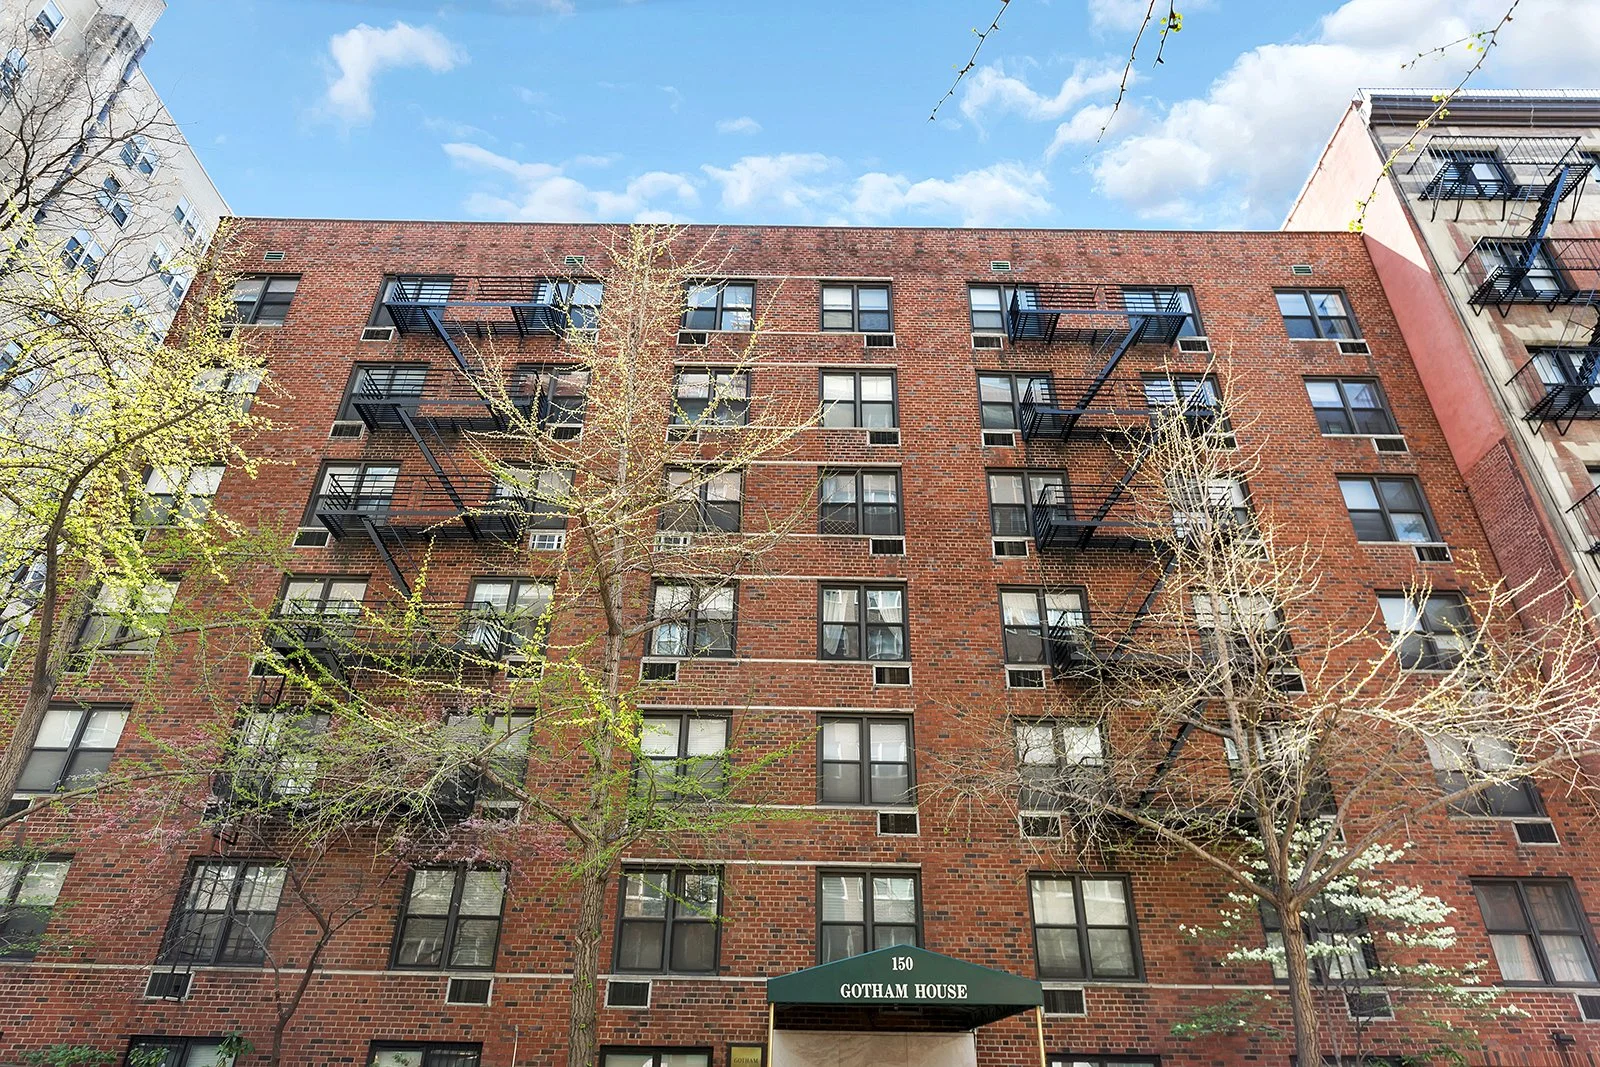
Gotham House is a well-maintained postwar brick cooperative offering low monthly maintenance, a renovated lobby, live-in superintendent, keyed elevator access, laundry facilities, and an on-site parking garage. Pets, pied-à-terre use, guarantors, and parental purchases are permitted with board approval.

Ideally located, you’re just moments from NoMad, the Flatiron District, Chelsea, and Midtown Manhattan. Daily conveniences abound with nearby Target, Trader Joe's, and many more.

Enjoy easy access to Madison Square Park, featuring green space, a dog run, year-round greenmarket, and community events.

Plans Filed For A 95-Story Supertall Next To Grand Central

After receiving approval five years ago, a plan to build a supertall next to Grand Central Terminal is moving forward. Last week, RXR Realty filed the first permits for a 95-story tower at 175 Park Avenue, the site of the former Grand Hyatt Hotel, which the City Council approved in 2021 as part of the hotel’s redevelopment. The project is 12 stories taller than previously reported and would include office space and hotel rooms spanning nearly 3 million square feet. The tower had appeared stalled but was revived last month after RXR met with JPMorgan clients to gauge interest in funding the project, which the firm says is expected to cost $6.5 billion, according to Crain’s. Construction could begin in June.

RXR is developing the project with TF Cornerstone, and the supertall tower will be designed by Skidmore, Owings & Merrill (SOM). Office space would occupy floors 10 through 82, while hotel rooms would be located above. A bar is planned for the fourth floor, and retail space would be located on the third floor. Bike storage would be included on a lower level.

According to SOM, the tower’s design will respond to the mix of nearby New York City landmarks and architectural styles, ranging from Romanesque Revival to Art Deco, channeling the ethos of those aesthetics while establishing its own identity. Renderings show a striking crown of interlaced steel inspired by the Chrysler and Socony-Mobil buildings, two of its most prominent neighbors.

Characterized by strong verticality that emphasizes its height, the tower will feature three setbacks to create landscaped terraces with 360-degree skyline views. The setbacks will also divide the building into four sections with varying floor sizes, including larger floor plates near the base and smaller spaces toward the top, just below the hotel.

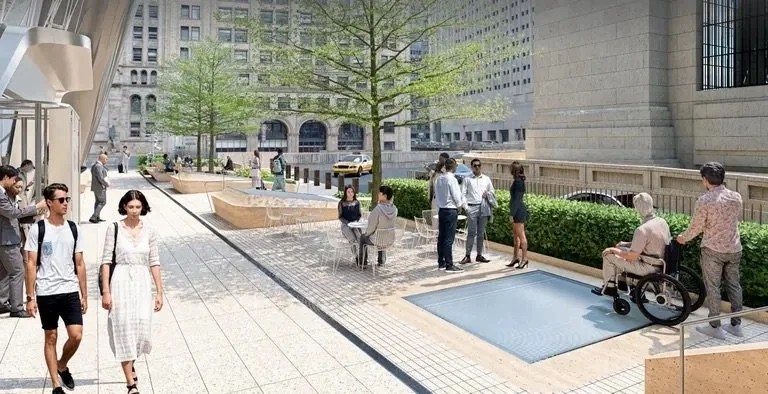
Wrapping the building will be 24,000 square feet of new open space, creating vantage points of nearby landmarks and offering a respite from the surrounding streets. The three elevated spaces along the podium will be seamlessly connected and include the Chrysler, Grand Central, and Graybar terraces.

The Chrysler Terrace would feature a reflecting pool, plantings, and public seating, with retail space below. Notably, the Grand Central terrace would allow travelers to stand alongside the east facade of the terminal for the first time, according to a January presentation to the Public Design Commission (PDC).

At the base of the tower, 5,400 square feet of new space would be added to Grand Central to ease congestion in the heavily trafficked portion of the terminal. Existing subway turnstiles would be relocated to a larger street-level transit hall with a new staircase, elevator, and escalator. The transit hall would connect directly to the building’s lobby and include an additional 10,000 square feet of retail space.

The developers have applied for $4.8 billion in federal loans to help fund the project, but have yet to be awarded the money. Securing the funding may depend on RXR’s ability to secure a tenant willing to lease at least 500,000 square feet in the tower, though none have yet expressed interest.

Last month, RXR met with JPMorgan executives at One Vanderbilt in hopes of securing funding, walking investors through its financing strategy and leasing plans, according to Hoodline. Both firms declined to comment on the meeting.

An RXR spokesperson said construction is expected to begin in June.


RXR files plans for 95-story supertall next to Grand Central

By Aaron Ginsburg

April 7, 2026

Renderings courtesy of SOM

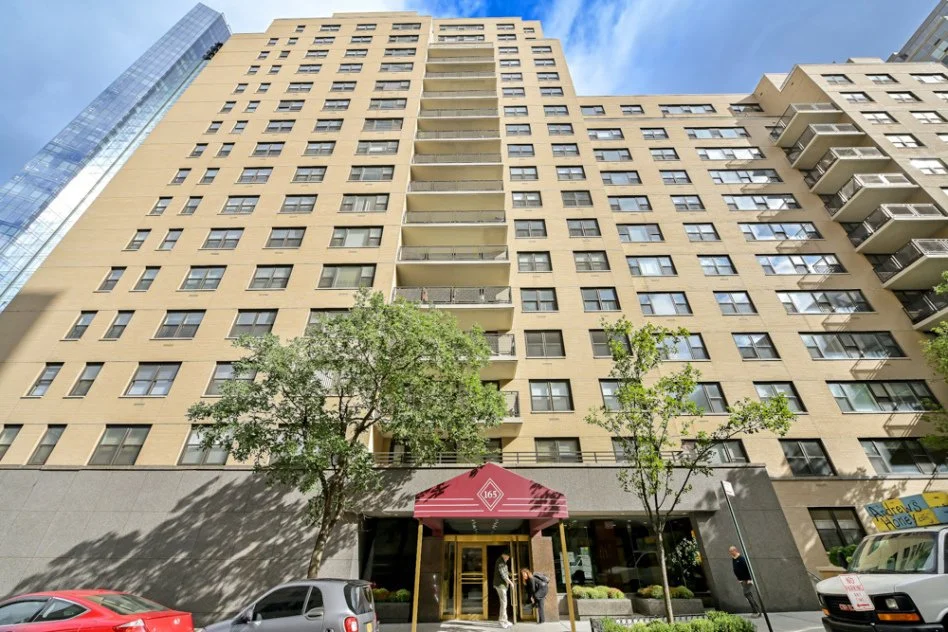
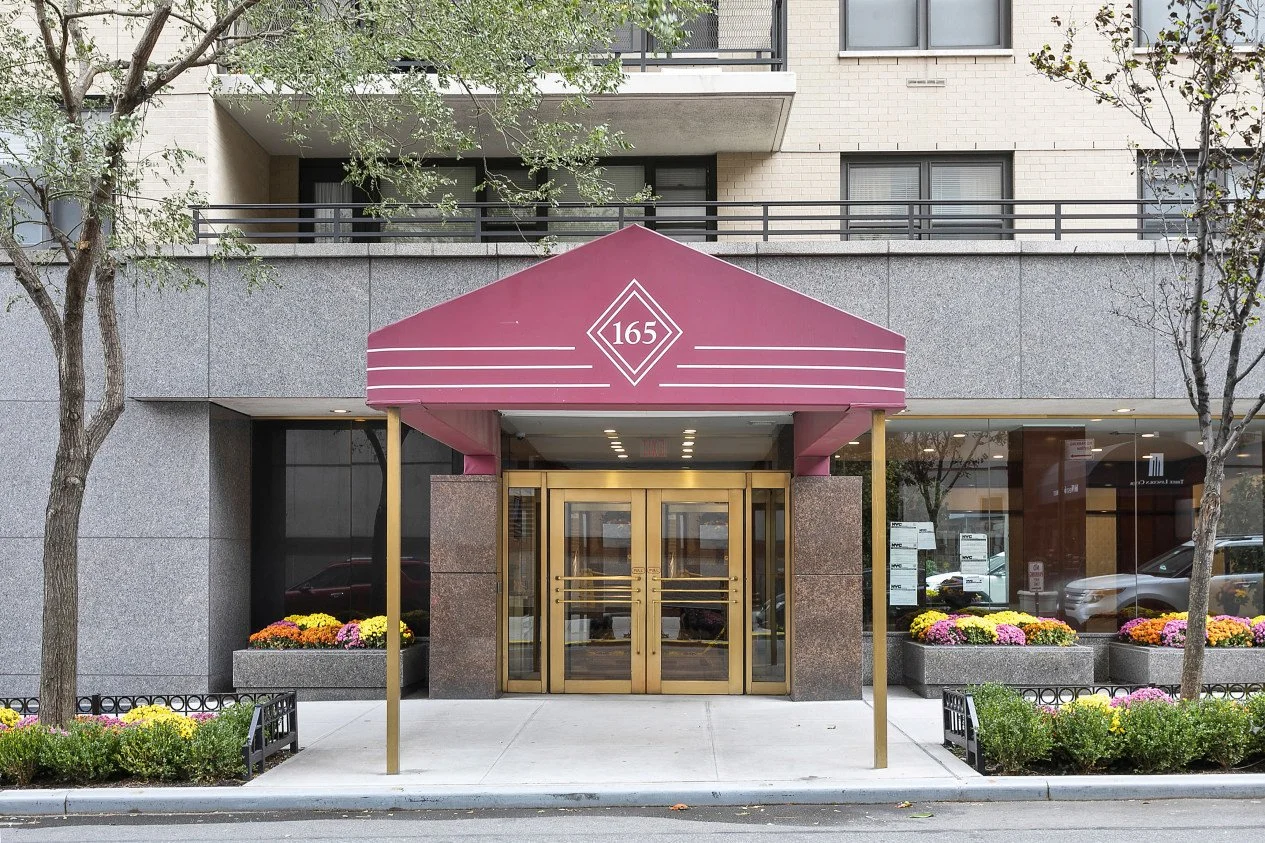
165 West 66th Street, Unit 6W

165 West 66th Street, Unit 6W

upper west side, Manhattan

Asking $900,000

1 Bed  |  1 Bath | Co-op


Spacious Corner Living with Private Outdoor Space at Lincoln Terrace:

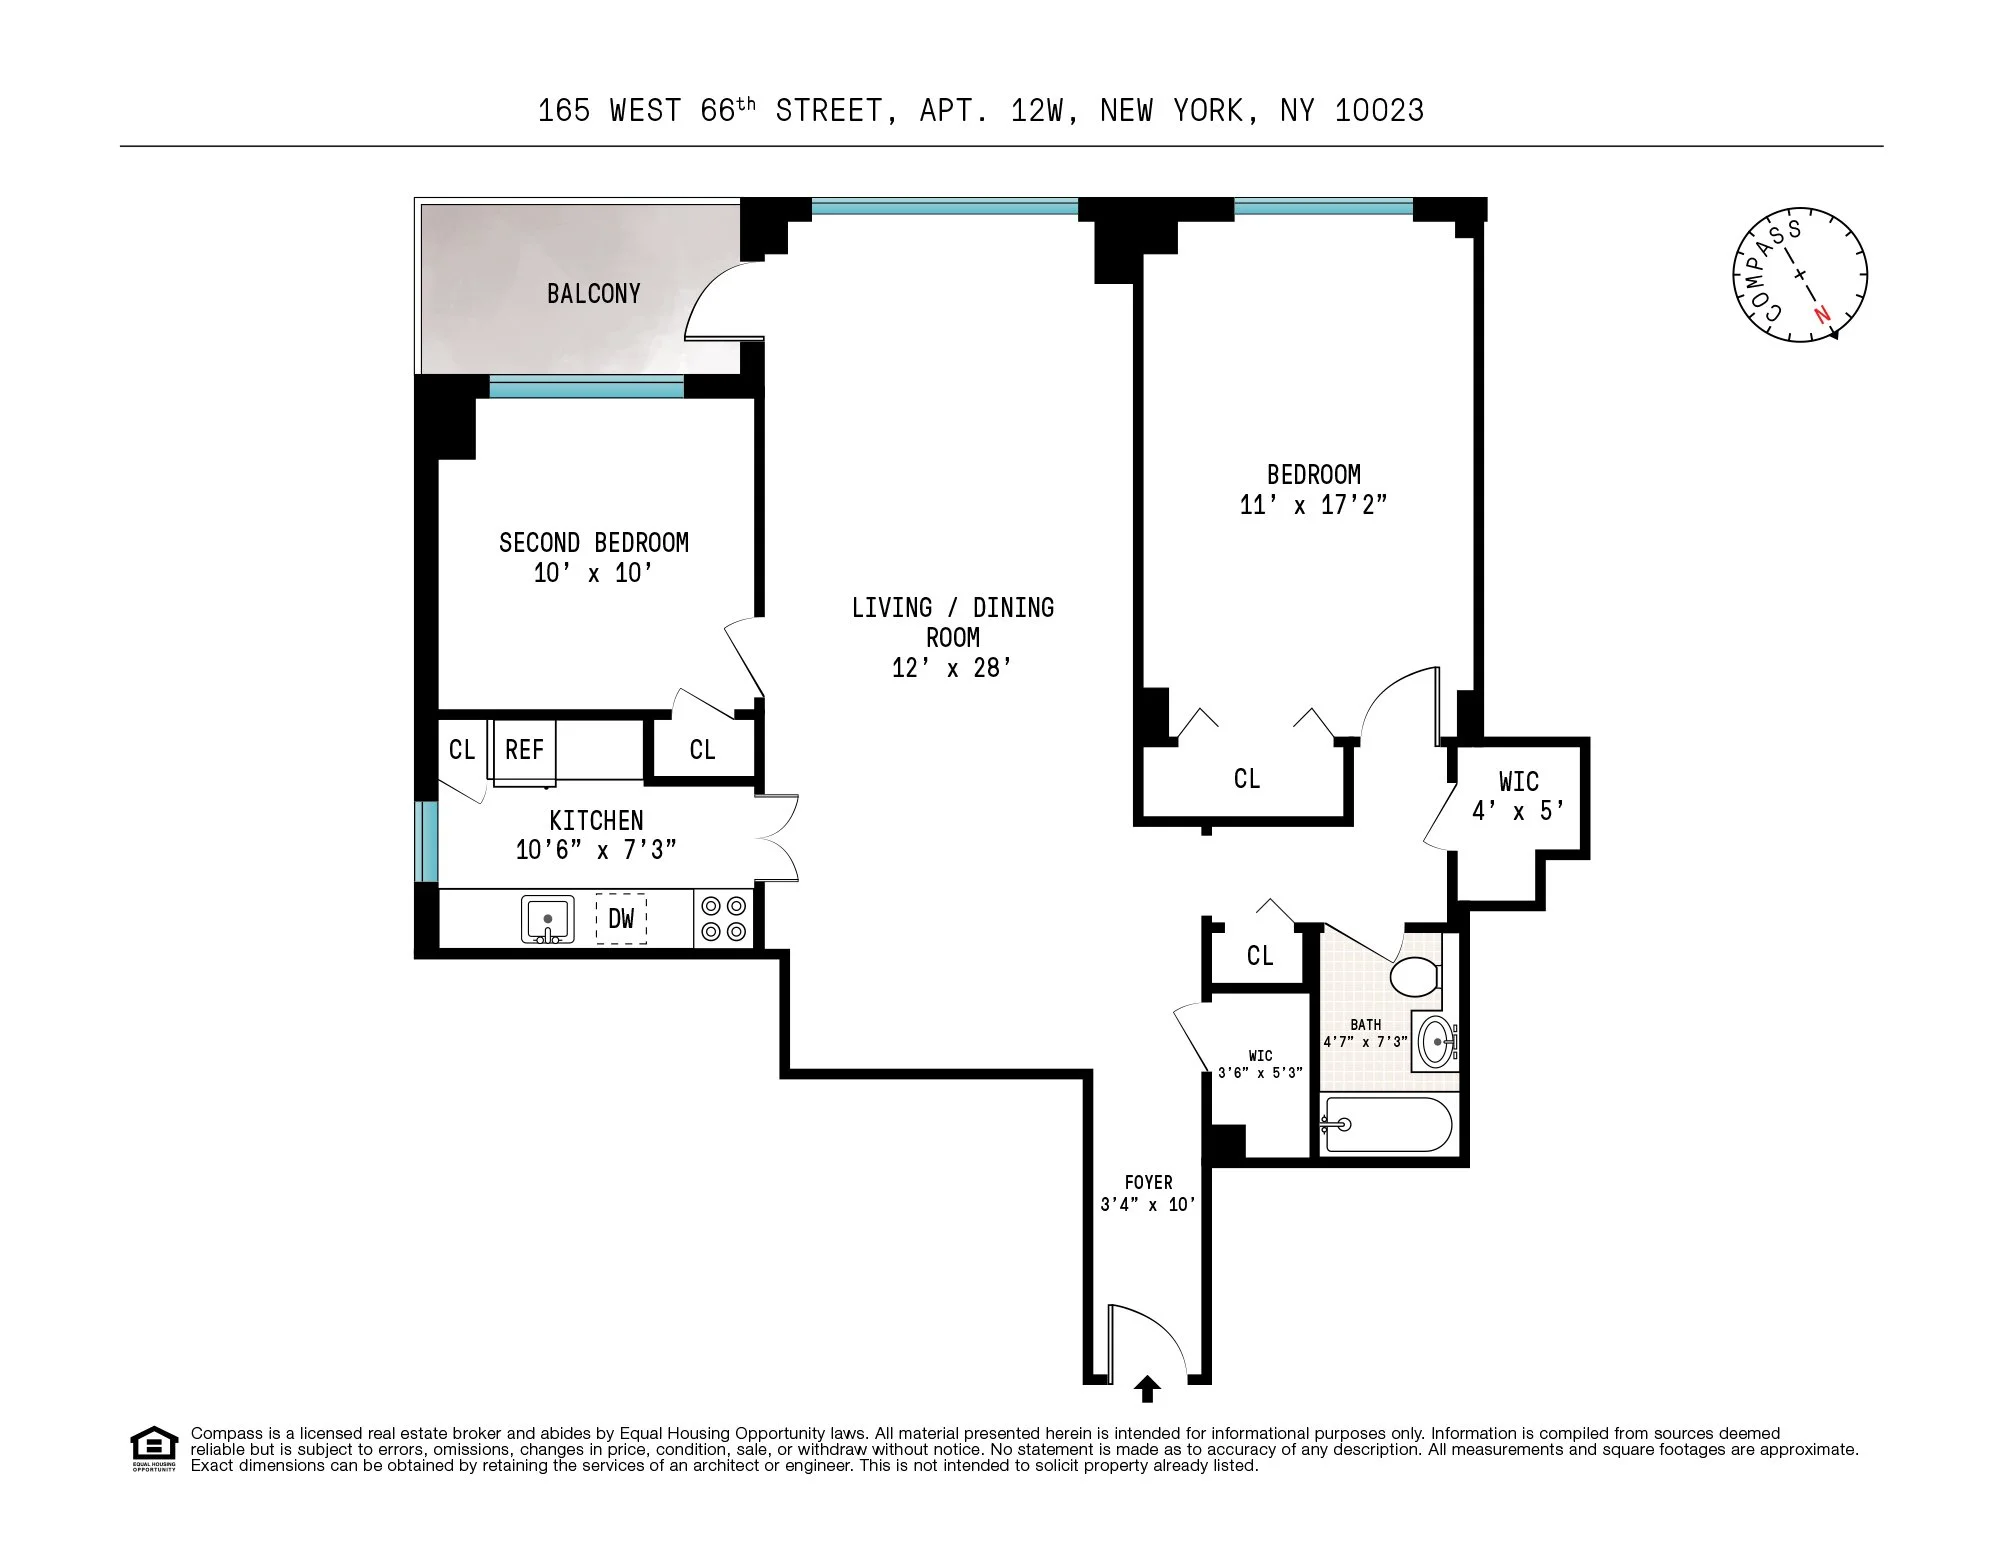
Welcome home to Residence 6W at 165 West 66th Street — a bright and generously proportioned corner residence offering exceptional space, flexible living, and a private terrace in the heart of the Upper West Side.

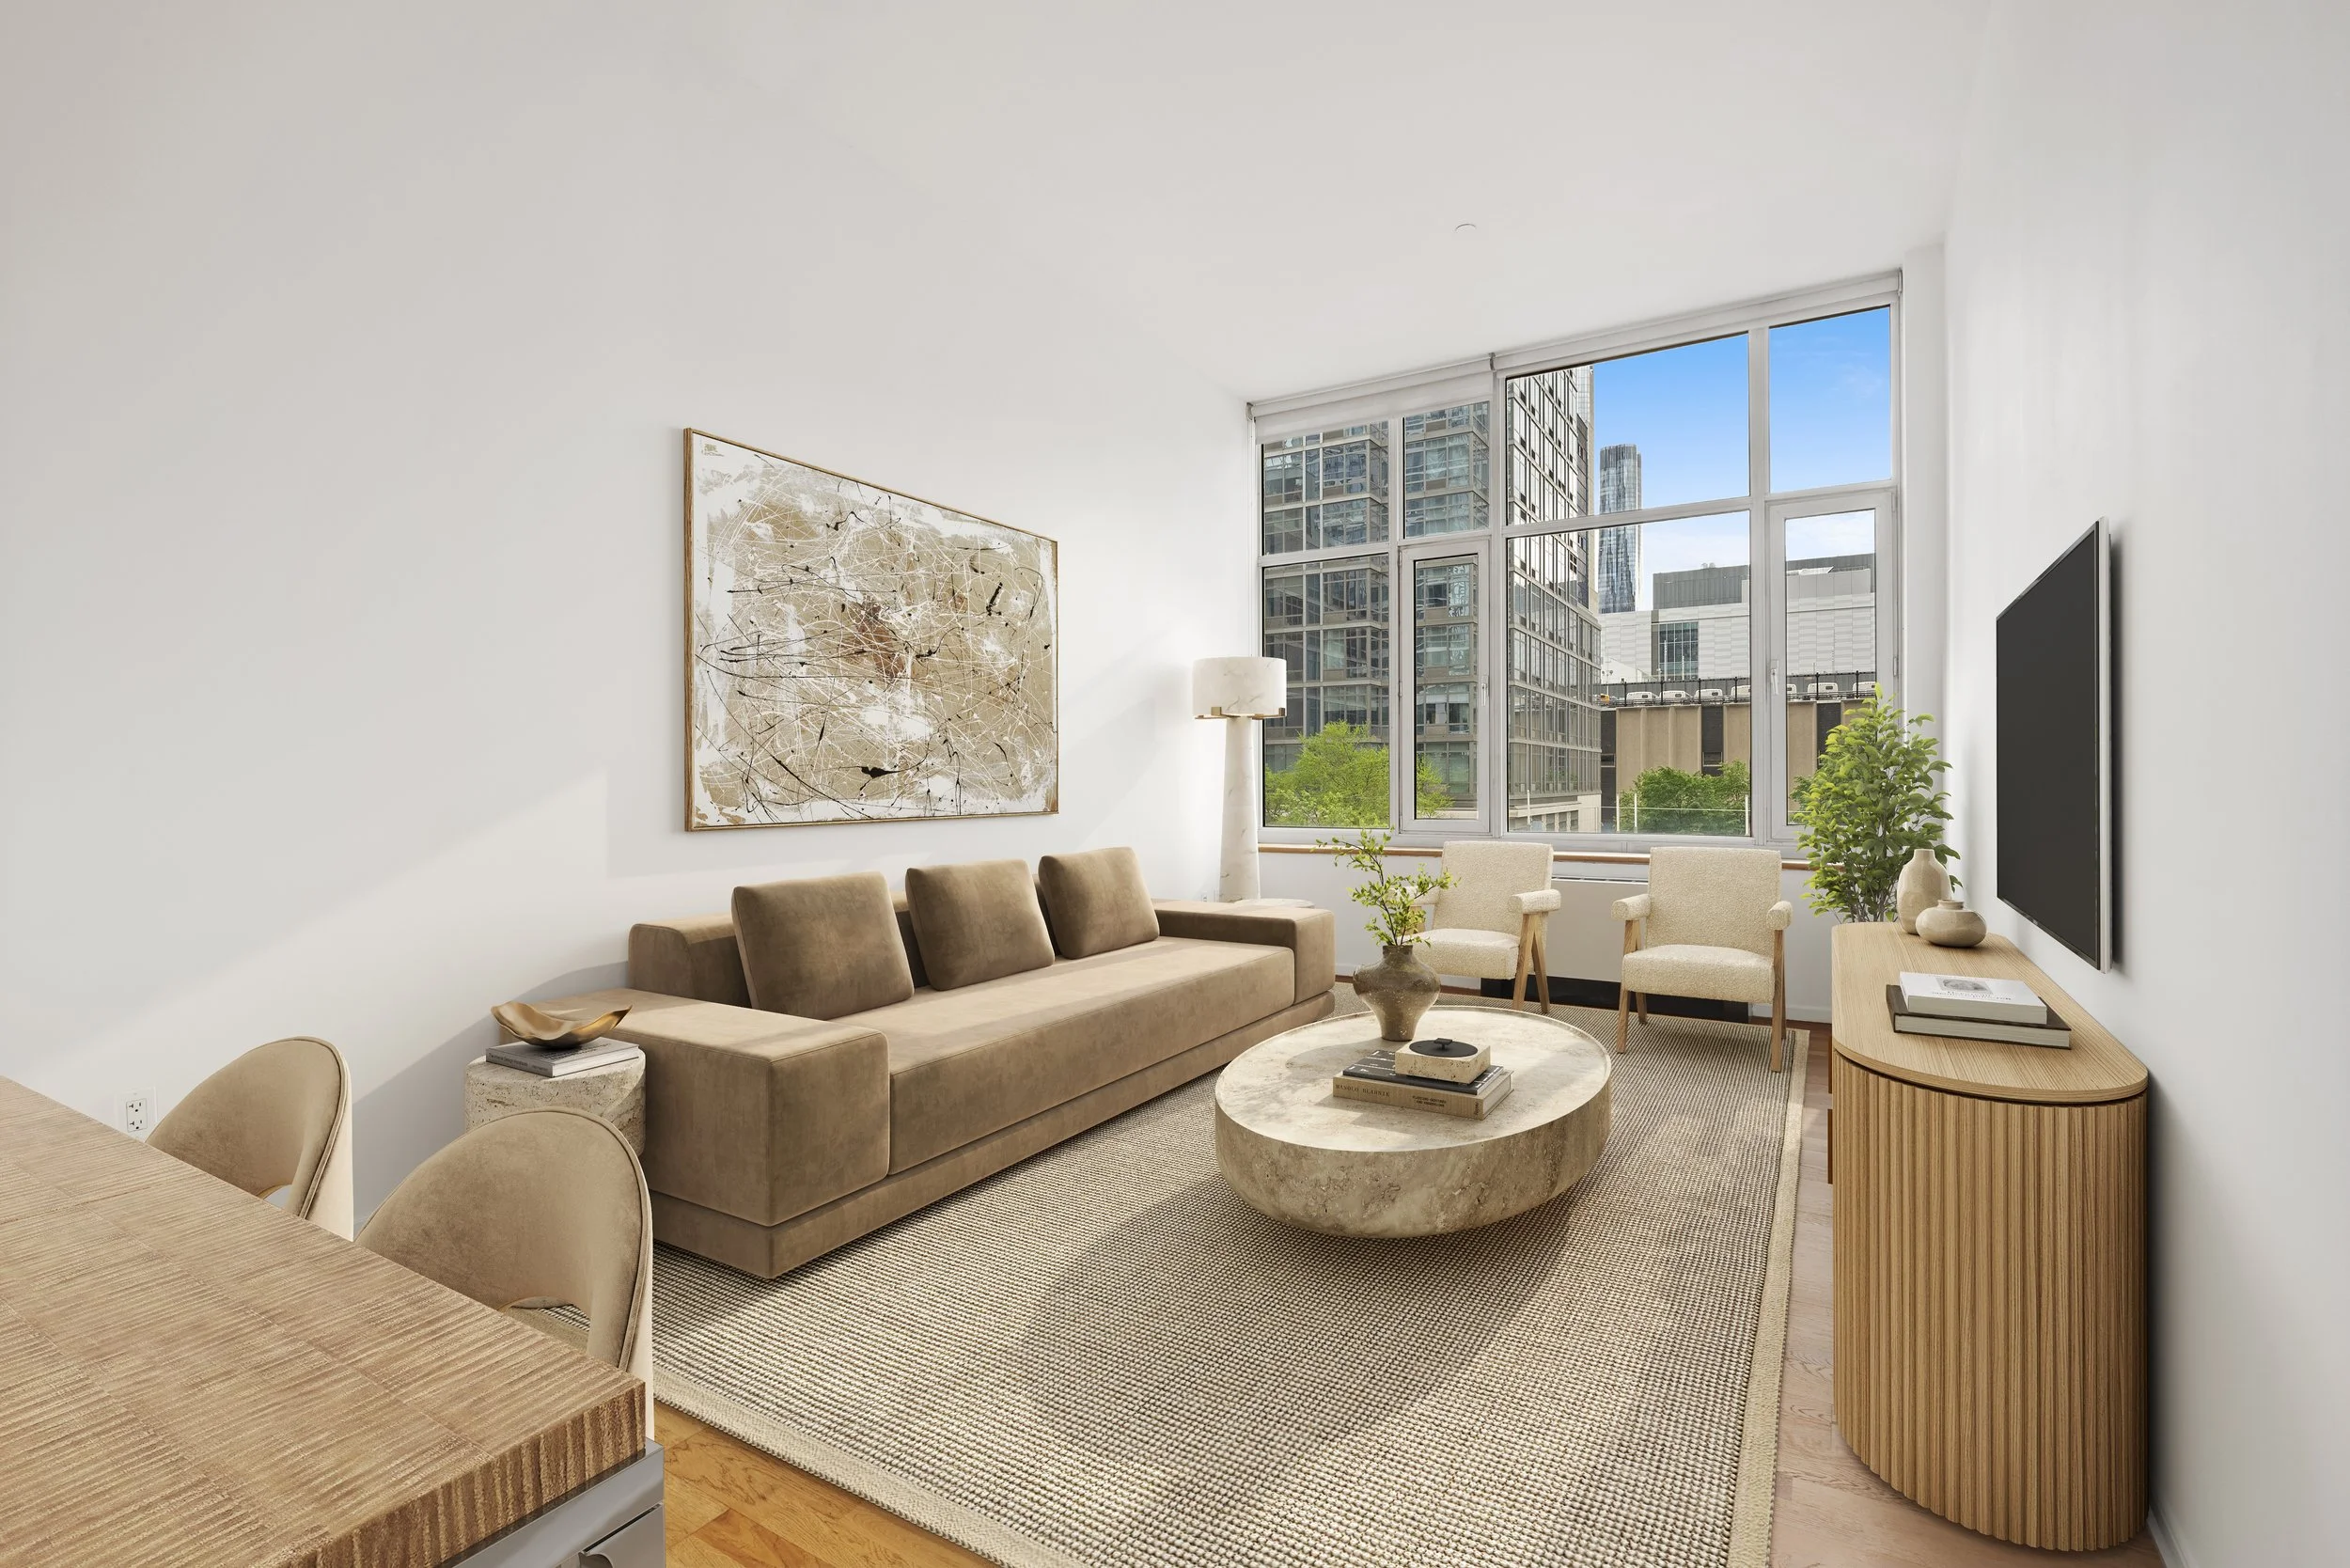
A welcoming foyer entry creates a natural separation from the hallway and opens into an expansive living and dining area flooded with light from multiple exposures. Oversized windows frame peaceful neighborhood views, while the adjoining private terrace provides the perfect setting for outdoor dining, morning coffee, or quiet evenings above the treetops. The windowed kitchen sits conveniently adjacent to the dining space and features ample cabinetry and workspace, ready to be reimagined to suit your personal style.

The primary bedroom wing is privately positioned and generously scaled, complete with excellent closet space, including walk-in storage. A large bathroom offers versatility and additional storage opportunities, while multiple closets throughout the home ensure exceptional functionality.

Freshly painted and meticulously maintained, the apartment presents a rare opportunity to move right in or customize and create your ideal Upper West Side home. With its size, layout, and convertible potential, Residence 6W represents outstanding value in a prime Lincoln Square location.

Lincoln Terrace is a well-maintained, full-service cooperative featuring a 24-hour doorman, fitness center, garage, laundry facilities, package room, storage, bicycle room, and playroom. Pet-friendly and ideally situated moments from Central Park, Riverside Park, Lincoln Center, shopping, dining, and multiple transportation options. There is a 2% flip tax.

Keith Haring’s Iconic Art Cars Headed To NYC Gallery

Two of celebrated street artist Keith Haring’s iconic art cars will be rolling into New York City for the first time. Opening on Friday, the exhibition “Keith Haring: In the Street” will display the artist’s 1963 Buick Special and a Land Rover Series III from the 1983 Montreux Jazz Festival, for 10 days only. On view from April 10 to 19 at the CART Department gallery, Free Parking, the exhibit celebrates the new book, “Keith Haring in 3D” from Larry Warsh and Glenn Adamson. The exhibition also marks the first show for Free Parking, a 3,000-square-foot gallery inside a West Village carriage house.

This rare view of Haring’s three-dimensional work will include original works and photographs, accompanied by events and appearances by artists, writers, and others in Haring’s orbit.

On April 11, “Stories from the Street” offers a conversation between choreographer Muna Tseng and culture critic Carlo McCormick about 1980s downtown New York City. A kick-off party for the event, featuring G-Bo The Pro, will begin at 2 p.m.

On April 18, Brad Gooch, author of “Raidant: The Life and Line of Keith Haring,” will be in conversation with Larry Warsh on his new book.

The exhibition also celebrates the upcoming “Keith Haring Exhibition in 3D,” which will open in June at Crystal Bridges Museum of American Art in Bentonville, Arkansas.

“Keith Haring: In the Street” will be at Free Parking at 16 Morton Street from April 10-19. Gallery hours are 12-6 p.m.; panels require an RSVP.

To go even deeper, check out a major exhibition of Haring’s work at the Brant Foundation‘s East Village space through May 31. The exhibition, which features pieces that predated the artist’s rise to fame, brings the work back to a neighborhood that inspired Haring’s artistic upbringing.


Keith Haring’s iconic art cars headed to NYC gallery

By Michelle Cohen

April 9, 2026
All photos courtesy of CART (@CartDept)

635 West 42nd Street, Unit 2H

635 West 42nd Street, Unit 2H

Hell’s Kitchen, Manhattan

Asking $1,150,000

2 Bed  |  1 Bath | Condo


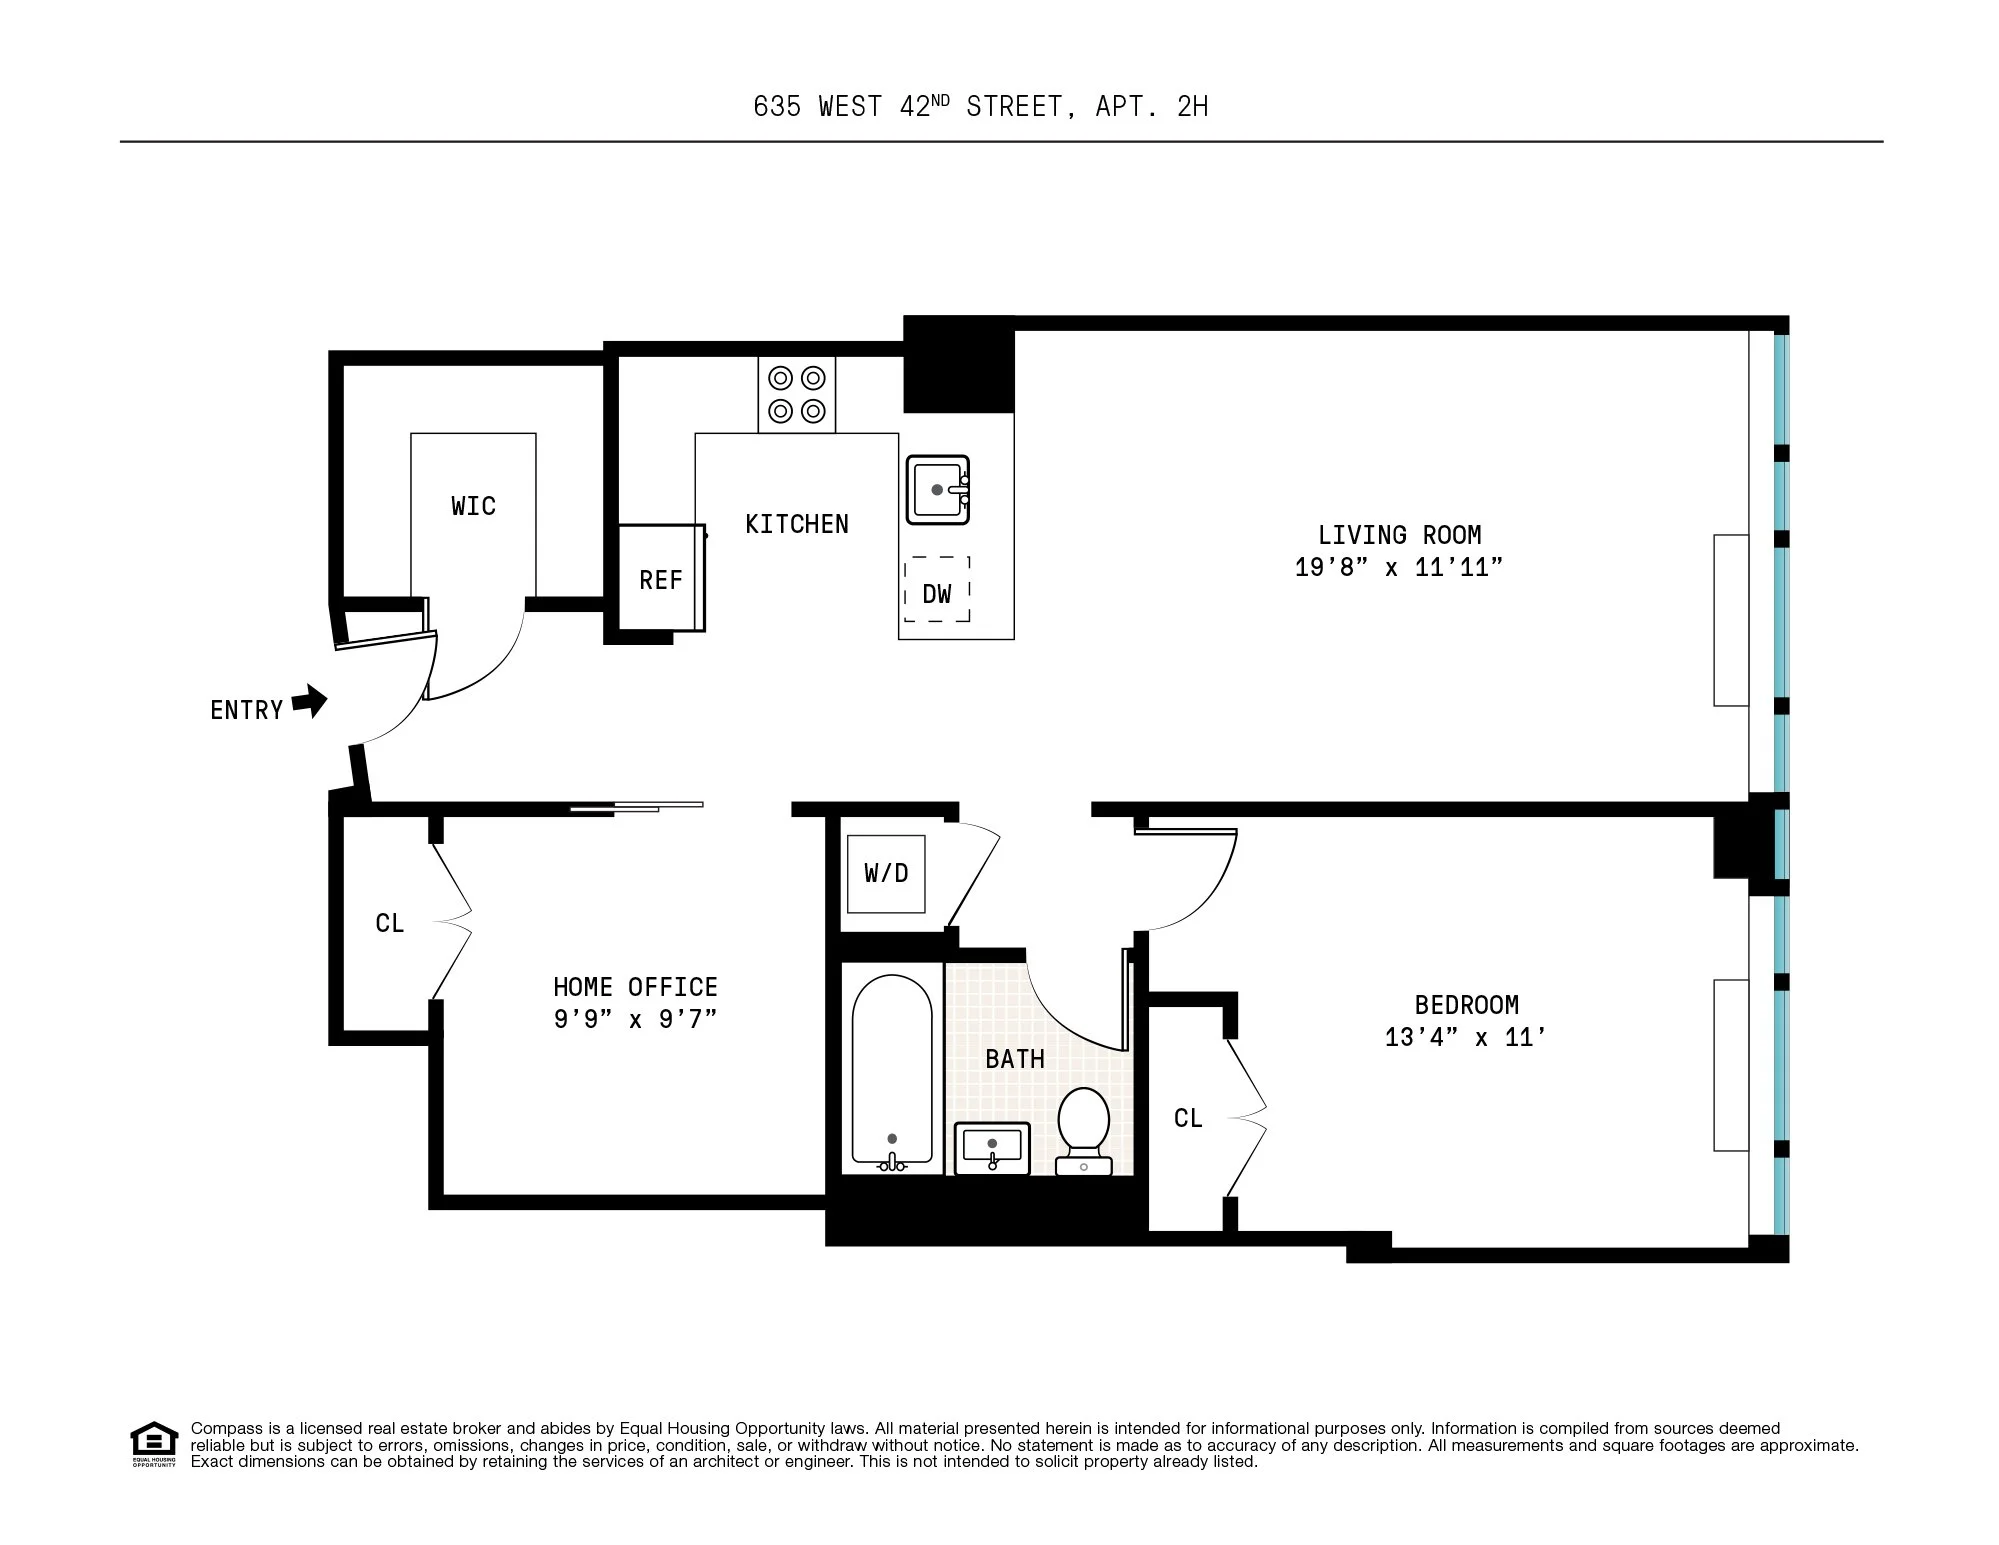
Wake up in the heart of New York City in this mint-condition one-bedroom with home office, and one-bathroom unit in one of Hell's Kitchen's best full-service condominium buildings.

Spanning 837 square feet with 11-foot ceilings, this spacious home is filled with south-facing sunlight and enjoys open-sky views in the oversized living room, while the sleek, open chef's kitchen dazzles with excellent cabinet space, a breakfast bar and top-notch stainless steel appliances. Gleaming white oak floors guide you to the south-facing bedroom where you'll find two large closets. The bathroom is filled with floor-to-ceiling marble, the adjacent hall closet provides ample storage space, and the in-unit washer-dryer adds effortless convenience to this sunny Hell's Kitchen home.

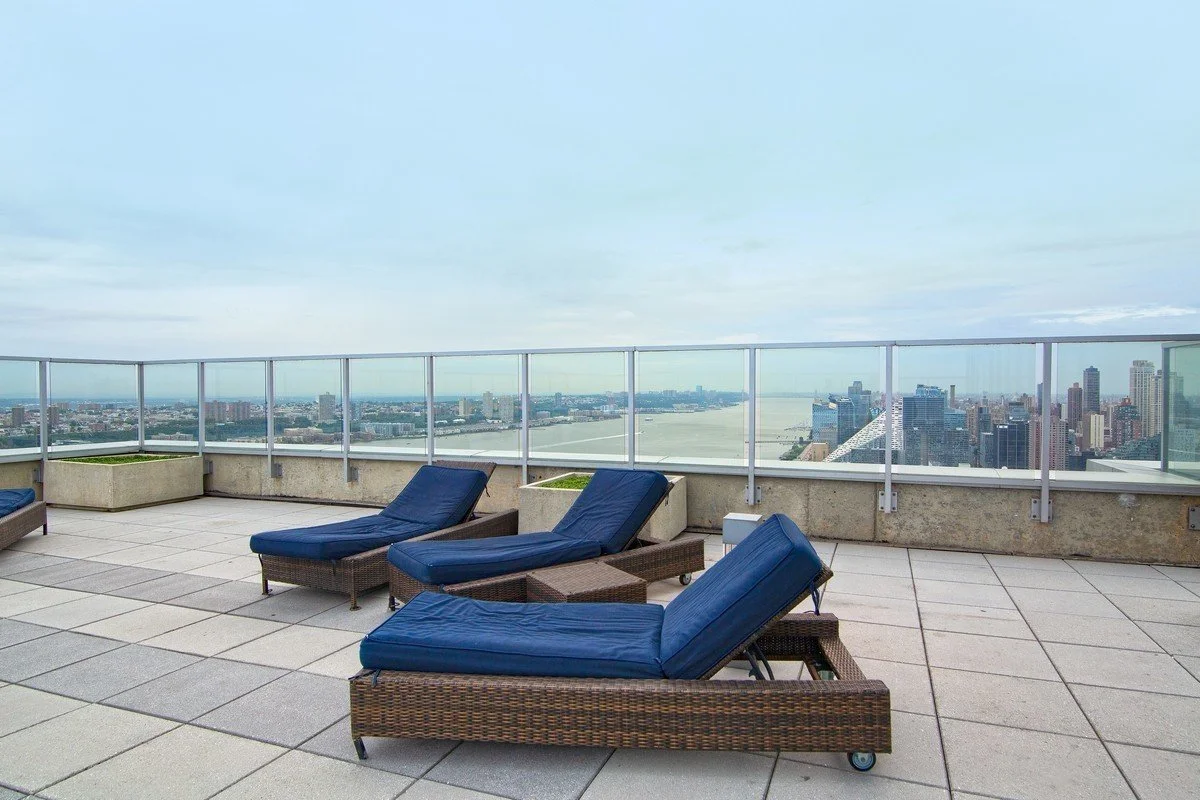
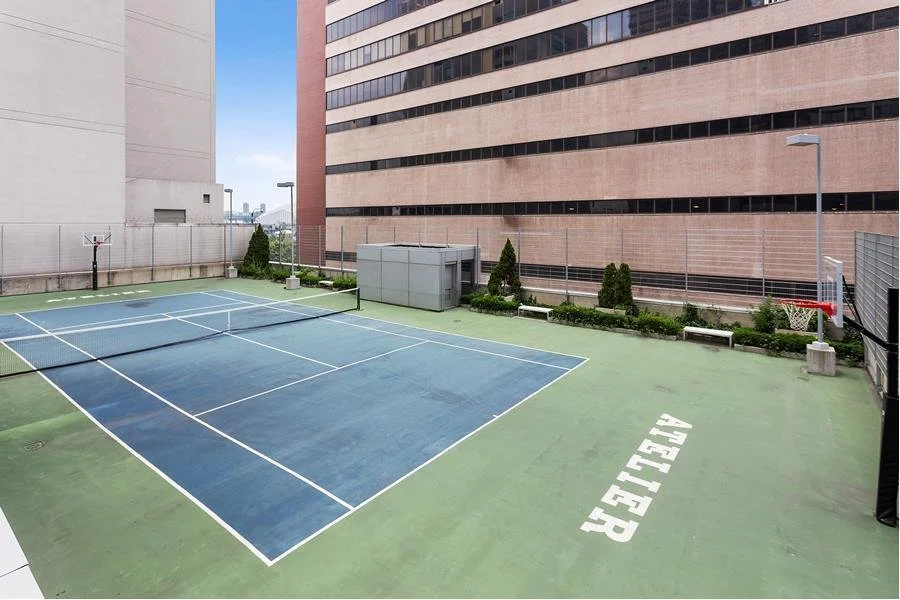
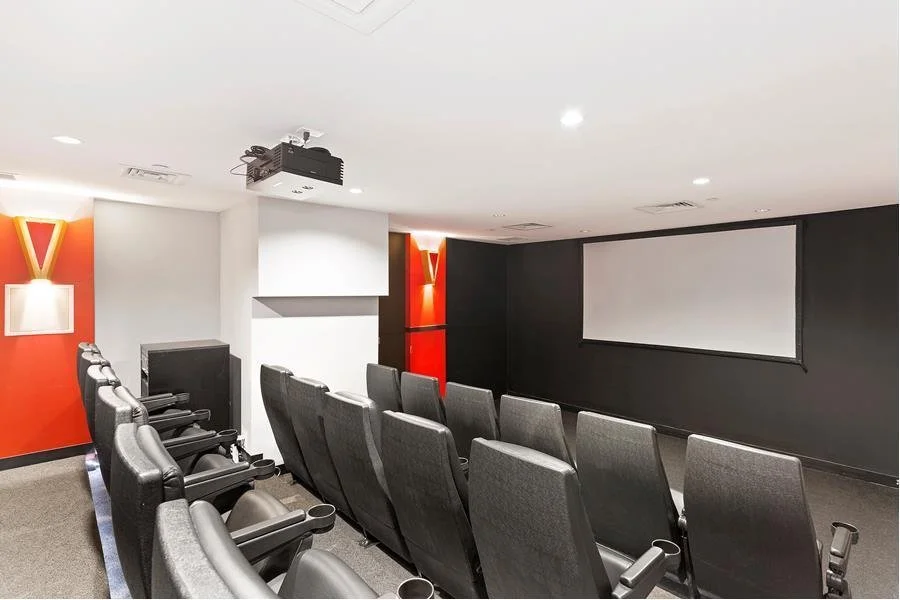
The Atelier is a modern condominium tower offering a seemingly endless suite of amenities and services, including 24-hour concierge/valet and live-in superintendent, building-wide Wi-Fi, a spectacular 12,000-square-foot fitness center overlooking the city, bike room and common storage, onsite parking, terraces and a glorious roof deck with barbecues and jaw-dropping Hudson River and city views.

Located in the heart of the vibrant Hell’s Kitchen, residents of the pet-friendly building enjoy easy access to the city's cultural and culinary delights. Massive Hudson River Park is less than one block west; the Theater District is just blocks away; and spectacular Hudson Yards is situated just a few minutes south. Transportation options abound with 7 and A/C/E trains, Port Authority Bus Terminal, West 39th Street ferry landing, and the Lincoln Tunnel all within easy reach.

*There is a $29/mo assessment in place starting June 2026
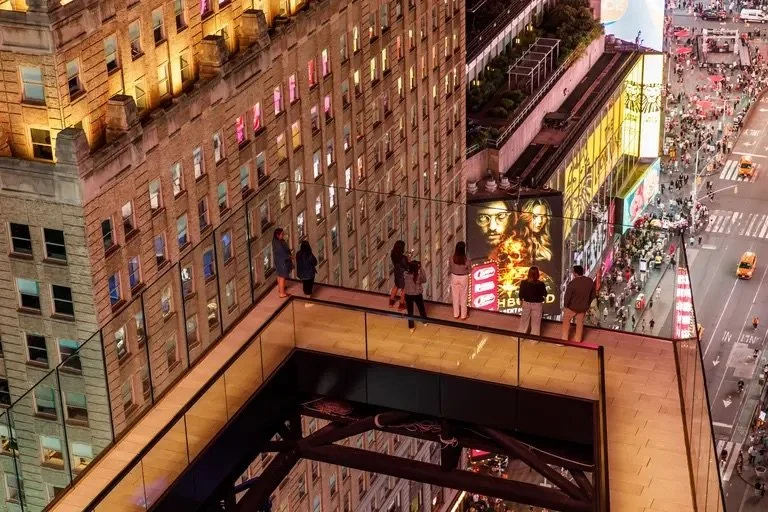
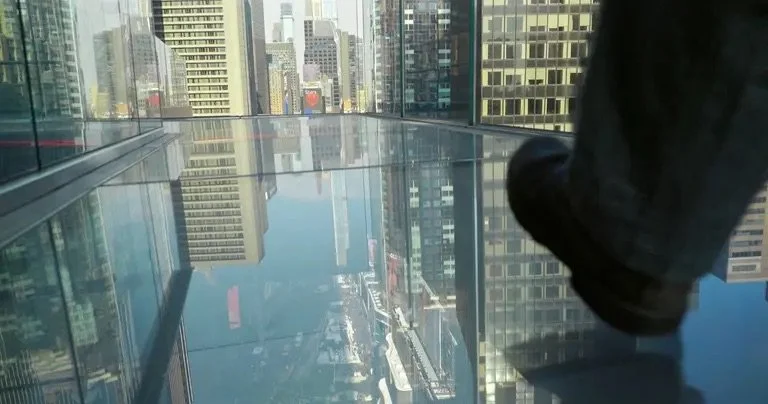
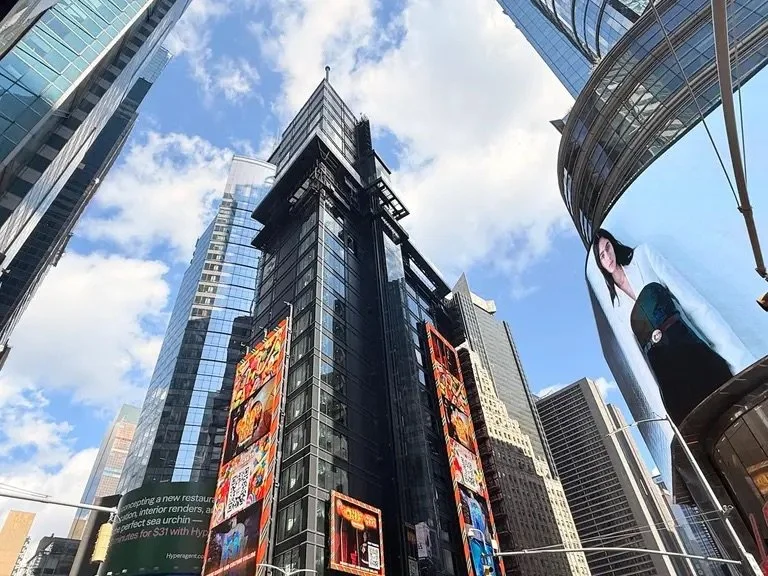
New Times Square Observation Deck, 19 Floors Above Broadway

You’ve probably never seen Times Square like this before. One Times Square, home of the New Year’s Eve Ball, opened a new observation deck this week that puts visitors 19 floors above Broadway, at the center of one of the world’s most iconic destinations. Dubbed the Times Square Skywalk, the new experience provides a unique perspective of the city from a 360-degree wraparound viewing deck, offering peeks of both rivers, Central Park, and the crowds below. The skywalk is part of a broader $500 million redevelopment of One Times Square, which opens up most of the building to the public for the first time in 50 years.
Upon arriving at One Times Square on Broadway and 42nd Street, visitors will ascend to the 19th floor on a glass-enclosed elevator. On this level, guests can get an up-close look at elements of the New Year’s Eve ball drop, including the Centennial Ball, which rang in the 100th anniversary of the Times Square Ball drop tradition in 2007, and the seven-foot-tall New Year’s Eve Numerals.

Visitors can also write their wishes on a piece of confetti that will be dropped during the next ball drop.

Photos courtesy of One Times Square

Outside, the viewing deck offers 360-degree views of Manhattan and beyond. A glass-floored walkway provides a birds-eye view of Times Square below.

“The Times Square Skywalk allows visitors to experience the magic and excitement of Times Square from a new vantage point,” Delfin Ortiz, general manager of One Times Square, said.

“We’re thrilled to share this elevated perspective of the Crossroads of the World and give visitors the chance to connect with the history, joy, and wonder of the New Year’s Eve celebration year-round.”

Tickets to the Times Square Skywalk Experience start at $30. A discounted ticket offer will be available to New York City residents.

One Times Square first debuted the skywalk last December as part of a limited preview. In February, the building opened iCandy NYC, a Big Apple-themed candy installation.

Other experiences will open in the coming months, including a multi-floor interactive museum exploring the history of One Times Square, the neighborhood, and the storied New Year’s Eve celebration. As 6sqft previously reported, the NYE ball that was retired last year will be on display with its predecessors as part of the new experience. One Times Square will also be home to EVER, a venue that will host weddings, vow renewals, proposals, and “all kinds of celebrations of love.”

One Times Square. Photo © Ondel Hylton

Built in 1904 as the headquarters for the New York Times, the 26-story One Times Square was one of the tallest towers in the city when it opened. The building, which has served as the centerpiece of the New Year’s Eve Ball Drop since 1907, has been vacant for years, with only billboards covering its exterior.

Jamestown, which has owned the property since 1997, kicked off a $500 million redevelopment of the building in 2022 to turn it into a year-round tourism destination and visitor hub.


New Times Square observation deck offers unique NYC views, 19 floors above Broadway

By Devin Gannon

April 8, 2026

Cover photo courtesy of One Times Square

265 East Houston Street, Unit 4

265 East Houston Street, Unit 4

lower east side, Manhattan

Asking $1,875,000

2 Bed  |  2 Bath | Condo


The sights of the city unfold at your feet in this sun-filled two-bedroom, two-bathroom condominium with private outdoor space, perfectly positioned at the intersection of the East Village and Lower East Side.

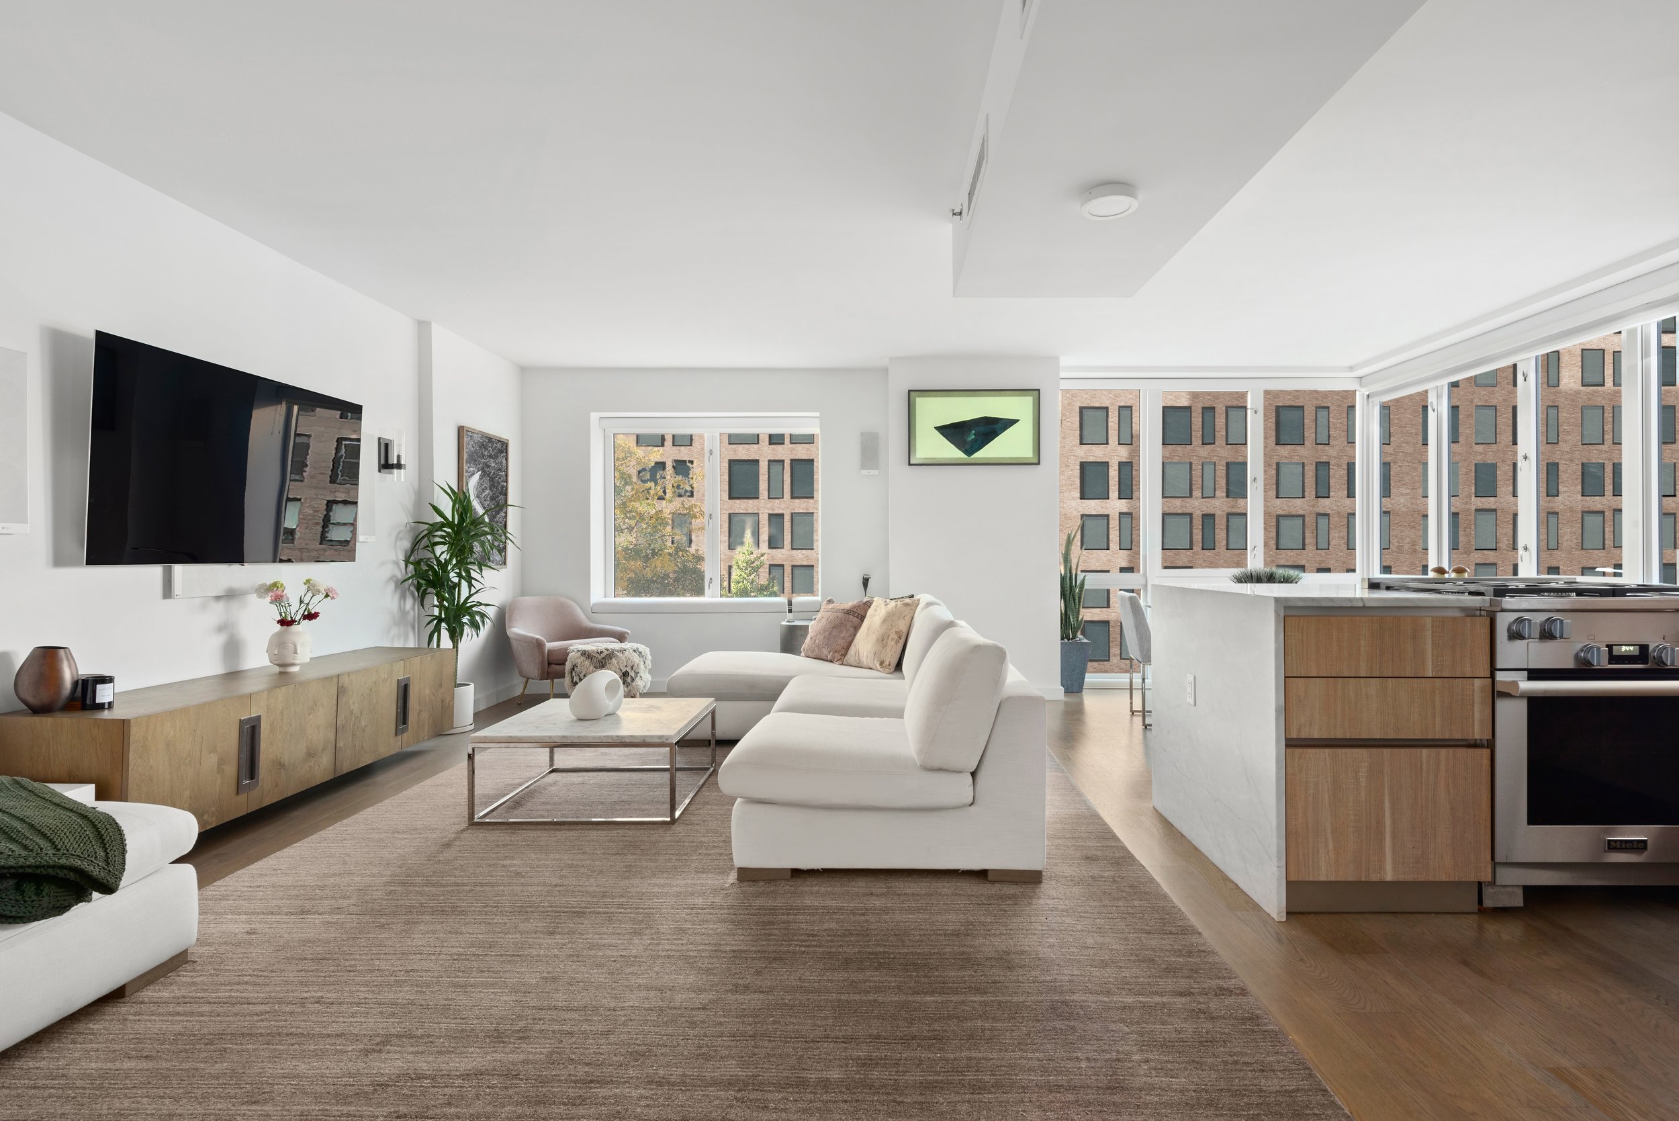
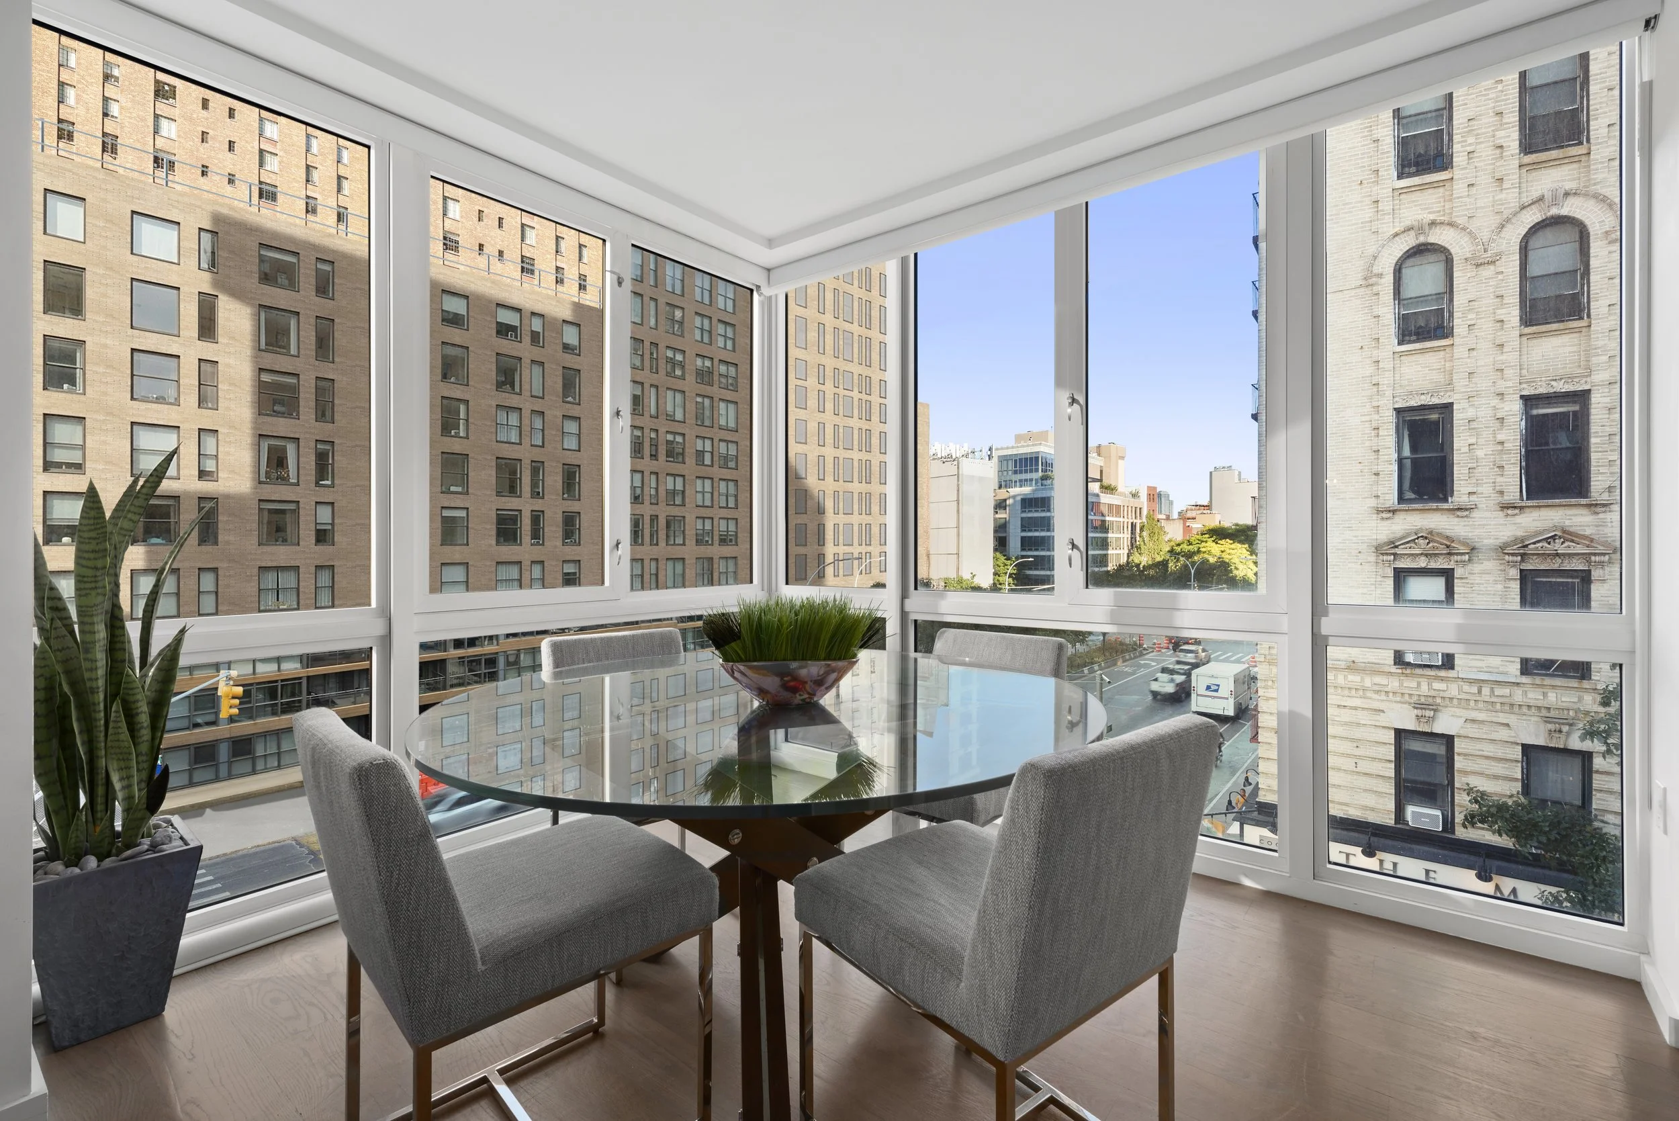
Private elevator access delivers you directly to this expansive 1,400-square-foot loft-like showplace featuring premium finishes and a fantastic layout. Wide-plank hardwood floors and tall ceilings usher you into the glorious great room where floor-to-ceiling windows face north and east, delivering stunning sunlight and views to the generous living and dining areas. The ultra-chic open kitchen dazzles with sleek custom cabinetry, marble waterfall counters and state-of-the-art Miele appliances, including a gas cooktop, and dishwasher.

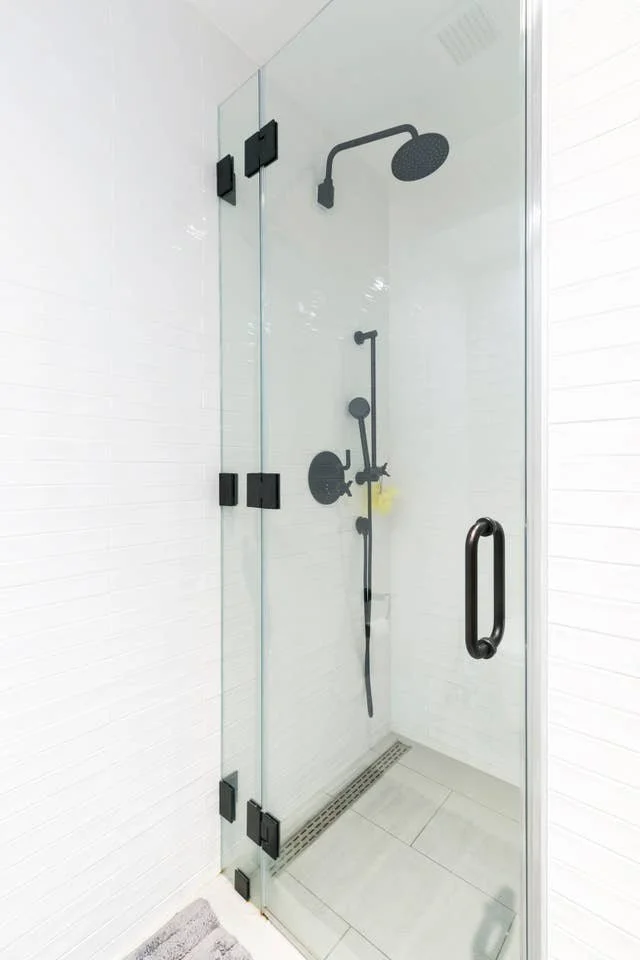
The elevator entry hall creates an ideal separation between living spaces and bedrooms. At the southeast corner, the owner's suite is encircled by walls of glass and a gorgeous private balcony. A walk-in closet attends to wardrobe needs, and the en suite bathroom dazzles with a double vanity, recessed medicine cabinet and large Kohler tub/rain shower accented by marble and black matte fixtures by local firm Watermark Designs. With its large closet and position near the gleaming guest bath, the second bedroom is ideal as a guest room, nursery or home office. A large coat closet and in-unit washer-dryer complete this impeccable Lower East Side abode.

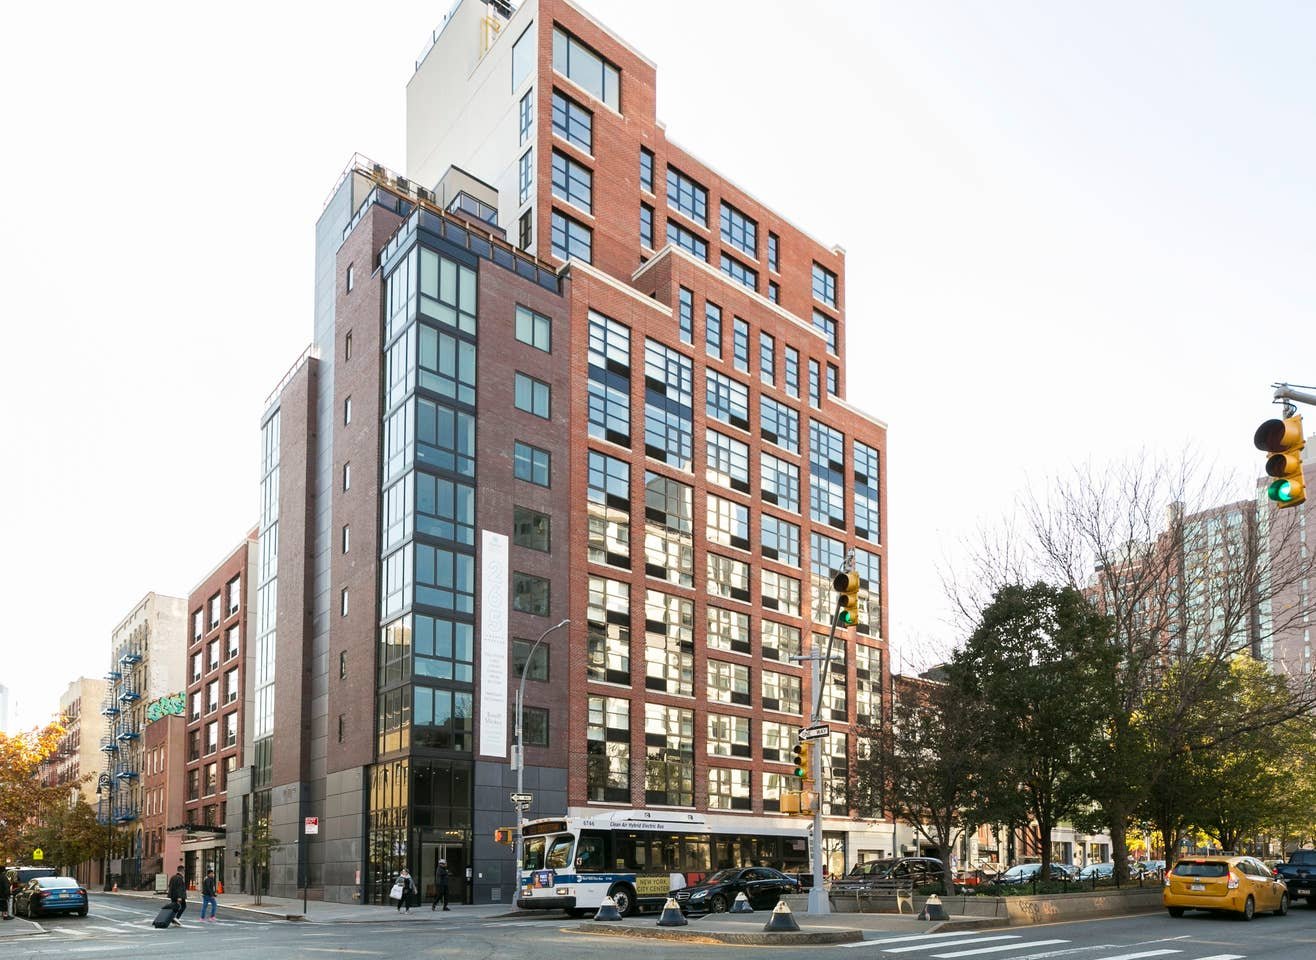
Built in 2017, 265 East Houston is a contemporary condo building where residents enjoy virtual doorman entry, cold storage, a stately lobby and a remarkable rooftop terrace with panoramic views.

In this outstanding downtown location, you're an eclectic mix of chic boutiques, old-school nightspots and buzzy rooftop bars, making it one of Manhattan's most exciting enclaves. You'll find foodie heaven at Essex Market and The Market Line food hall. Transportation from this central neighborhood is effortless, with B/D/F/M and J/Z trains, excellent bus service and CitiBike stations nearby.

*Tenant in place until 8/31/2026.

The Monthly Update - April 2026

Manhattan Real Estate Market – Q1 Overview

The first quarter of the year has unfolded largely in line with seasonal expectations, but with several notable dynamics shaping the market—most prominently tight inventory, resilient (but picky) buyer demand, and a strong luxury sector.

On the supply side, Manhattan entered the year from a historically low starting point. Inventory declined sharply through late December and early January, at one point dipping below the 5,000 listing threshold, a level not seen in several years. Since then, supply has begun its typical seasonal rebuild, gradually climbing back into the mid-5,000 range. However, despite this upward trend, overall inventory remains consistently 5% to 10% below prior-year levels and below the five-year average for this time of year. While new listings have started to come online, the pace has been uneven, with some “choppiness” in weekly releases. As a result, the market continues to operate in a constrained inventory environment heading into the spring season.

On the demand side, the in-contract market followed its usual winter slowdown before gaining traction through February and into March. The rolling 30-day pace of buyer activity rebounded meaningfully from its January lows, with contract signings frequently reaching the 200–250 per week range, and in some cases exceeding prior-year weekly levels. While overall demand has, at times, trailed last year’s pace, the trend line is clearly upward. Notably, several strong weekly surges suggest pent-up demand—likely driven by earlier weather disruptions and a lack of available inventory. At the same time, tight supply has begun to act as a limiting factor, preventing contract activity from fully accelerating to peak spring levels. As inventory builds, this constraint may ease, allowing demand to express itself more fully.

The luxury market ($4M+) has been a standout performer throughout the quarter. Weekly contract volume has remained robust, often ranging between 30 and 40+ deals, with multiple weeks exceeding historical norms. Activity at the $10M+ level has been particularly strong, including several weeks with double-digit “trophy” transactions. February saw a meaningful increase in total dollar volume, driven by higher-priced deals rather than just transaction count. New development has played a critical role in this segment, with projects such as 1122 Madison demonstrating strong absorption, multiple contracts signed off floorplans, and even upward price adjustments. Despite broader macroeconomic headwinds—including rising interest rates, geopolitical tensions, and equity market volatility—the luxury sector has shown remarkable resilience and pricing power.

Key Takeaways

Overall, the Manhattan market enters the spring season with a tight but improving supply backdrop, steadily strengthening demand, and a highly active luxury segment. The primary variable to watch in the coming weeks will be the pace at which new inventory comes to market. If supply accelerates as expected, it should unlock additional transaction volume and support a more active and competitive spring market. If not, continued inventory constraints may temper the full potential of buyer demand.

In short, the foundation for a strong spring market is in place—but its ultimate strength will depend on whether supply can catch up to demand.


Local Happenings


Featured Listings


Stay Connected

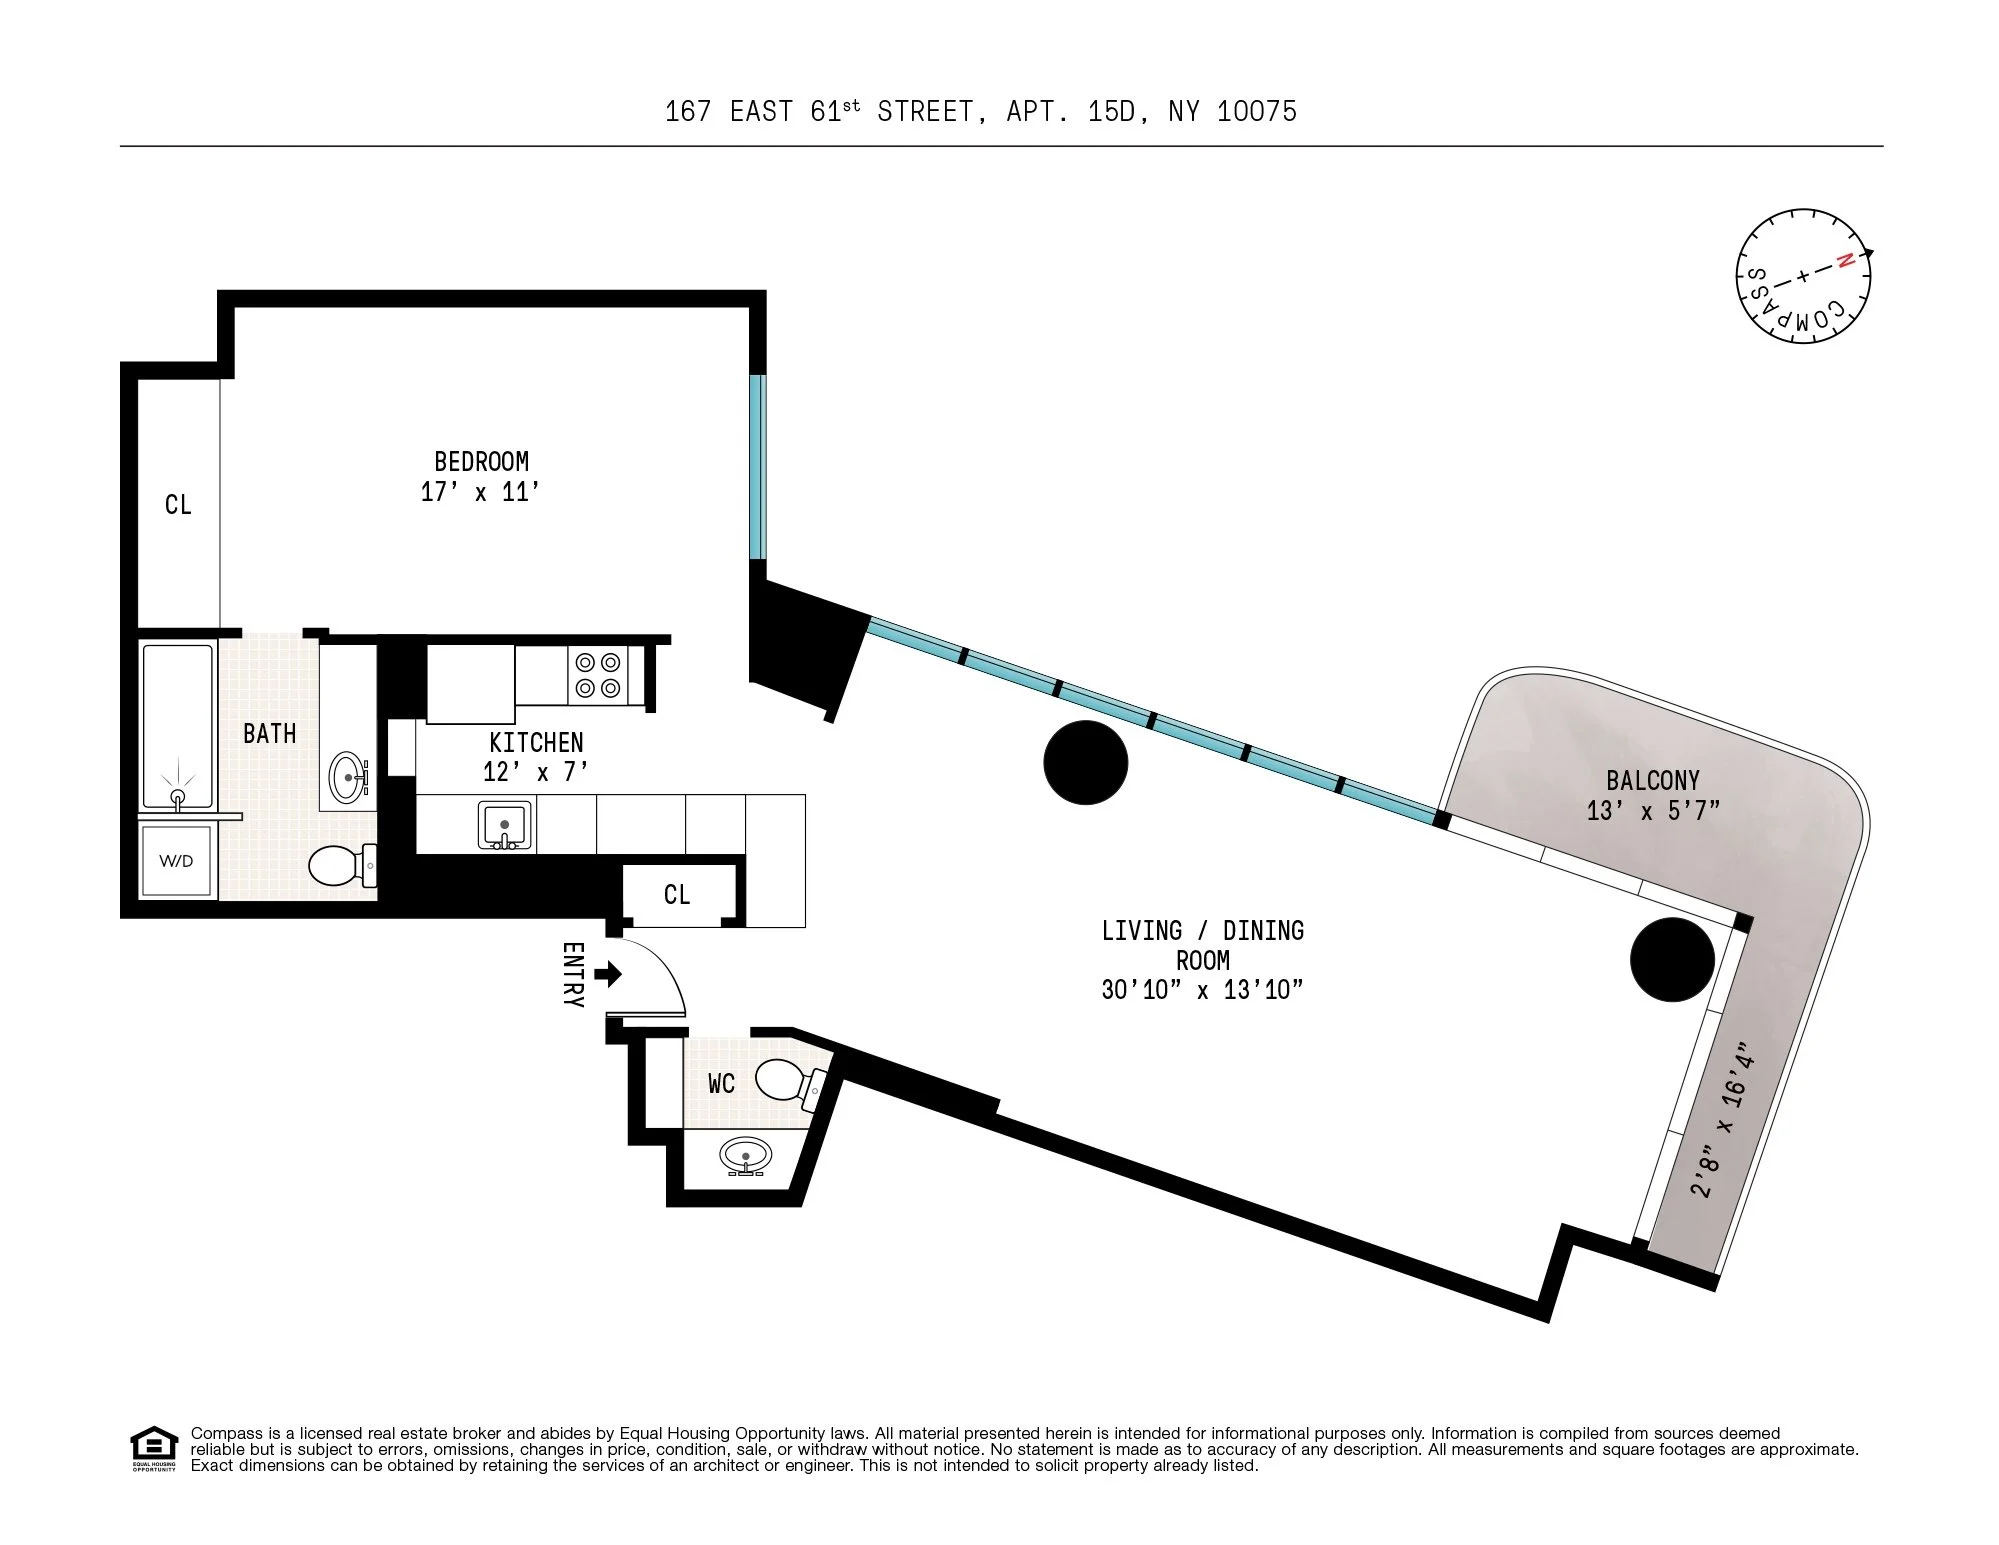
167 East 61st Street, Unit 15D

167 East 61st Street, Unit 15D

lenox hill, Manhattan

Asking $1,425,000

1 Bed  |  1.5 Bath | Co-op


Welcome to this beautifully renovated mint-condition 1-bedroom, 1.5-bathroom apartment offering sun-drenched views and sophisticated modern design. Perched high above the city with a private terrace, the home offers spectacular northern and western city views plus wonderful natural light.

The expansive loft-like living and dining area is framed by oversized windows creating a bright and airy setting ideal for both everyday living and elegant entertaining. White oak flooring runs throughout the residence, adding warmth and timeless sophistication.

The refined, modern kitchen has been thoughtfully designed with sleek quartz countertops and matching backsplash complemented by premium stainless-steel appliances and high gloss lacquer cabinets with plenty of storage, a garbage disposal and a wine cooler—blending style with everyday functionality.

Both bathrooms are beautifully finished, and the primary bath features double sinks and a washer/dryer discreetly tucked away for added convenience. Additional highlights include custom radiator covers and built-ins in the bedroom closets. This turnkey residence is ready to be enjoyed immediately.

167 East 61st Street is a luxury high-rise located in one of Manhattan’s most desirable neighborhoods, surrounded by exceptional restaurants, shopping, and convenient transportation. Building amenities include full time doorman, concierge, fitness center, private garden, on-site garage, laundry room and storage.

This pet-friendly building allows pieds-à-terre and permits up to 80% financing. There is a 2% flip tax paid by the purchaser.

New Protected Two-Way Bike Lane From The Brooklyn Bridge To Union Square

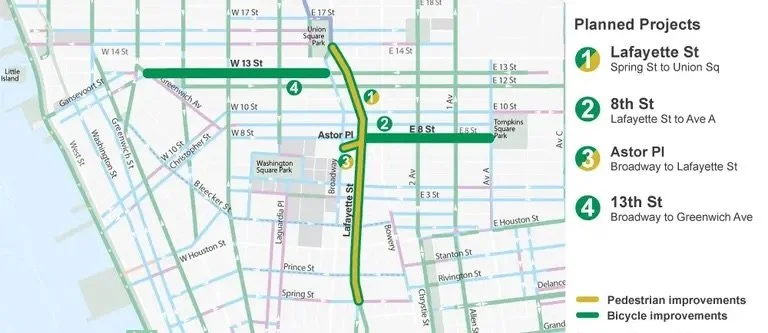
New York City has begun a series of bike lane and pedestrian space upgrades that will add a safer link between the Brooklyn Bridge and Union Square. On Wednesday, DOT Commissioner Mike Flynn announced the start of work in Noho, the East Village, and Union Square, including a continuous north-south bike connection from the Brooklyn Bridge to Astor Place and Union Square. Officials say the most significant improvements will be completed before the FIFA World Cup in July, when the already busy area is expected to see a surge in visitors.

The plan, presented to Manhattan Community Board 2 on Tuesday evening, would deliver a continuous parking-protected two-way bike lane between Prince Street in Soho and 15th Street in Union Square, along Lafayette Street as it becomes Fourth Avenue, where there is currently only a one-way northbound lane.

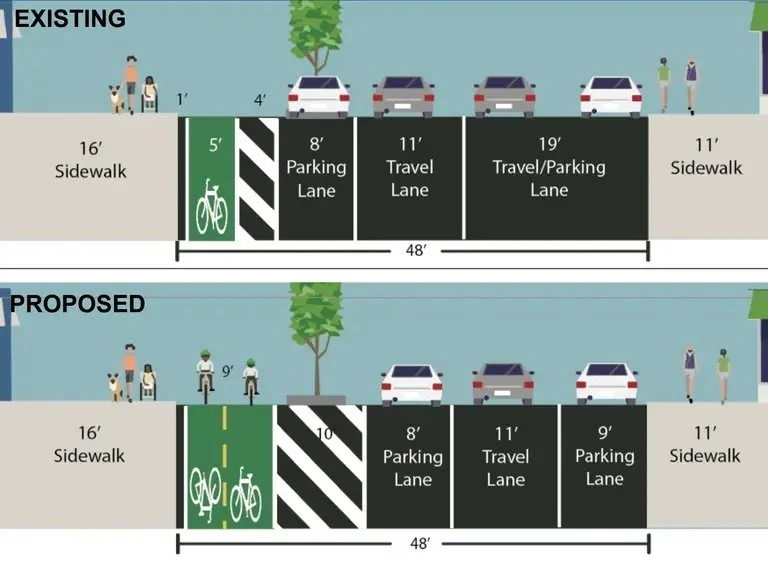
On Lafayette Street, from Prince Street to East 8th Street, the existing five-foot-wide, one-way protected bike lane will be widened to an 11-foot-wide, two-way protected lane. The number of northbound travel lanes will also be reduced from two to one, and turn lanes will be added.

“These world-renowned destinations draw thousands of visitors on a given day and are expected to see increases this summer as the World Cup begins,” DOT Commissioner Mike Flynn said.

“This plan will deliver a host of upgrades for pedestrians and cyclists from the East Village to Madison Square, improving safety and creating a more welcoming experience for pedestrians.”

Proposed redesign of Lafayette Street from Prince to East 8th Streets

An “amenities zone” will also be created between the bike and parking lanes, providing space for cargo and bike parking, trash receptacles, and landscaping, while keeping bike lanes clear and pedestrians off the sidewalk. The redesign of Lafayette will require relocating the existing Citi Bike station just south of the Astor Place intersection, moving it into the roadway.

By widening the bike lane, the redesign shortens the time it takes pedestrians to cross vehicular traffic, changes that have been shown to reduce deaths and serious injuries for pedestrians by 31.7 percent.

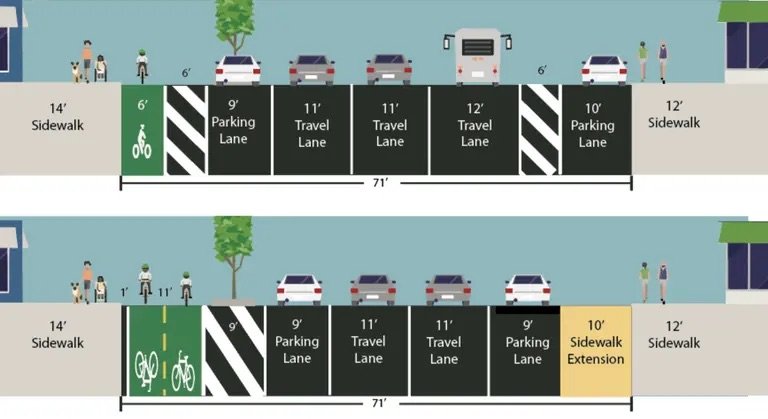
Proposed redesign of Fourth Avenue from East 9th to East 13th Streets

On Fourth Avenue, from East 9th to East 13th Street, the existing five-foot-wide, one-way protected bike lane will be widened to an 11-foot-wide, two-way protected lane, reducing the number of northbound travel lanes from three to two and adding turn lanes.

Proposed redesign of Park Avenue South from East 14th to East 15th Streets

Additionally, on Park Avenue South between East 14th and East 15th Streets, the agency will convert the existing one-way bike lane into a two-way, concrete barrier-protected bike lane.

The redesign will also connect to the existing two-way bike lane north of East 15th Street at Union Square and reduce the number of northbound travel lanes from two to one between East 14th and East 16th Streets. Additional roadway space will facilitate easier pick-ups and drop-offs.

The upgrades also include a two-way bike connection from the Brooklyn Bridge to the Flatiron District via Lafayette and Centre Streets and along Fourth Avenue as it becomes Broadway. Similar street redesigns have been shown to improve safety, reducing traffic deaths and serious injuries by 30 percent for all road users, according to a press release.

Proposed redesign of Astor Place between Broadway and Lafayette Streets

The agency will also install a two-way bike lane on Astor Place between Broadway and Lafayette to better connect cyclists traveling on Broadway and Lafayette Street, while adding standard bike lanes on East Eighth Street for riders heading east.

Later this year, DOT will reinforce the existing westbound protected bike lane on 13th Street between Broadway and Greenwich Avenue with a new concrete curb to address chronic bike lane blocking, with additional upgrades planned.

To improve pedestrian safety, the DOT will expand pedestrian space on the east side of Fourth Avenue below 14th Street, adding painted sidewalk extensions along several heavily congested blocks near Union Square. Later this year and in 2027, DOT will install concrete pedestrian islands between Spring and East 14th Streets along Lafayette Street and Fourth Avenue.

In total, the project includes nine new pedestrian islands, three sidewalk extensions, and a signal study at Jersey Street. Construction of the concrete islands is scheduled for late 2026 and early 2027.

While DOT officials say two-way bike lanes will improve safety for cyclists and pedestrians, some attendees at Tuesday’s Community Board 2 presentation raised concerns about potential risks. They said pedestrians may not be accustomed to looking both ways when crossing a bike lane, which could put them in danger.

Deborah Brook, a resident of the Stewart House at 70 East 10th Street, said “people don’t look the way they’re supposed to look” and warned that placing two lanes running in opposite directions side by side would be a “disaster.” Brook also recommended the agency look into moving the project to Third Avenue.

Hayes Lord, a DOT spokesperson, pointed to future plans for bike lanes on Third Avenue and said the agency is focused on providing protected bike lanes “wherever possible” and wants to “continue to support cycling of all ages and abilities so you don’t have to go over one block,” while acknowledging concerns about safe crossings of two-way bike lanes.

The plan has been developed to complement existing street paving schedules, streamlining operations to improve safety while supporting cycling and helping the city prepare for the World Cup.

“I appreciate Commissioner Flynn and NYC DOT’s continued commitment to safer, more accessible streets in Manhattan,” Manhattan Borough President Brad Hoylman-Sigal said.

“These upgrades, including expanded sidewalks near Union Square and strengthened north-south bike connections, will help improve safety and better accommodate the thousands of New Yorkers and visitors who travel through this corridor each day, particularly as the city prepares for increased activity surrounding the World Cup,” he added.

In Hell’s Kitchen, DOT has launched another project expected to be completed ahead of the World Cup, when sidewalk overcrowding in the area is expected to increase. The project will redesign Ninth Avenue from West 34th to West 50th Streets, expanding pedestrian space, widening the protected bike lane, and extending and repainting the bus lane to 50th Street.


New protected two-way bike lane will connect the Brooklyn Bridge and Union Square

By Aaron Ginsburg

March 26, 2026

Images courtesy of NYC DOT

125 West 12th Street, Unit 4D

125 West 12th Street, Unit 4D

WEST VILLAGE, Manhattan

Asking $1,500,000

2+ Bed  |  1 Bath | Co-op

The Epitome of West Village Living

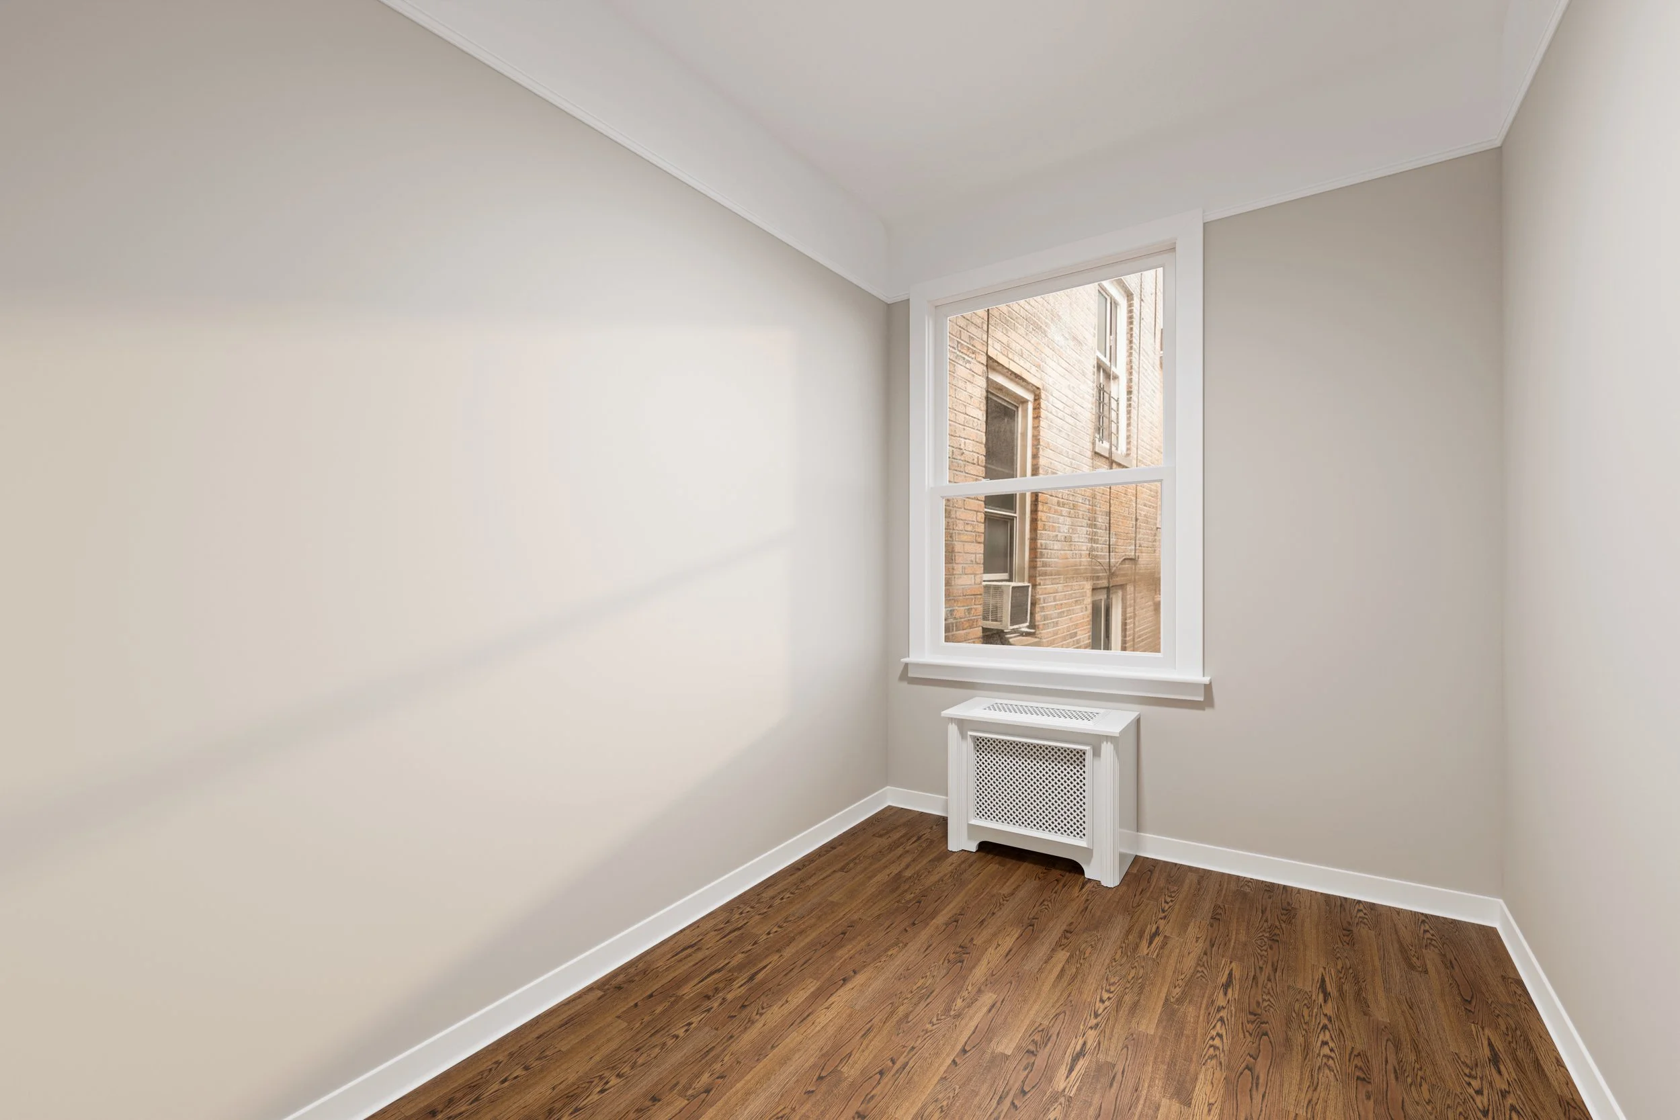
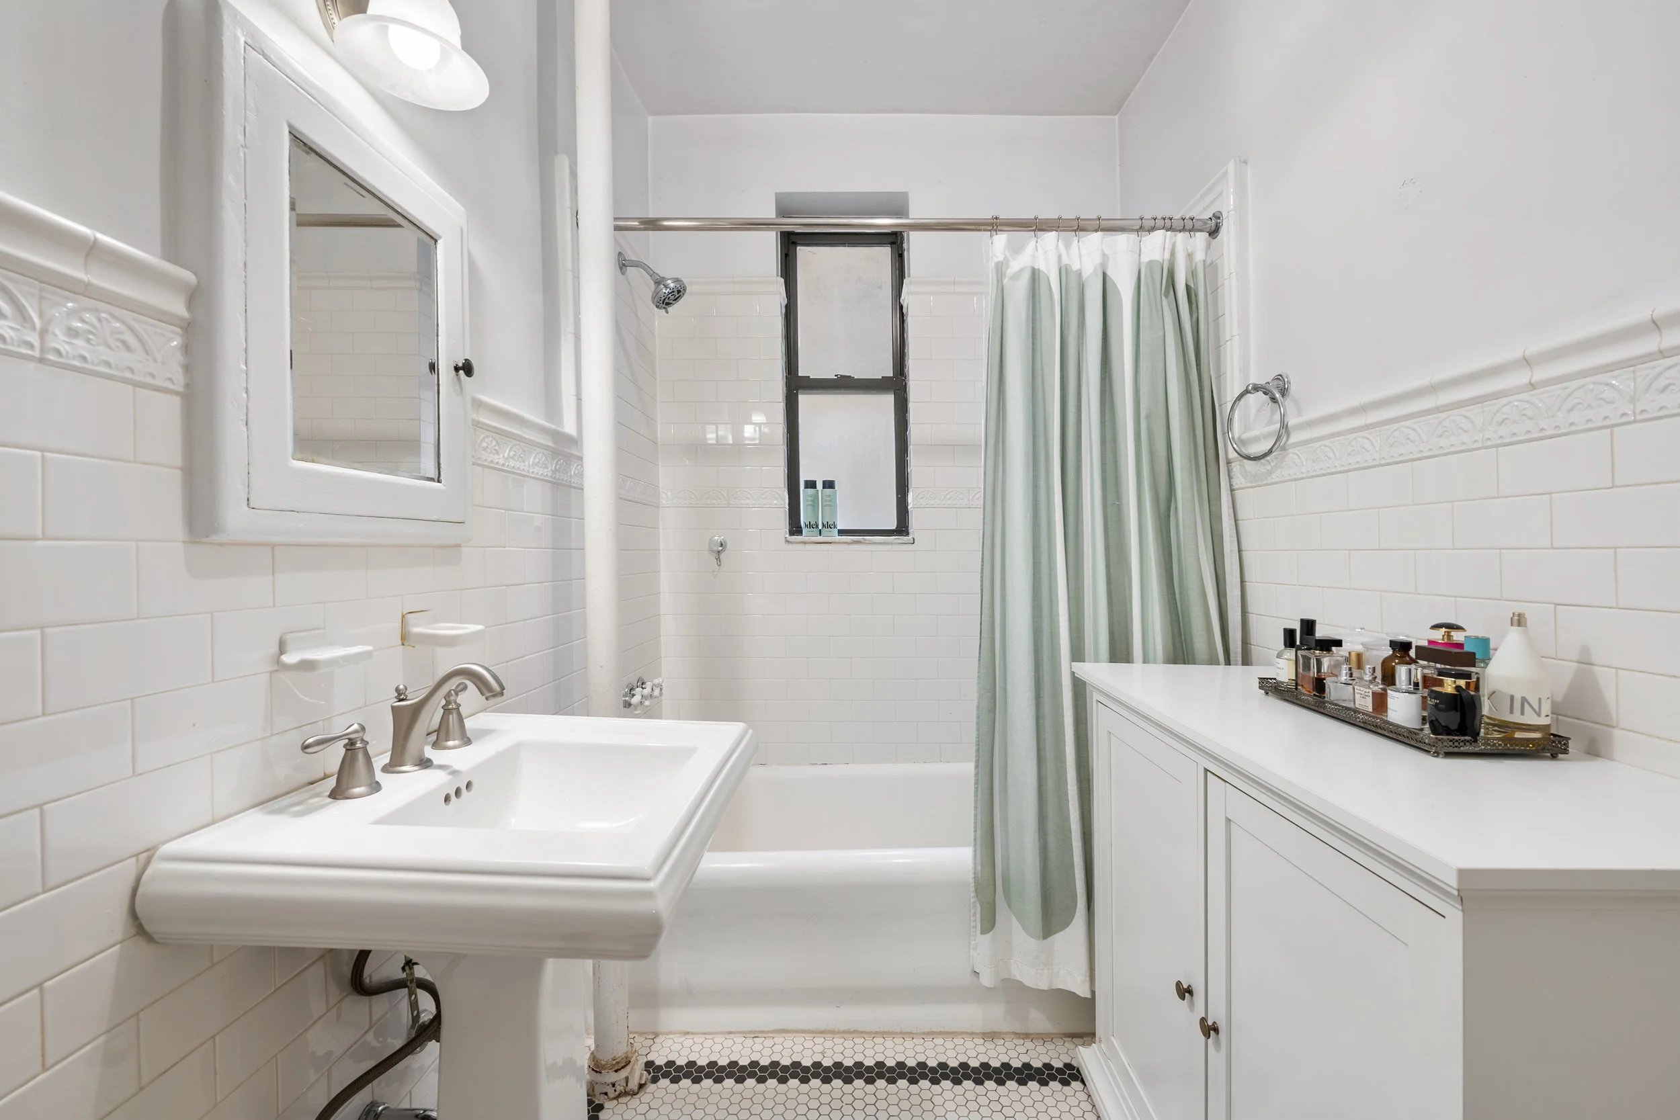
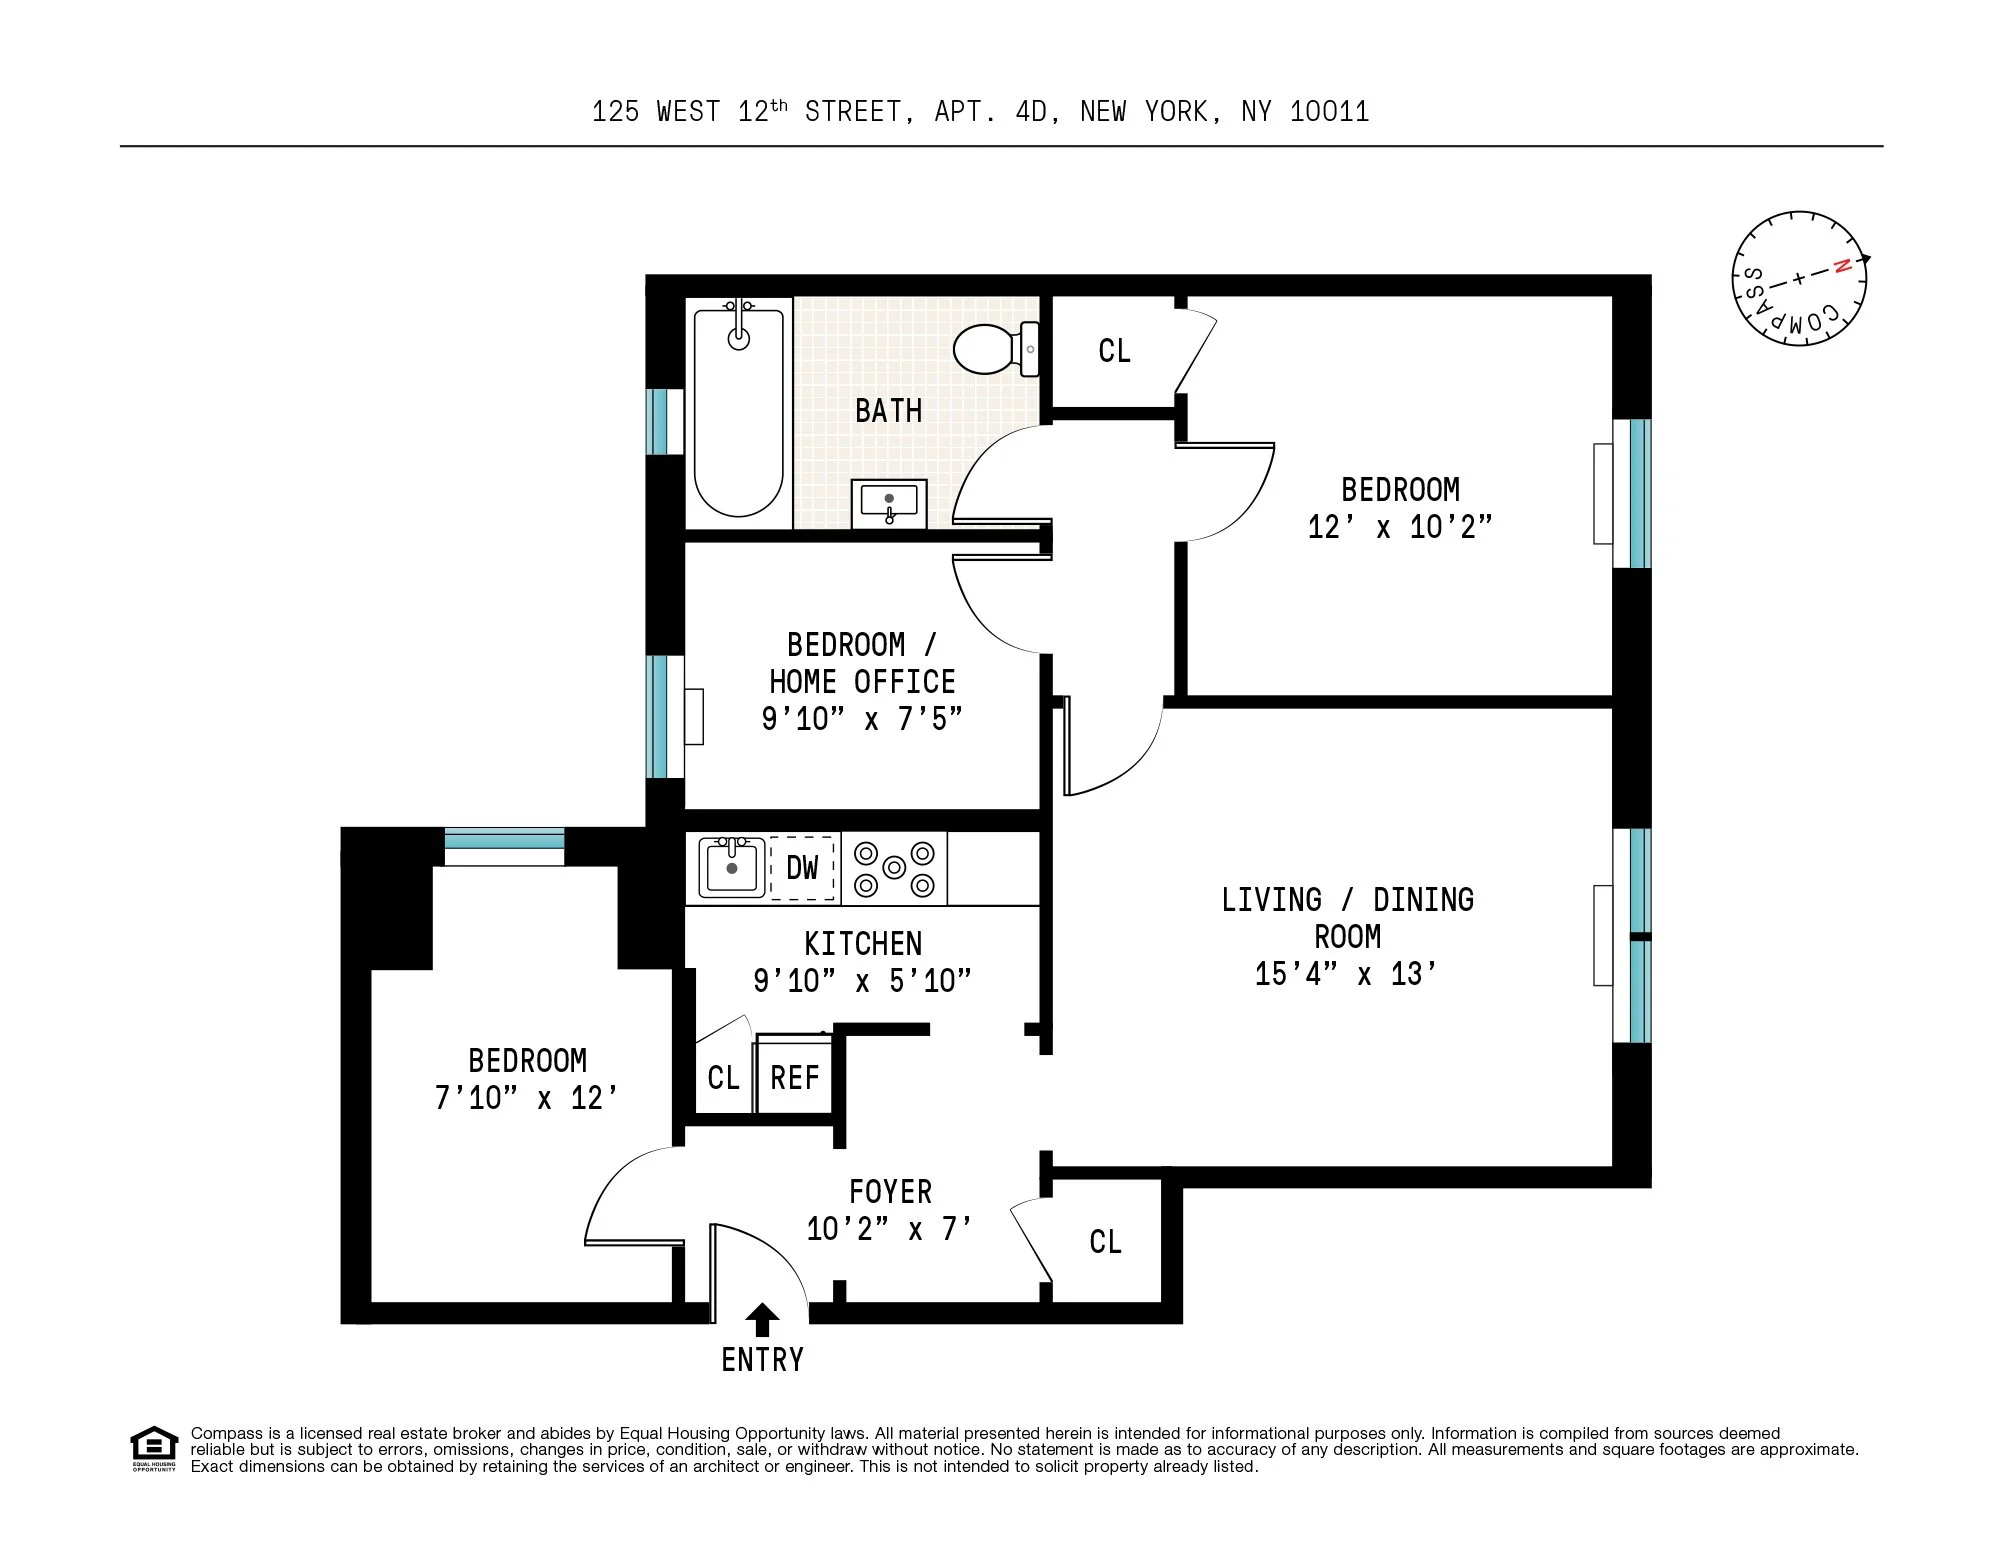
Nestled on one of the West Village’s most coveted blocks, this renovated pre-war residence boasts a sophisticated blend of historic soul and contemporary polish. Bathed in natural light, the home features airy 9.5-foot ceilings and beautiful hardwood floors throughout, with a versatile layout featuring two bedrooms plus a dedicated home office, easily convertible into a third bedroom. The gourmet kitchen is complemented by custom cabinetry and premium appliances tailored for the culinary enthusiast.

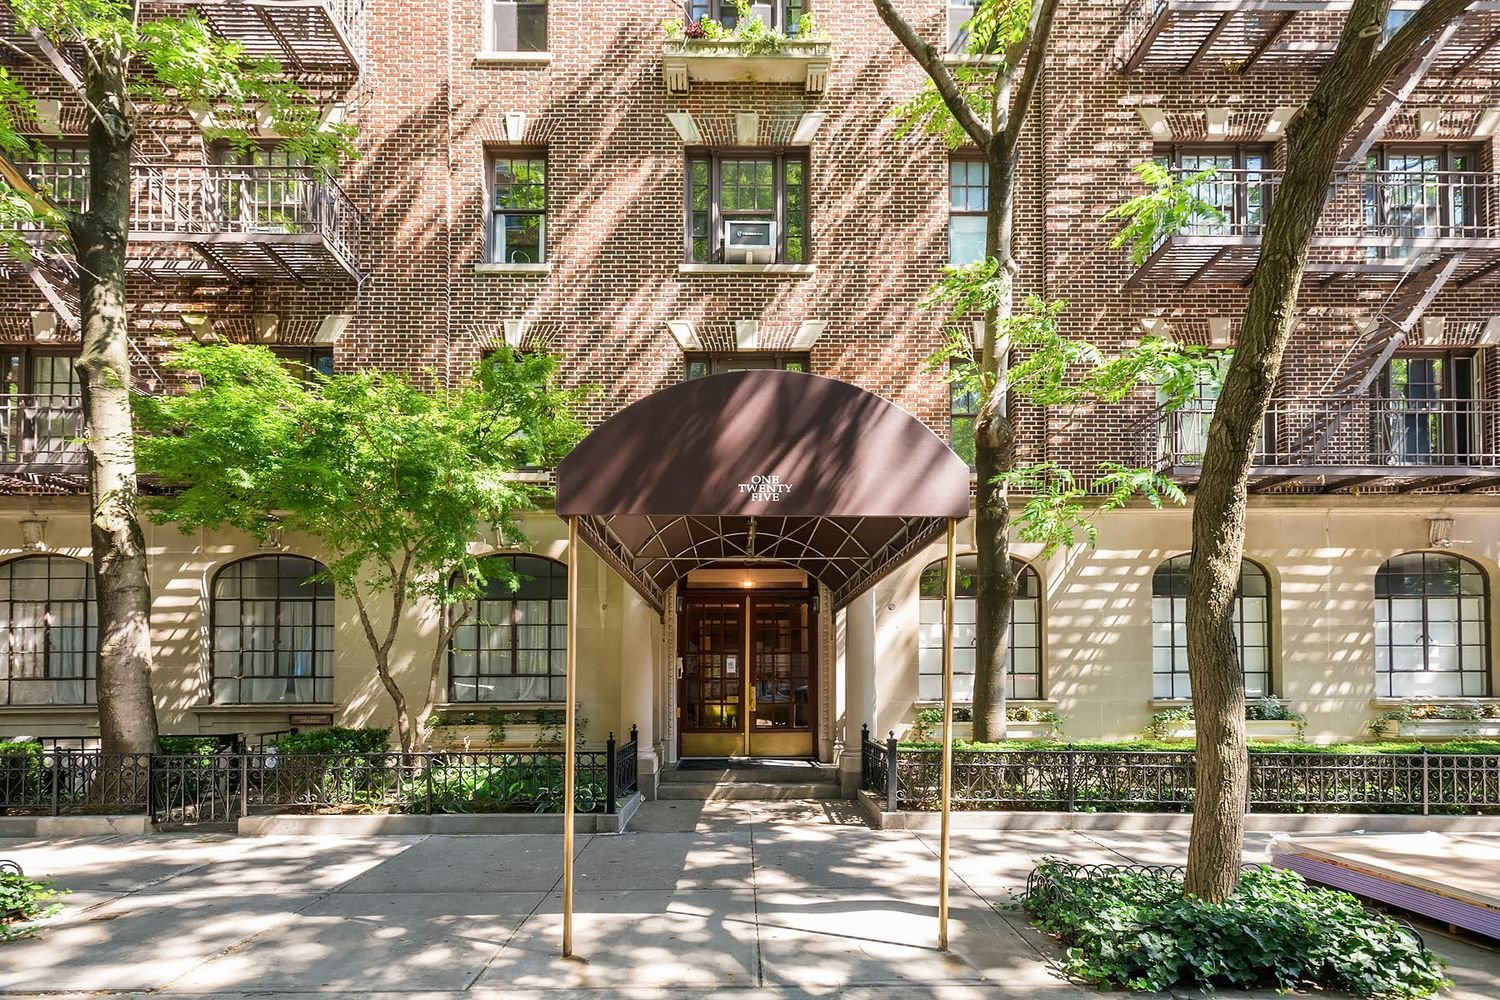
Located in a boutique elevator co‑op, the building offers the convenience of a live‑in superintendent and a virtual doorman. Pet‑friendly and exceptionally flexible, pied‑à‑terres, co‑purchasing, and subletting are allowed. Additional amenities include bike storage, private storage available for rent, and on‑site laundry, making this a rare, move‑in‑ready opportunity in the heart of one of New York City’s most storied neighborhoods.

241 Fifth Avenue, Unit 12C

241 Fifth Avenue, Unit 12C

NoMad, Manhattan

Asking $1,095,00

1 Bed  |  1 Bath | Condo

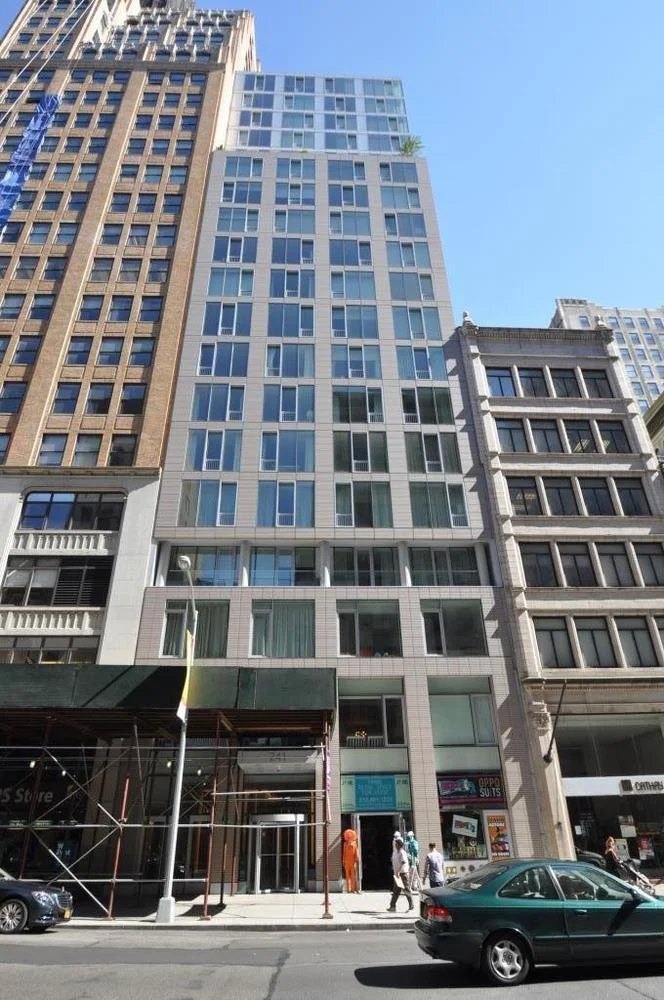
Discover the luxury of Apartment 12C at 241 Fifth Avenue, an exceptional condominium nestled in the vibrant NoMad neighborhood, just moments away from Madison Square Park.

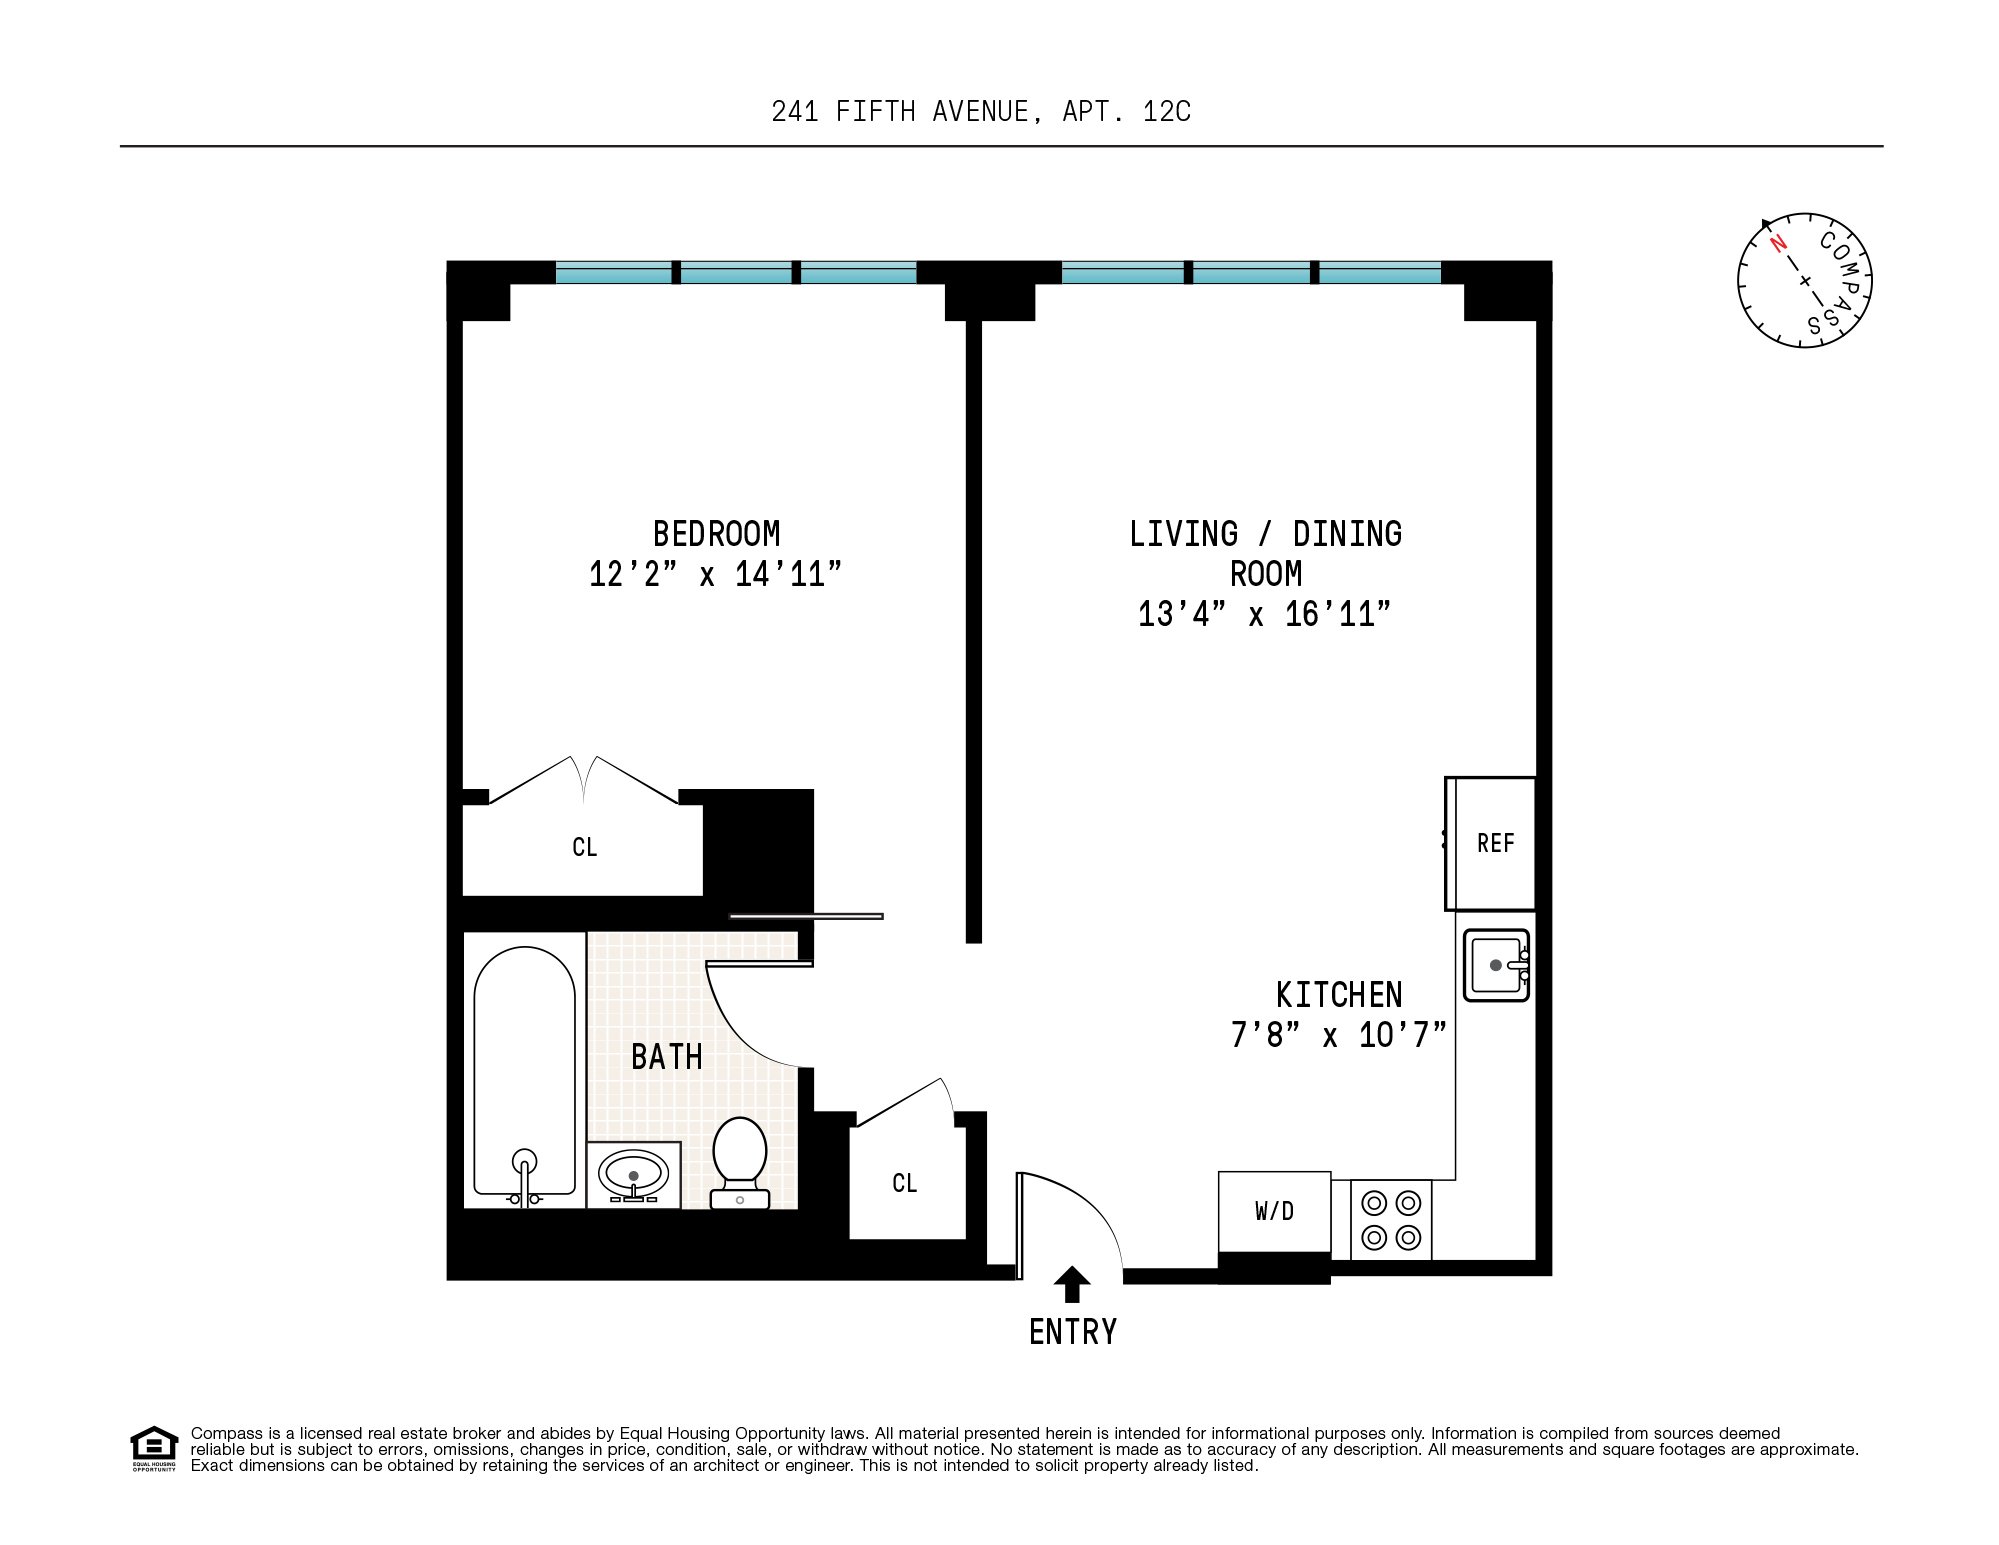
This impeccably designed one-bedroom residence boasts floor-to-ceiling windows offering sun-drenched eastern views of the iconic New York Life Building. The spacious layout features ample living space, generous closets, and elegant solid oak white flooring. The open kitchen is fully equipped with top-of-the-line Miele stainless steel appliances, glass cabinetry, basaltina stone counters, and a porcelain backsplash, creating the perfect setting for preparing meals at home. Additionally, a stacked Bosch Axxis washer/dryer and individual heating/cooling units in each room provide ultimate convenience. The bathroom is a luxurious retreat, complete with a deep soaking tub, deluxe fixtures, and heated stone floors.

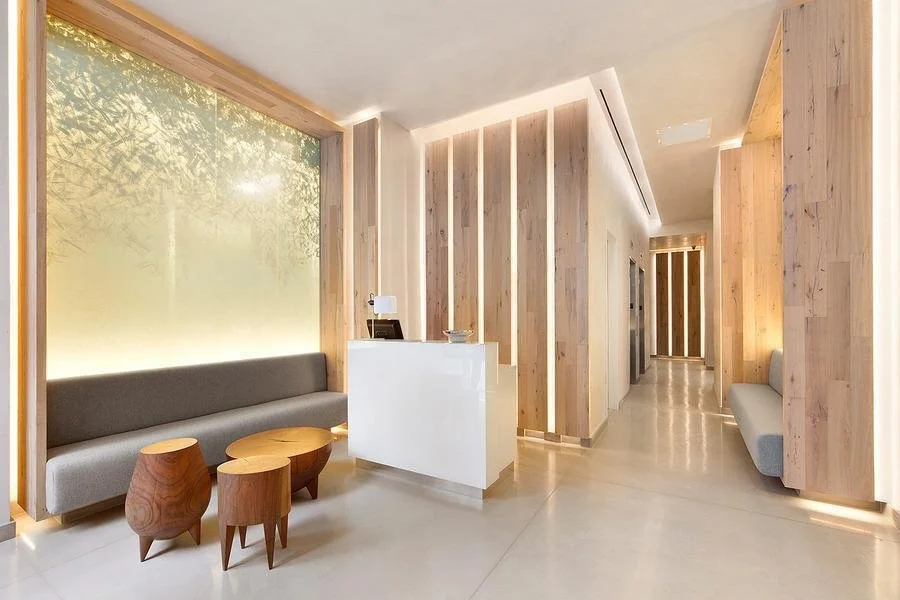
Residents of 241 Fifth Avenue enjoy the full suite of amenities offered by this boutique condominium, including a 24-hour doorman, concierge services, a rooftop terrace, a fitness center, a yoga room, a resident lounge, and a beauty/massage treatment room.

This prime location puts you in close proximity to an array of entertainment options, renowned dining establishments, stylish bars, boutique shopping, and easy access to transportation.