Public Artwork You Can Play With Comes to Union Square

A new interactive public sculpture designed by Fashion Institute of Technology students opened at University Plaza in Union Square last week. Created in collaboration with the Union Square Partnership (USP), “Bead Maze” reimagines a doctor’s waiting-room toy as a large-scale artwork featuring interactive plywood beads connected by bent steel pipes and a color palette inspired by the vibrancy of the Union Square Greenmarket. The project, located between 13th and 14th Streets, was brought to life by design collective Scale Rule, which works pro bono to help realize student concepts through design, fabrication, and installation.

The massive artwork measures 26.5 feet by 13 feet, with heights ranging from 3 feet to 12 feet. It features curved steel pipes with movable plywood beads, with a signature acrylic bead resting atop the highest pipe serving as an “identifiable visual beacon.”

Arranged at varying heights across University Plaza, the installation invites visitors to move through its twisting form and slide beads along its winding pipes, an homage to the curving tunnels of the subway below. It is intended to evoke nostalgia across generations, offering a playful and memorable experience for visitors.

Scale Rule also worked with architectural studio Grimshaw and engineers Schlaich Bergermann Partner (sbp) to create the project. Bob Fisch, a member of the FIT Foundation Board, funded the installation and donated $1,500 to each of the seven students. Brooklyn-based A05 Studio fabricated the installation.

The design collective collaborates with architects and engineers and works pro bono to bring student concepts to life. It recently worked with Grimshaw and Schlaich Bergermann Partner on similar public art installations at the Queens Botanical Garden and Hofstra University.

“The public spaces in our cities are experienced by everyone, but too often shaped by too few,” Dan Bergsagel, co–founder of Scale Rule, said. “At Scale Rule, our mission is to bring more people into the process of designing the built environment we all inhabit.”

“Bead Maze has been an exciting opportunity to advance that aim with a new student cohort and at a different scale, embedded in one of the city’s most vibrant cultural crossroads,” he added.

The project builds on Union Square’s evolving public arts program, which includes the 7,500-square-foot 14th Street Busway mural, now in its sixth year. This year’s installation features artist Shantell Martin’s “Get Outside,” a mural encouraging viewers to reconnect with the outdoors and their communities while celebrating Union Square’s role as a hub for gatherings.

“Bead Maze is exactly the kind of artwork we want to champion in Union Square—visually compelling, deeply collaborative, and rooted in the life of the neighborhood,” Julie Stein, executive director of USP, said.

“We’re proud to work alongside the project team to continue to grow Union Square as a place where art thrives,” she added. “This project proves how shared spaces create unique opportunities for artists to build visibility while enriching our neighborhoods and inviting the public to experience civic space in new ways.”

FIT participated in the initiative to bring student creativity “into dialogue” with the city’s communities. The college plans to expand its public art programming on campus. Its collaboration with the USP reflects the district’s growing role as a hub for public art and a launchpad for emerging artists.

“Bead Maze” will be on view through November 2026.


A public artwork you can play with comes to Union Square

By Aaron Ginsburg

June 15, 2026

Cover photo and all photos by Jane Kratochvil, courtesy of Union Square Partnership
302 East 88th Street, Unit 2G

302 East 88th Street, Unit 2G

Upper East Side, Manhattan

Asking $600,000

1 Bed  |  1 Bath | Co-op


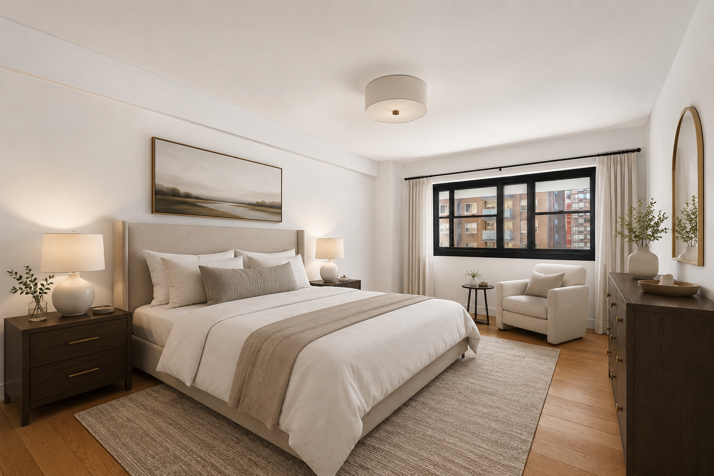
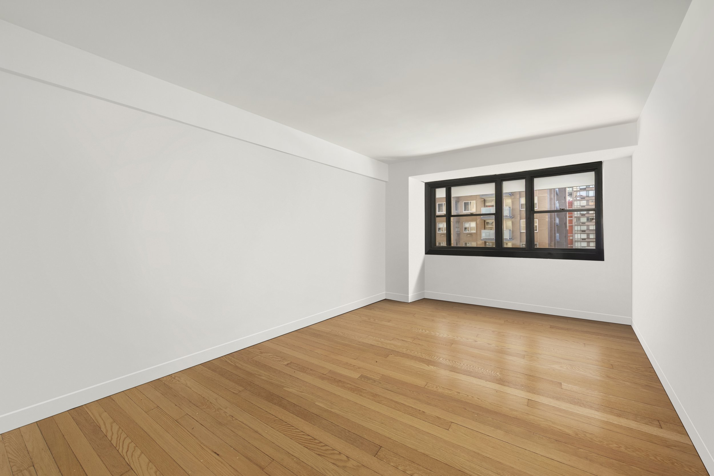
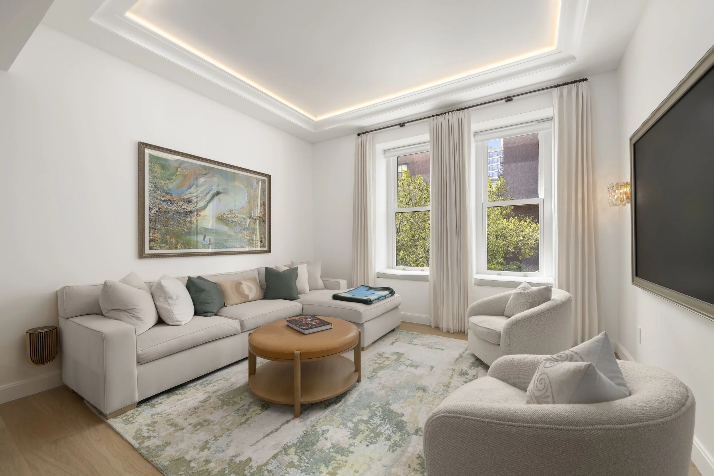
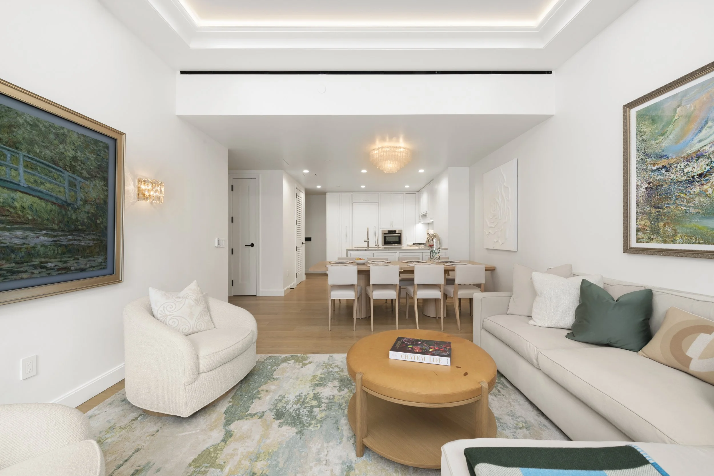
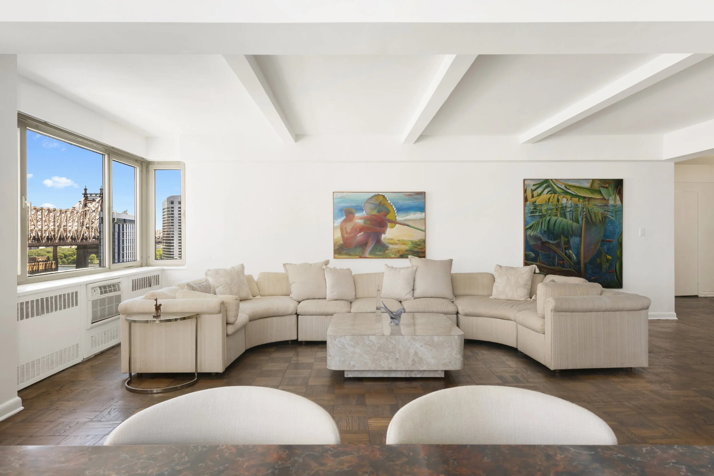
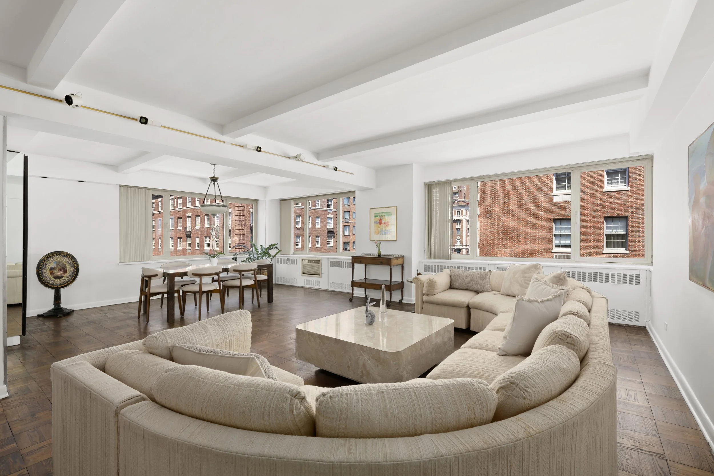
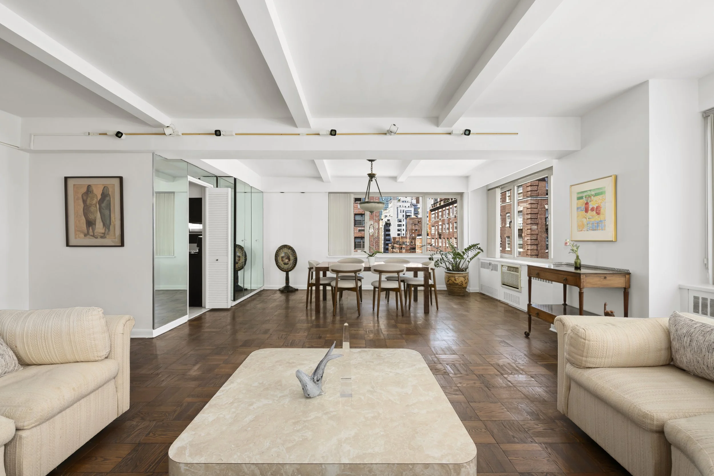
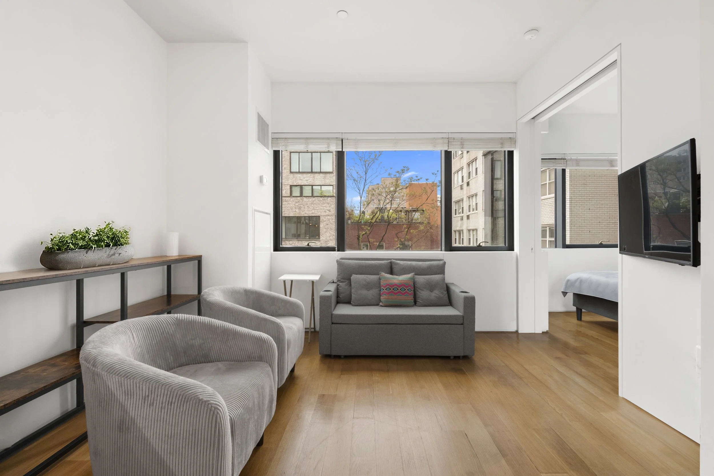
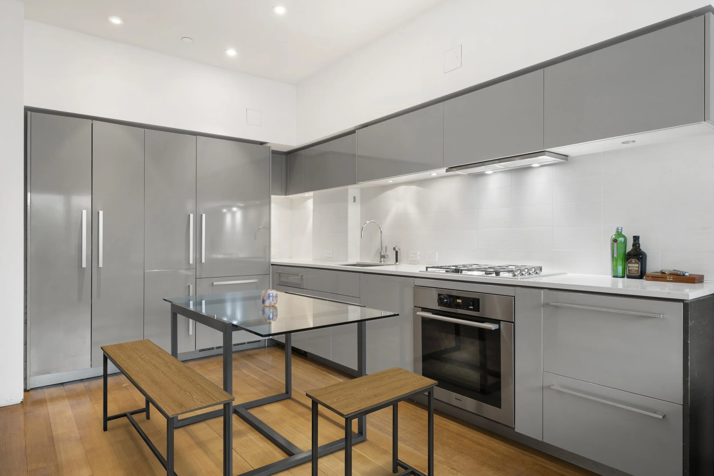
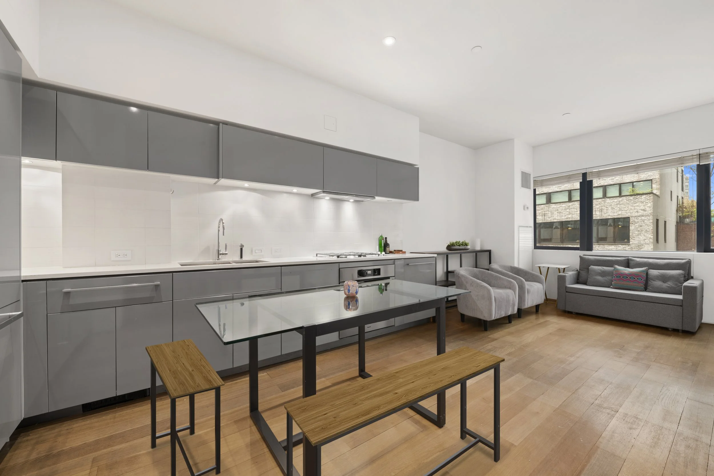
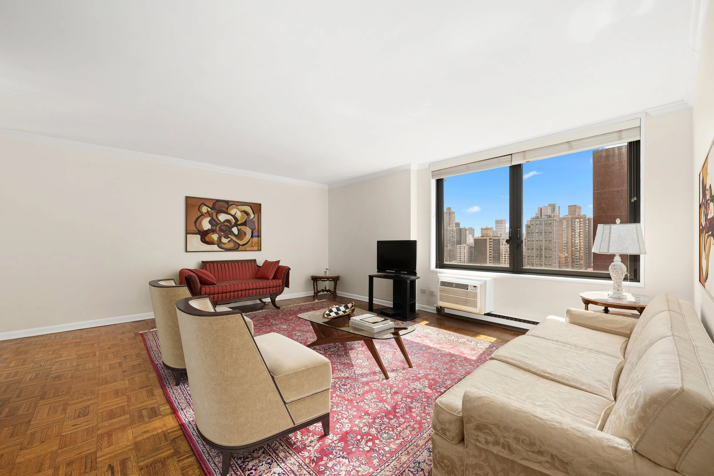
Your perfect Yorkville home awaits in this spacious one-bedroom, one-bathroom featuring beautifully updated open-plan interiors and an outstanding location in a beloved Upper East Side co-op.

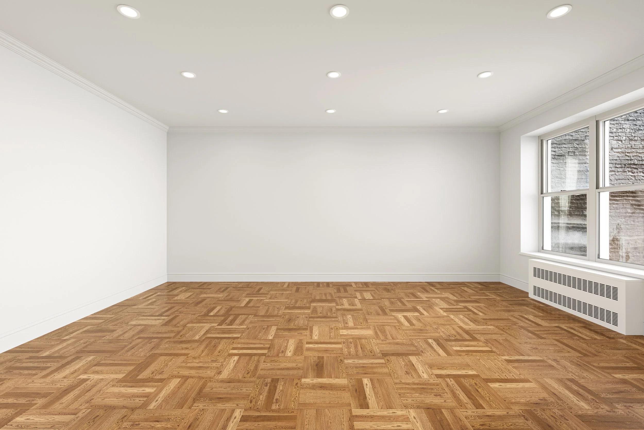
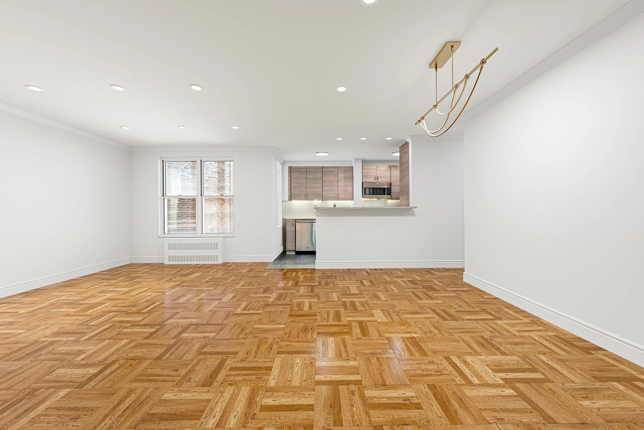
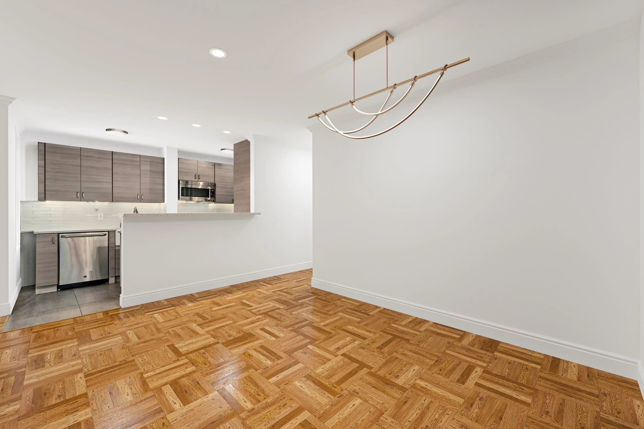
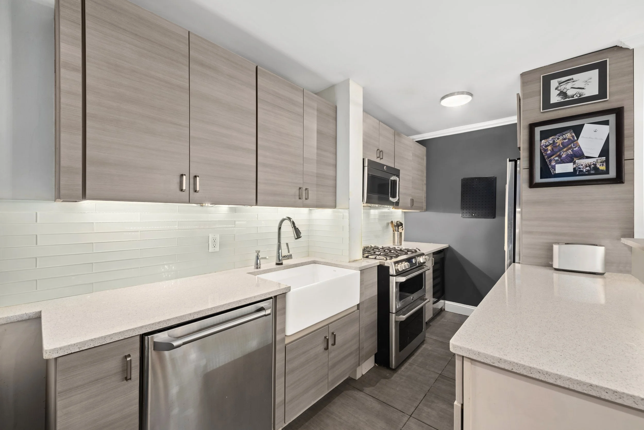
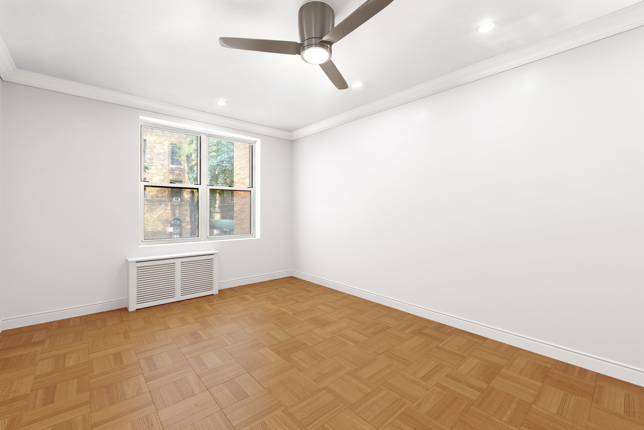
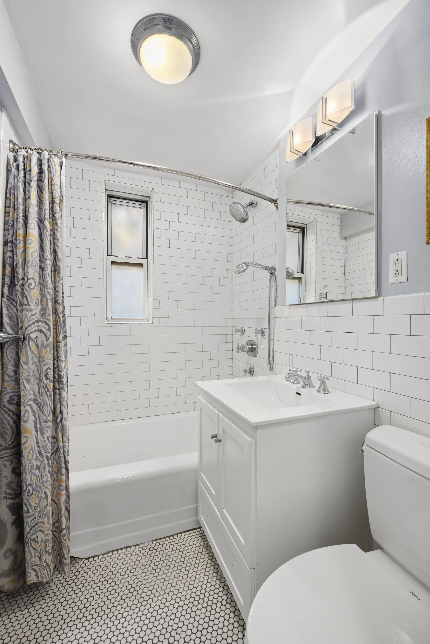
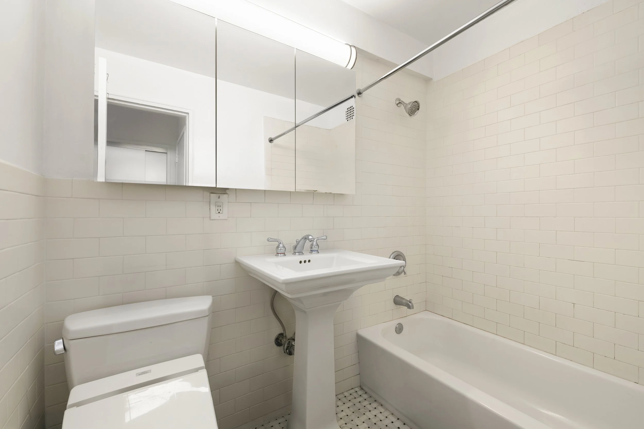
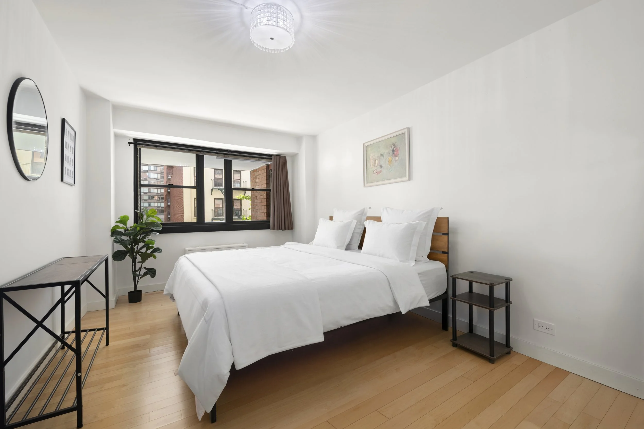
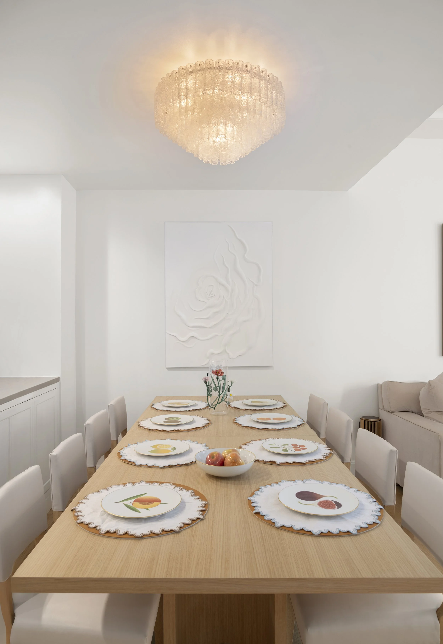
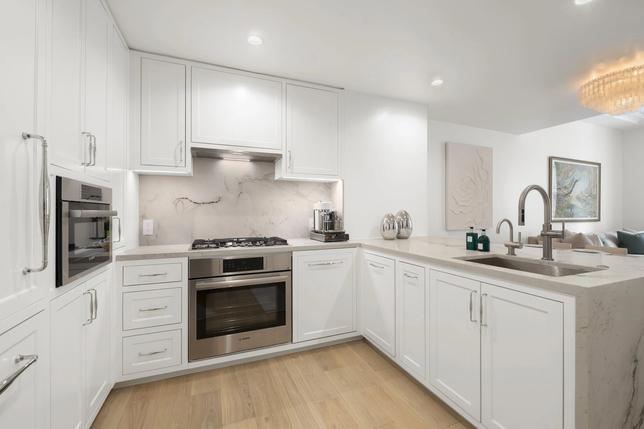
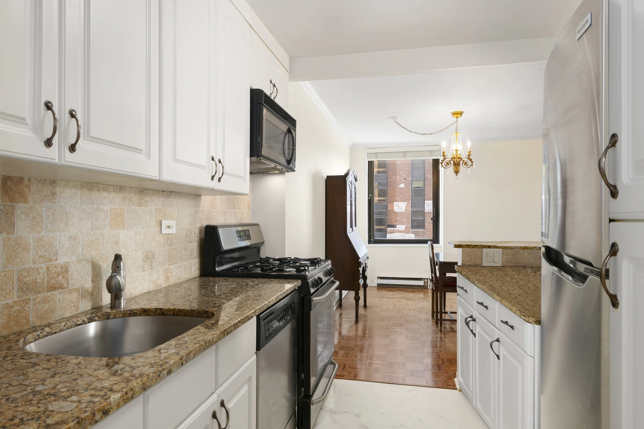
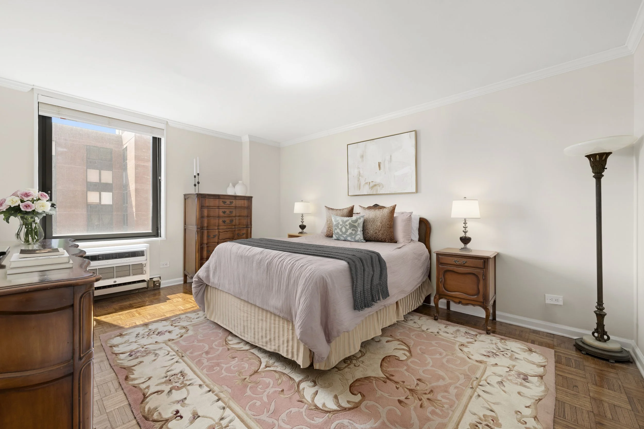
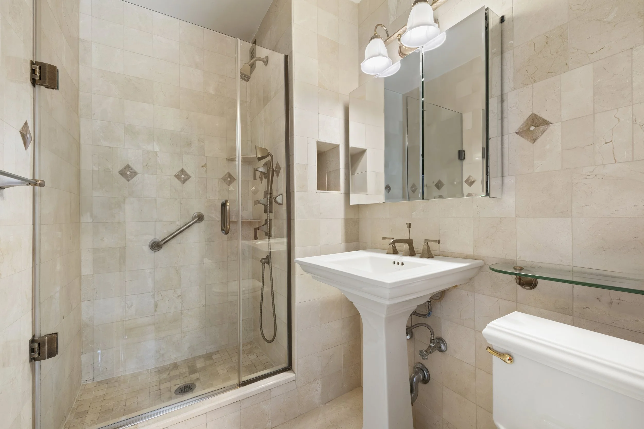
Spanning approximately 800 square feet, unit 2G welcomes you with tall ceilings, hardwood floors and windows on three exposures. A gracious foyer with a large closet ushers you into the oversized living/dining room, offering a generous footprint for relaxing and entertaining surrounded by south-facing windows, recessed lighting and a designer chandelier. The renovated open kitchen wows with beautiful cabinetry, quartz counters, glass tile backsplashes and a large farm sink illuminated by undercabinet lighting. Enjoy casual meals and conversation at the breakfast bar while a fleet of stainless steel appliances -- including a gas range with double ovens, a dishwasher, a wine refrigerator, a built-in microwave and wine fridge -- make cooking and cleaning a breeze. The king-size bedroom provides a wall of closets, ceiling fan and plenty of space for a home office or fitness area. A windowed bathroom with a large tub/shower, contemporary fixtures, and classic subway and penny tile completes this move-in ready Yorkville retreat.

302 East 88th Street is a postwar red-brick cooperative where residents enjoy part-time doorman and live-in superintendent service, updated common areas, laundry, storage, a bike room, discounted cable/internet and an on-site parking garage. Co-purchasing, subletting and pets are permitted with board approval. Sorry, no parents buying for children, guarantors or pieds-à-terre.

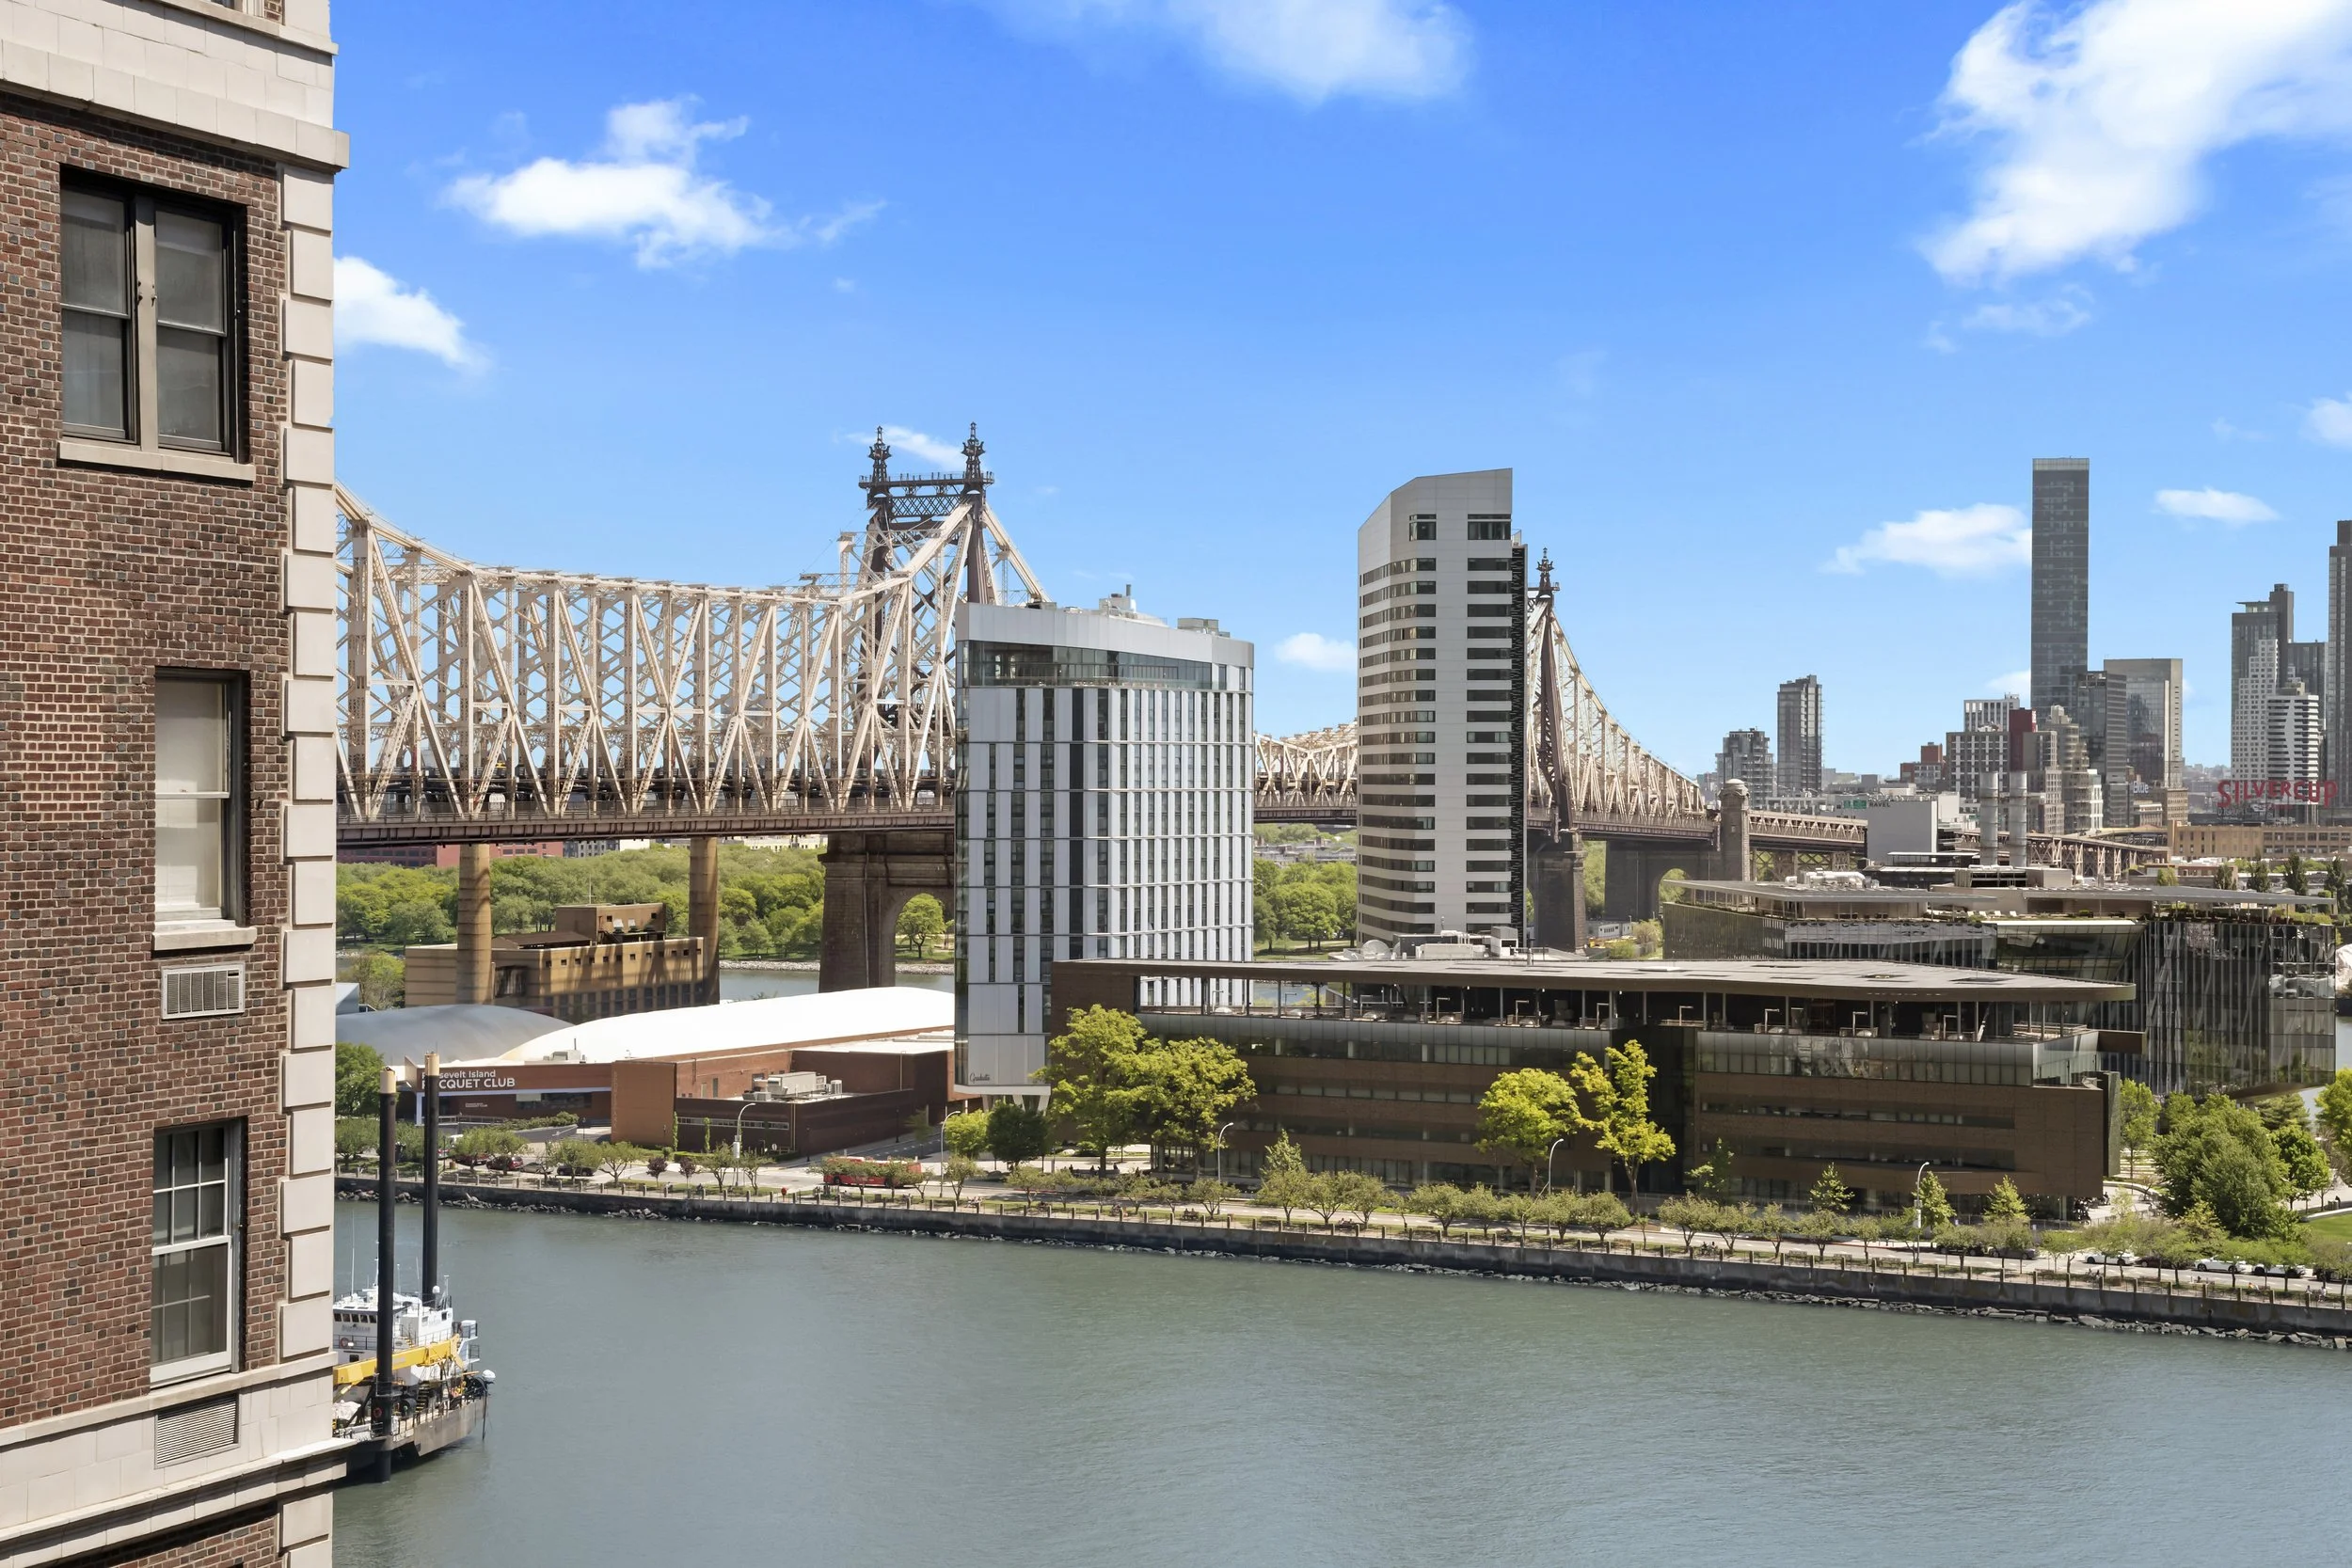
Nestled in the heart of the Upper East Side's Yorkville neighborhood, this gorgeous block is lined by trees and the gardens of Holy Trinity Church. Enjoy front-row access to incredible shopping, dining, entertainment and outdoor space in every direction, including Central Park and riverfront Carl Schurz Park just minutes away. The 86th Street corridor features fantastic retail and fitness destinations, including Barry's and Orangetheory, while Whole Foods, Fairway Market and C-Town make grocery shopping effortless. Transportation couldn't be easier with Q and 4/5/6 trains, excellent bus service, CitiBikes and the FDR all within easy reach.

Historic Carroll Street Bridge Reopens After 5-Year Renovation

The 137-year-old Carroll Street Bridge in Gowanus will reopen next week after a five-year rehabilitation, with access limited to pedestrians, cyclists, and emergency vehicles. The city’s Department of Transportation on Wednesday announced that the historic 1889 structure—one of just four remaining retractile bridges in the country—will reopen on June 15. The trapezoid-shaped one-lane bridge, closed since 2021, has been locked in an open position throughout the rehabilitation and barred to all vehicular traffic.

Built for $29,600 by the New Jersey Steel and Iron Company, a subsidiary of Cooper, Hewitt & Company, the Carroll Street Bridge opened in 1889. Spanning 107 feet, the structure consists of two riveted steel plate girders, the shorter of which is counterweighted. It features a wood plank deck with one traffic lane and two bracketed cantilever sidewalks.

The Carroll Street Bridge in 1903. Credit: NYC Department of Records and Information Services

A small polygonal brick operator’s house with rounded arches sits on the bridge’s west side. The structure opens and closes like a drawer, rather than lifting vertically or swinging open like many other retractable bridges.

Designated a city landmark in 1987, it is one of just four bridges of its kind remaining in the United States. New York City has another on Borden Avenue in Queens, while Boston has two, neither of which is operable.

The Carroll Street Bridge in 1903. Credit: NYC Department of Records and Information Services

“Our infrastructure tells the story of our city, and the Carroll Street Bridge captures both the maritime industry that built New York and the micromobility that will anchor our sustainable future,” Mayor Zohran Mamdani said. “After five years of careful restoration, the historic bridge will once again connect Brooklyn, this time as a space that belongs to pedestrians, cyclists, and the community first.

“While Gowanus may have changed quite a bit, our neighbors’ love for the landmarks of our city hasn’t, and I am thrilled this rare bridge is up and running and ready to welcome visitors from all over,” he added.

As part of the rehabilitation, crews repaired the bridge’s abutments and approaches and installed a new timber wearing surface. New signage and pavement markings will designate the bridge for pedestrian and cyclist use only, with emergency vehicles the only permitted traffic.

Vintage signage on the bridge also references a century-old statute stating that no “person driving over” the bridge may travel faster than walking speed, with violators subject to a $5 fine. Planters and other elements will further discourage vehicle use.

Of the four bridges that cross the Gowanus Canal, traffic analyses showed the Carroll Street Bridge was the least used. Traffic counts taken during the project suggested the closure had no measurable effect on vehicle volumes at the other crossings at Union, Third, and Ninth Streets.

“Gowanus has been dramatically transformed in recent years as more and more New Yorkers call the neighborhood home,” DOT Commissioner Mike Flynn said. “As the community becomes more residential, we are pleased that we could preserve this historic bridge while adapting our infrastructure to make it more welcoming to Brooklynites on two feet and two wheels.”

“The newly renovated Carroll Street Bridge, with new restrictions barring truck and vehicular traffic, will help ensure that transition. This humble and restored old beauty of a bridge will endure among the new apartment towers and pedestrian esplanades—and proudly serve Brooklyn for a third century,” he added.


Historic Carroll Street Bridge in Gowanus reopens after 5-year renovation

By Aaron Ginsburg

June 11, 2026

Cover Photo: The new Carroll Street Bridge in retracted position. Credit: NYC DOT

310 East Houston Street, Unit PHI

310 East Houston Street, Unit PHI

east village, Manhattan

Asking $9,950,000

4 Bed  |  3.5 Bath | Condo


-Condo/International Purchaser-Friendly
-Includes Private Indoor Parking
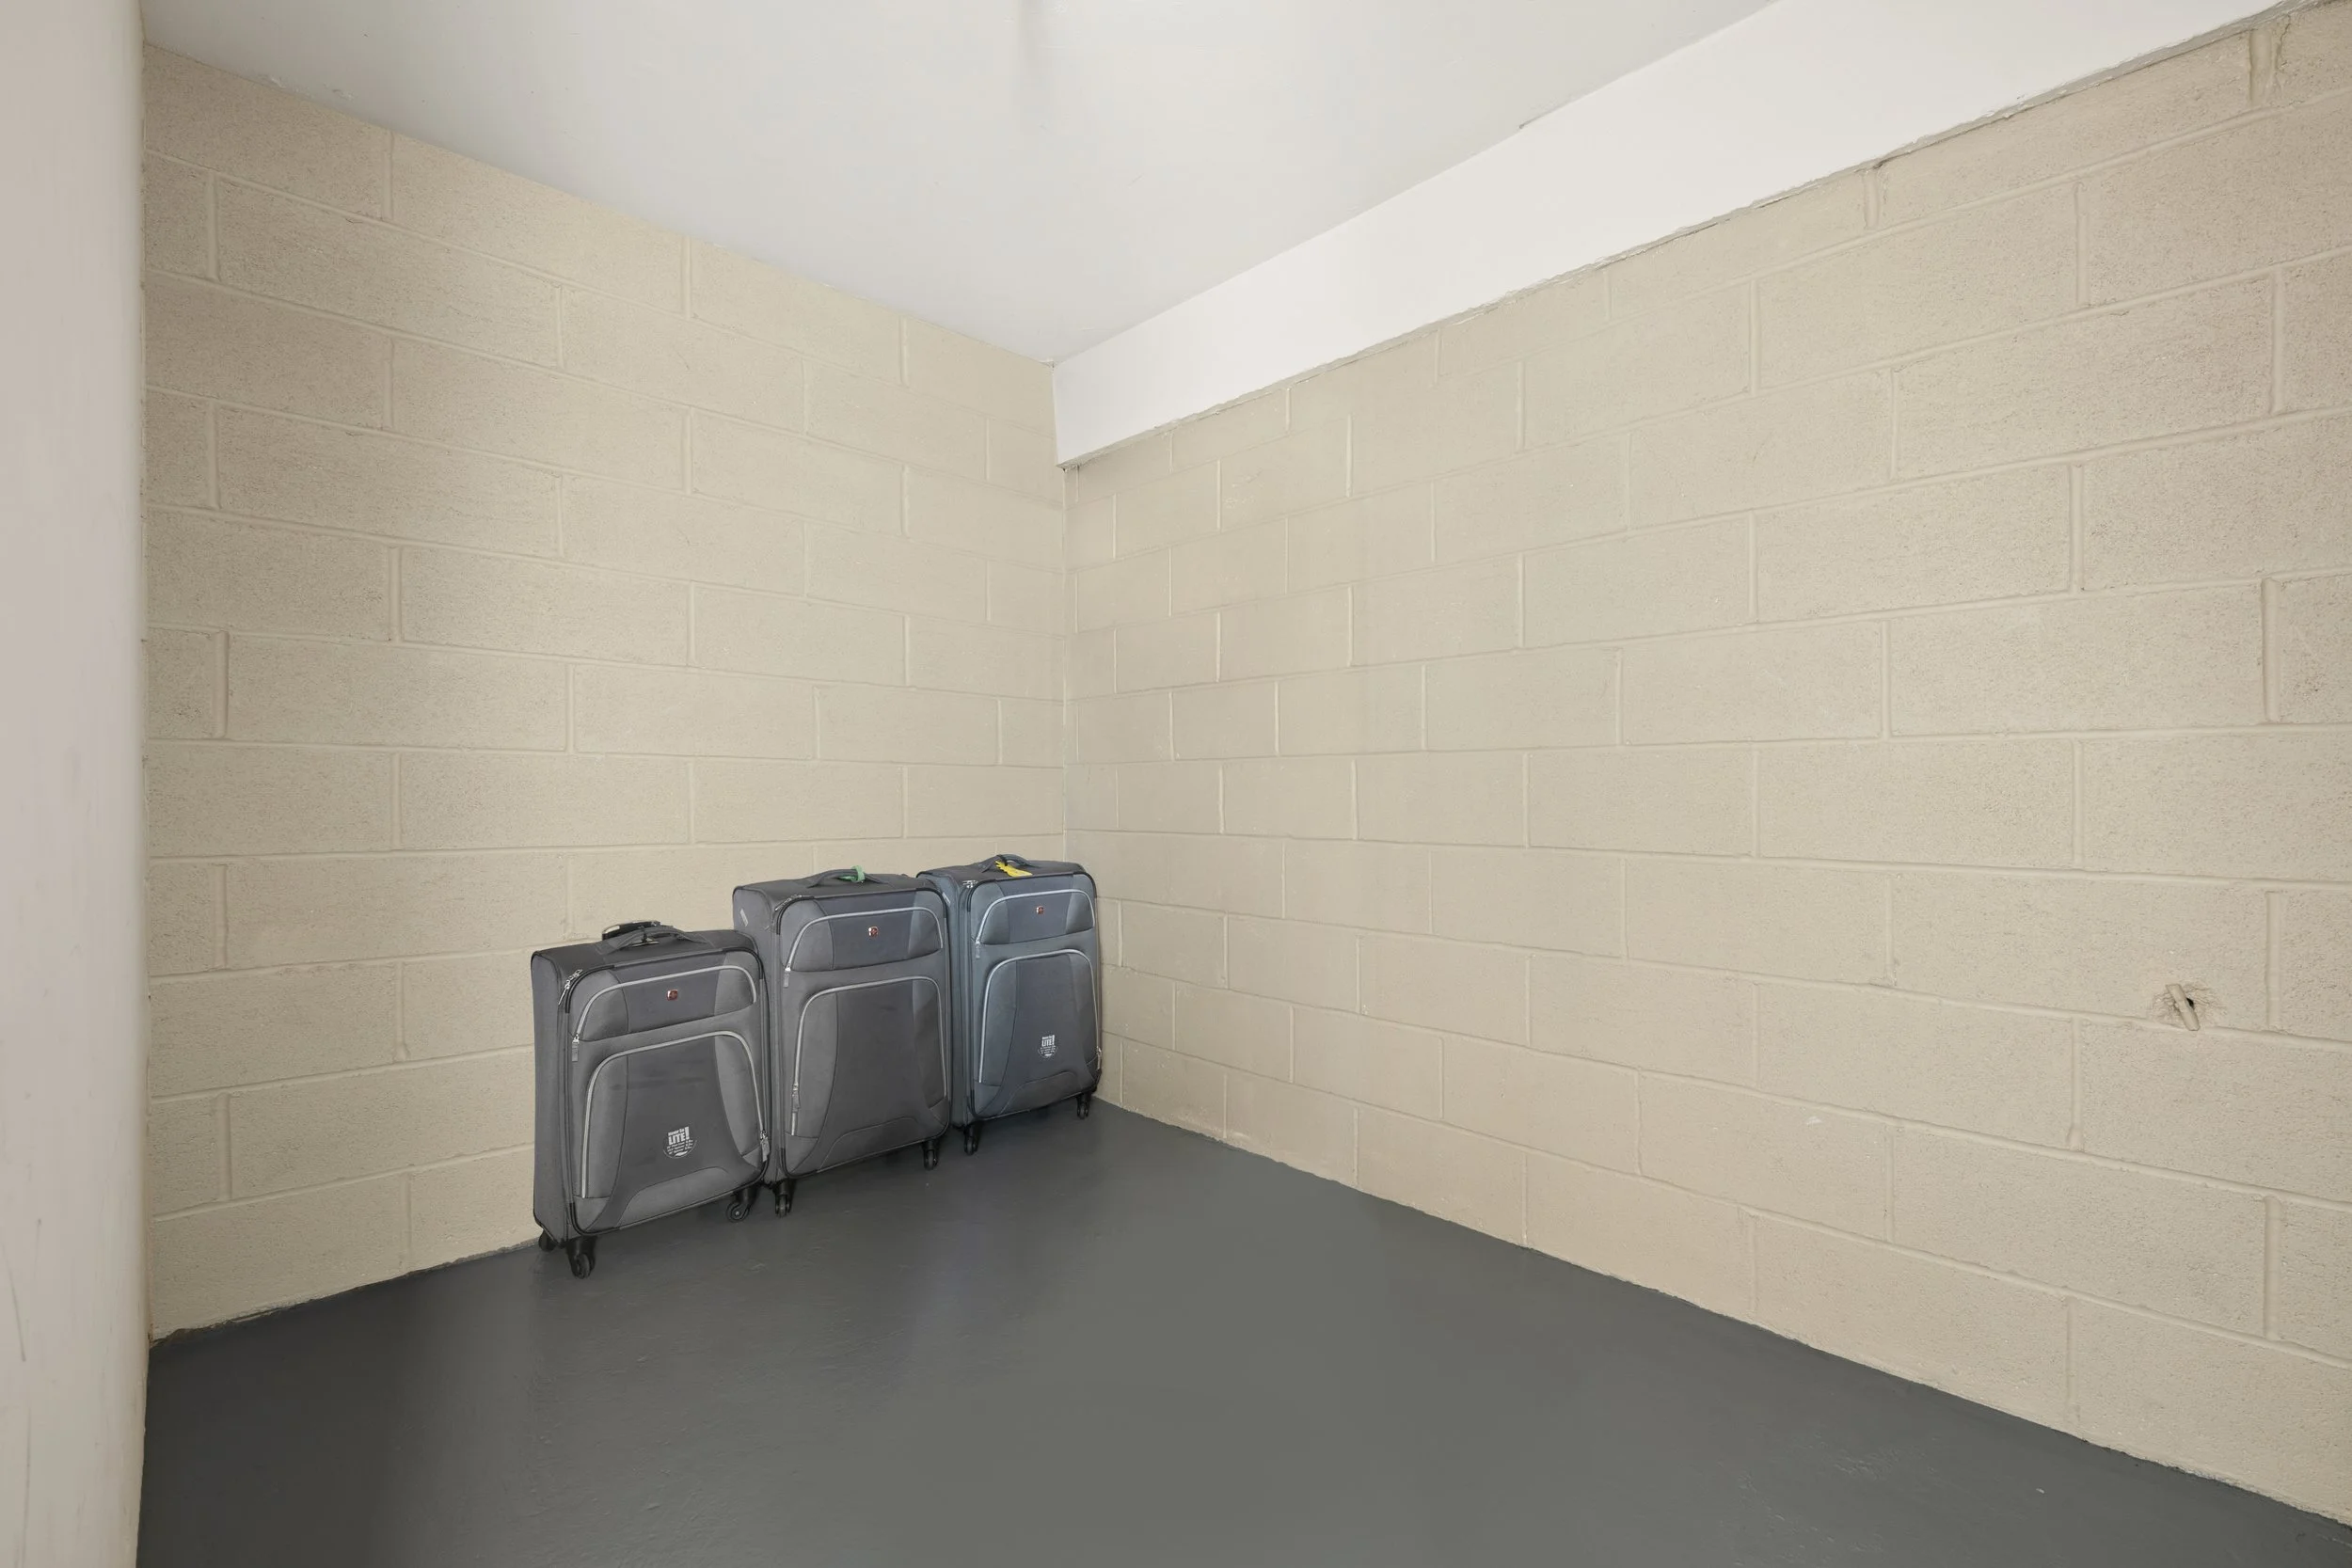
-Large 19’x13’ Storage Room
-2,618 SF Private Outdoor Terrace with A Private Jacuzzi

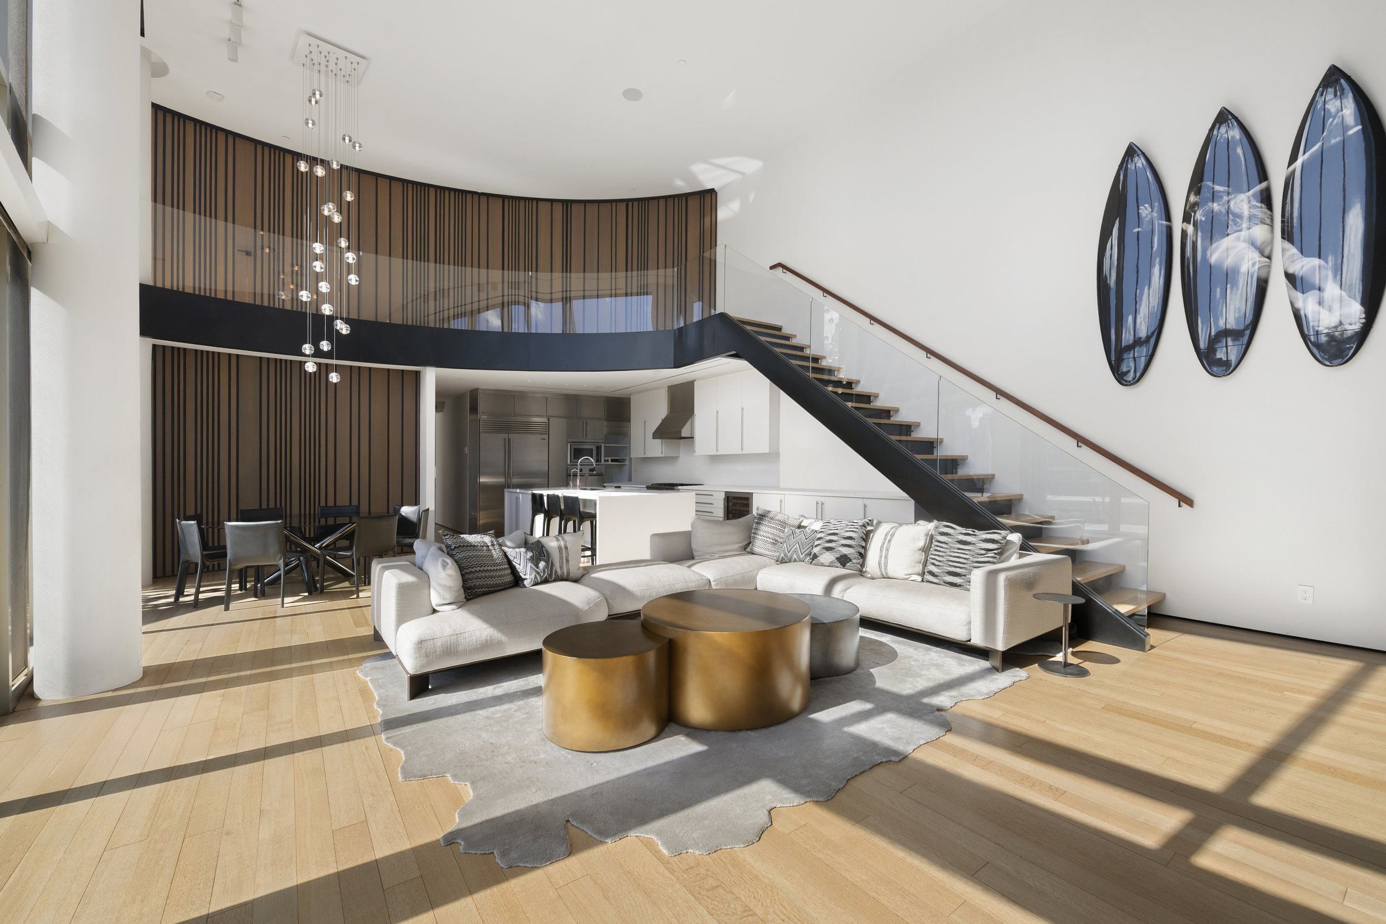
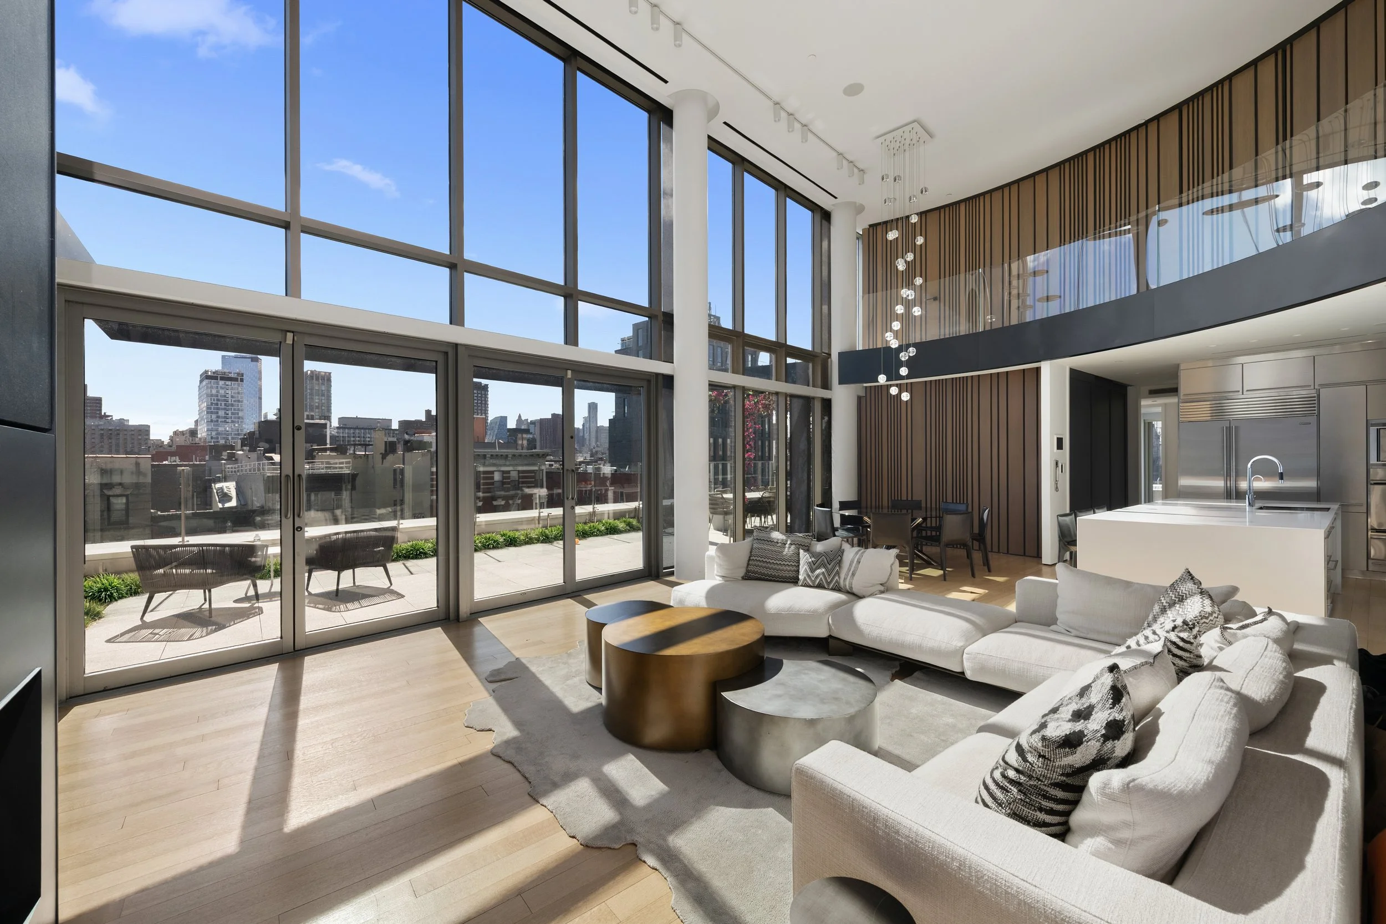
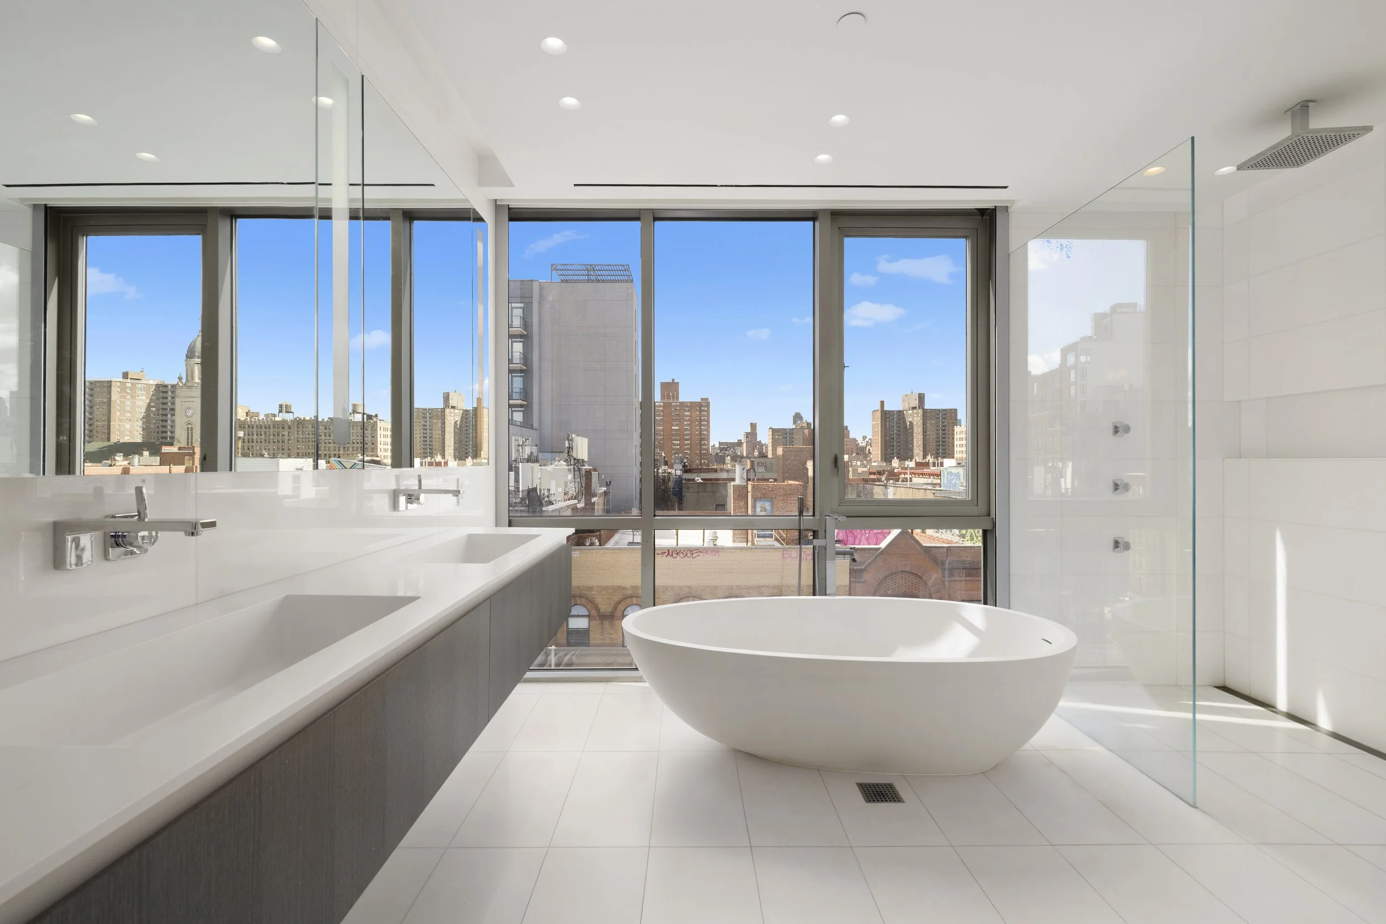
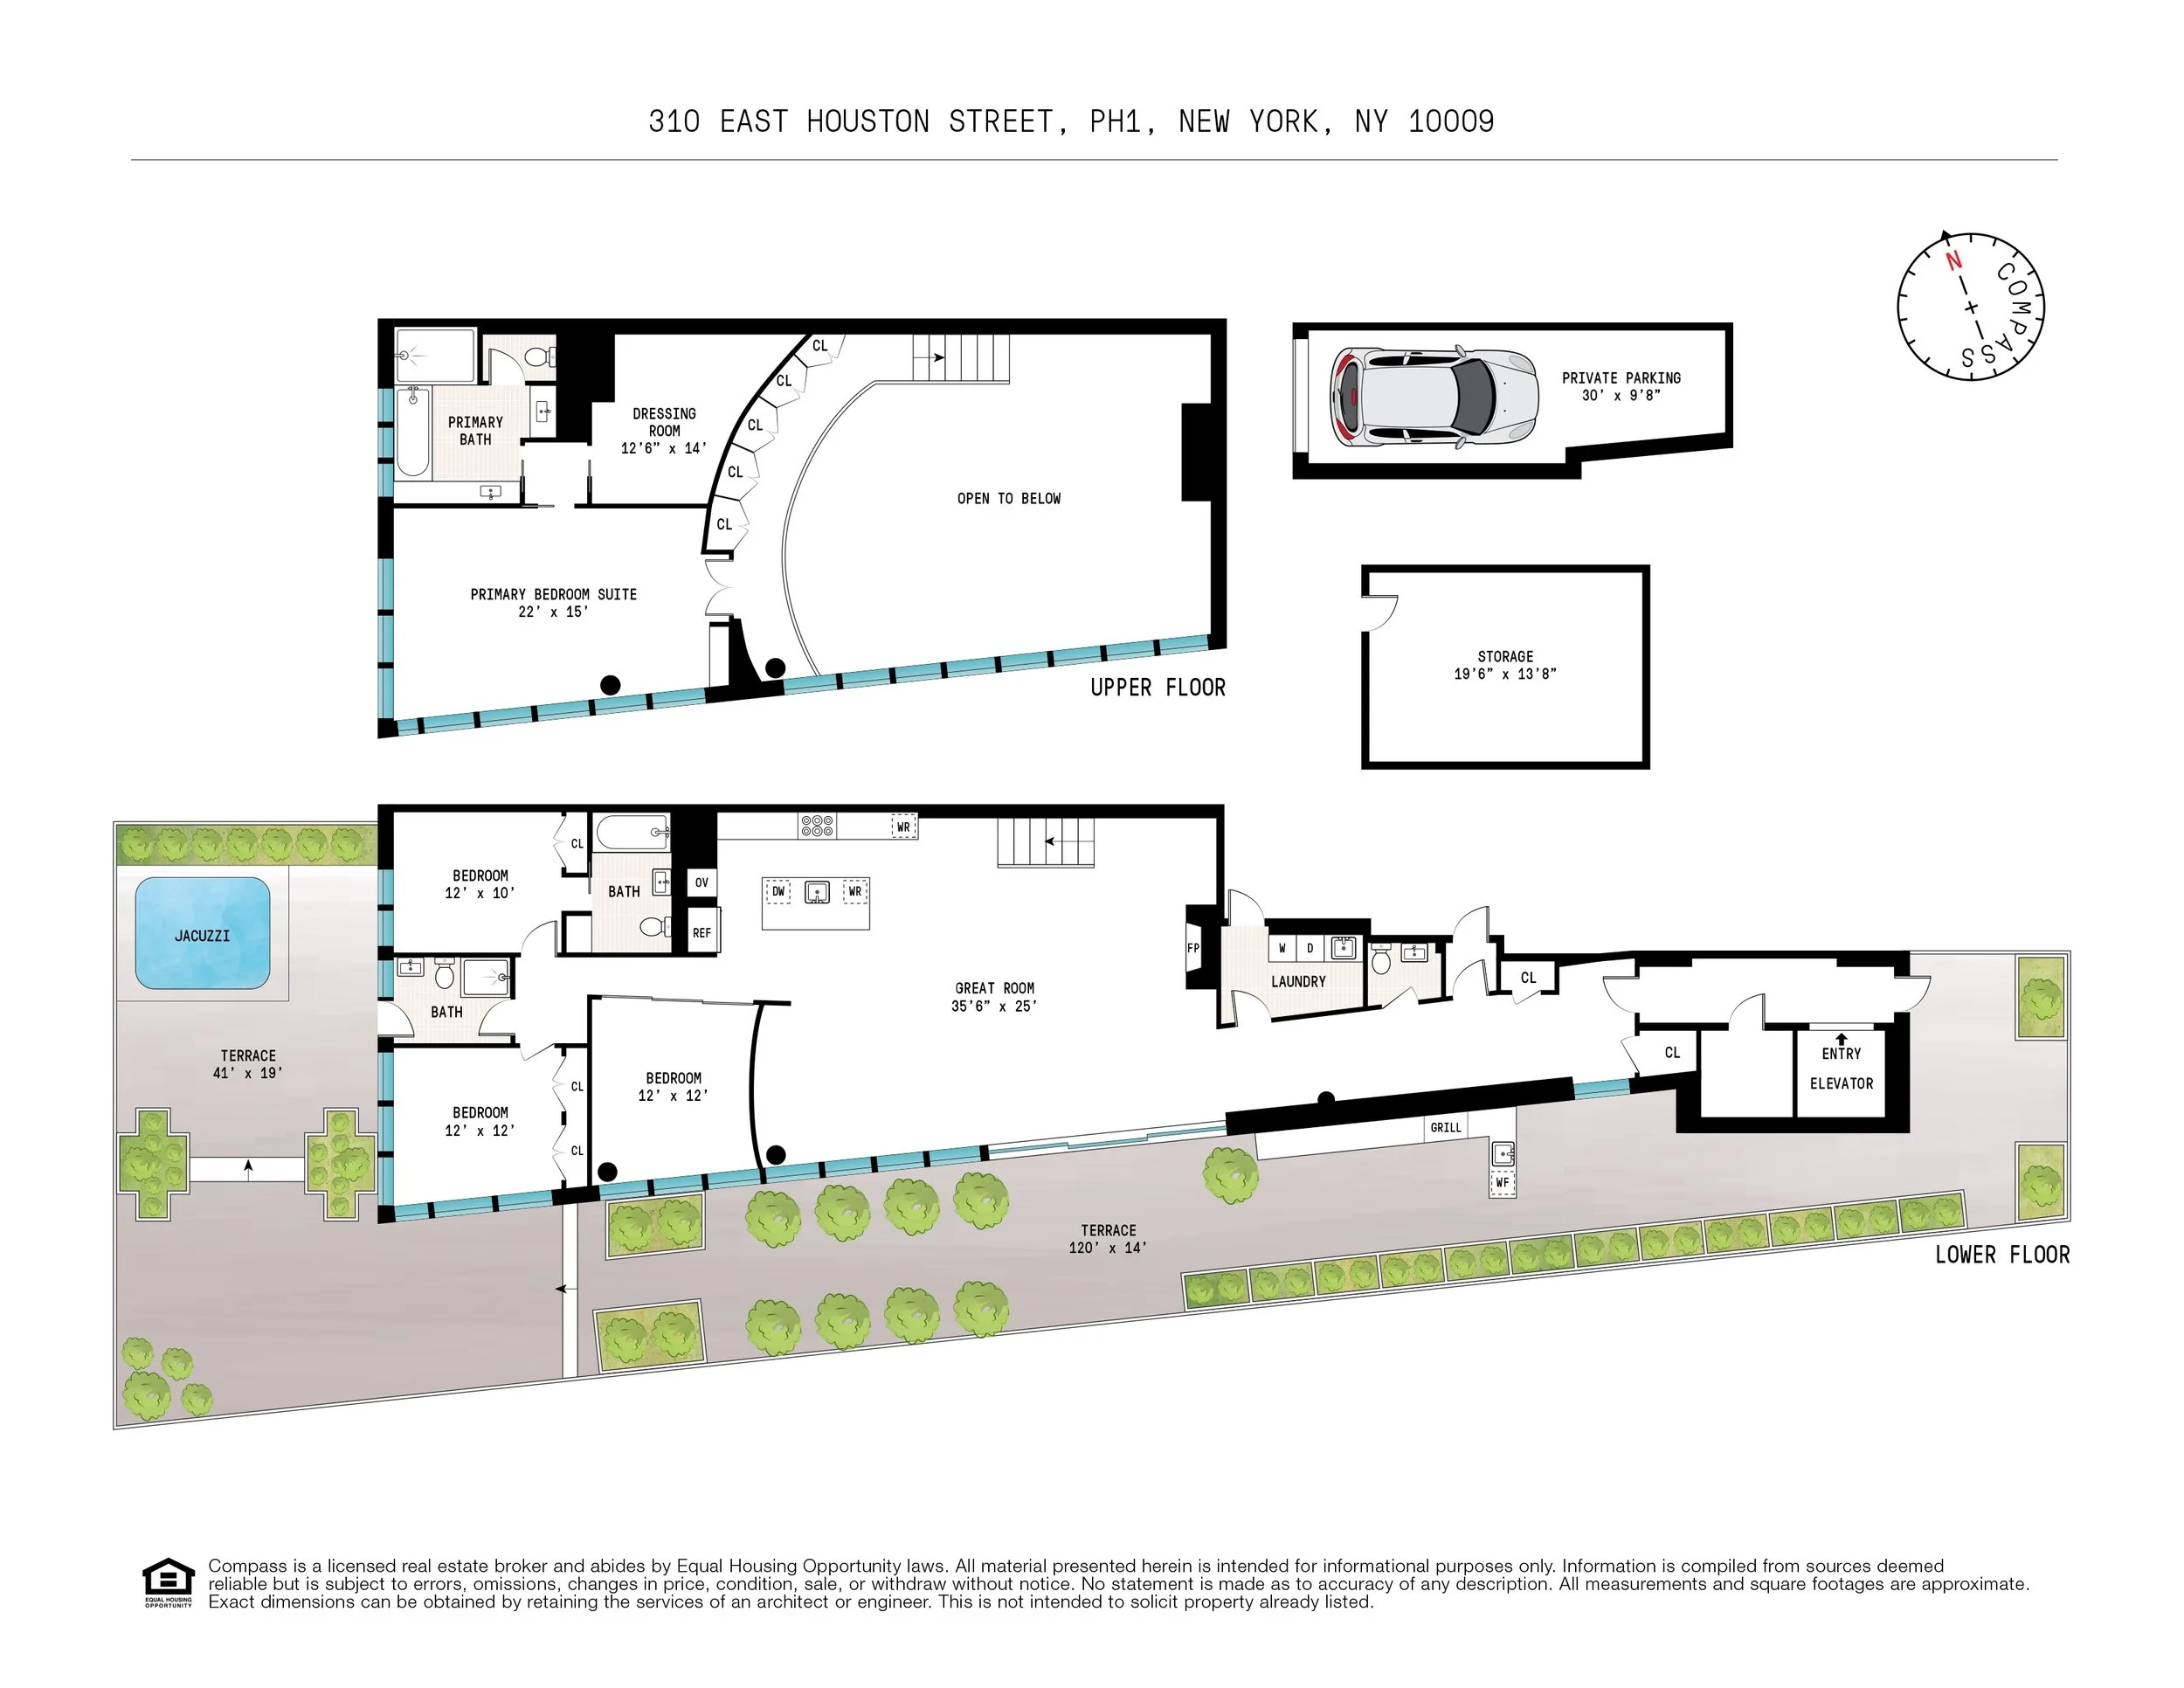
Designed by internationally acclaimed architects SAOTA, renowned for their innovative design and seamless integration of flow and functionality, the Penthouse at the coveted full-service One Avenue B condominium is both a remarkable residence and a true work of art. This sun-drenched duplex spans approximately 5,869 square feet of exceptional indoor and outdoor living, offering three bedrooms plus a media room/home office (or fourth bedroom), three-and-a-half luxurious baths, and extraordinary entertaining space. Private parking and storage are included, elevating the experience of modern luxury living.

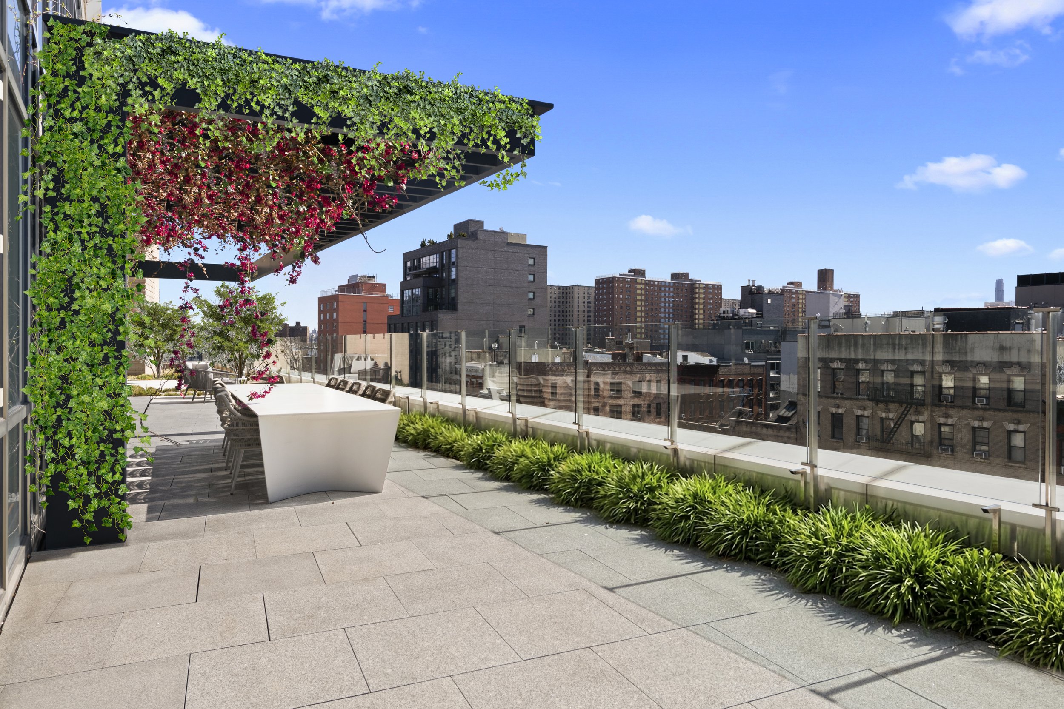
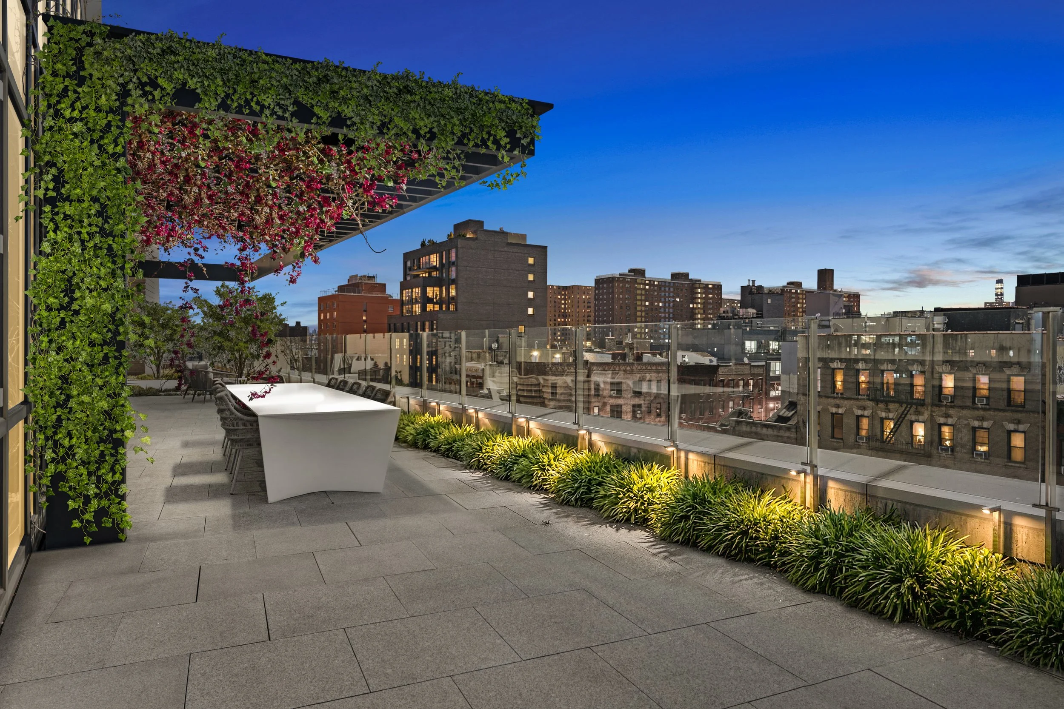
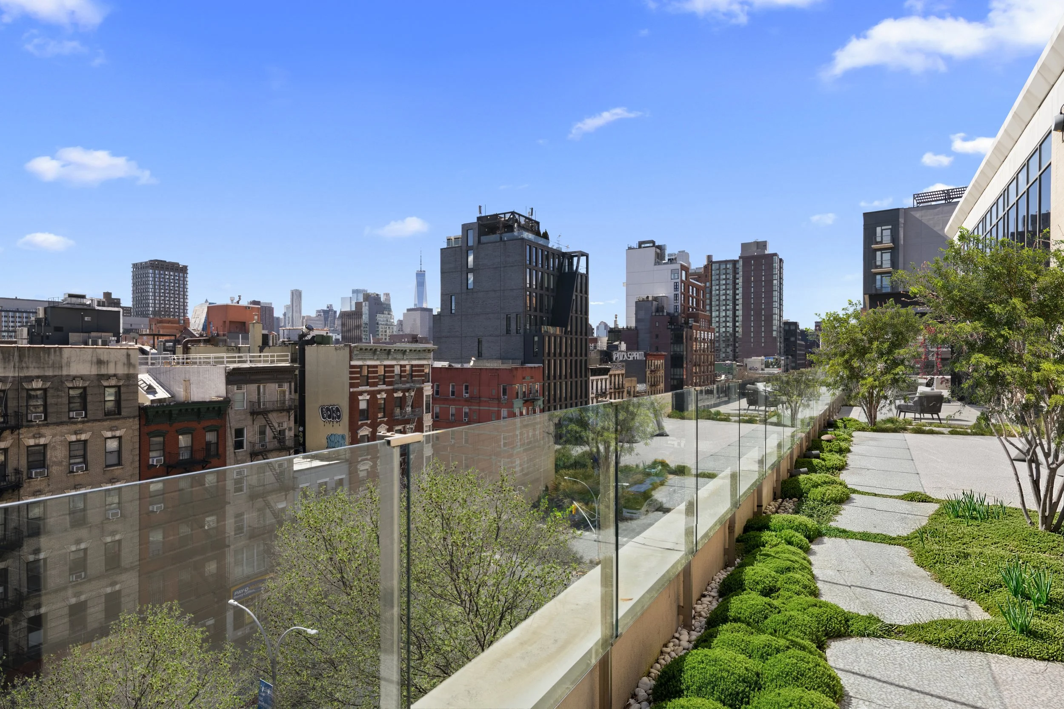
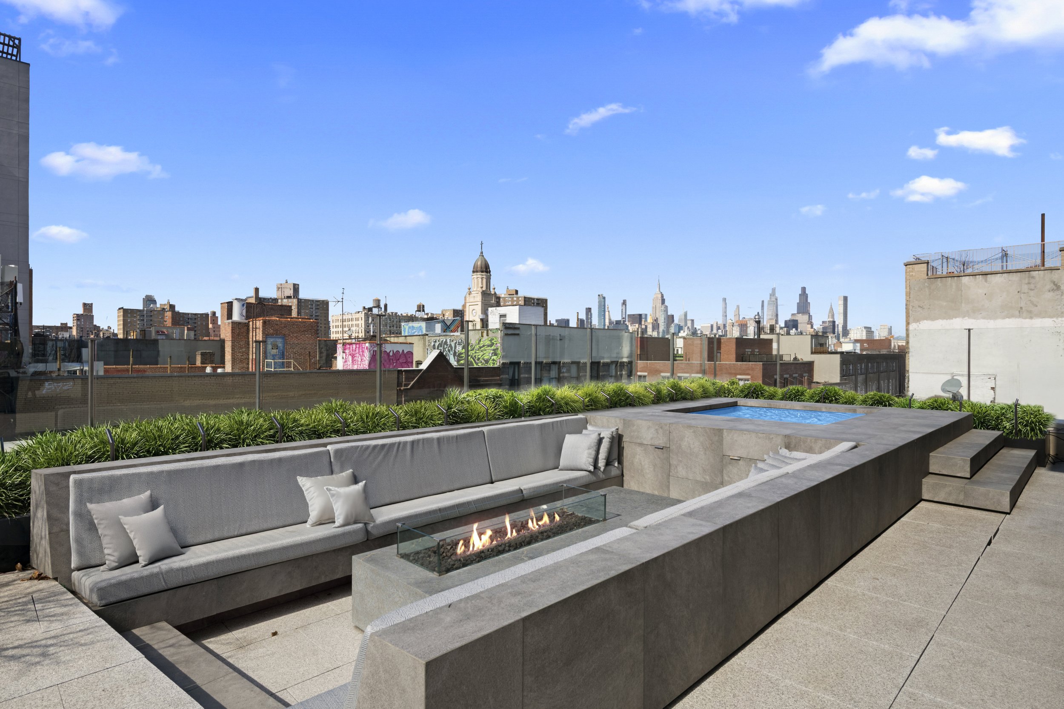
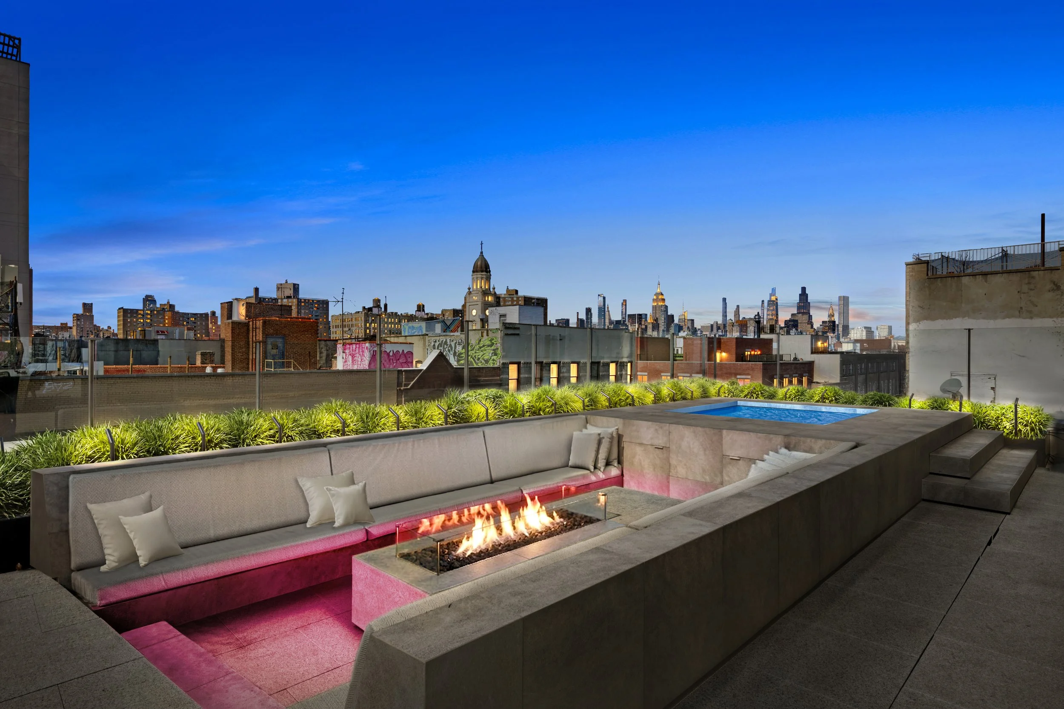
The home’s crowning feature is an expansive wraparound private terrace—an extraordinary outdoor oasis complete with lush landscaping, a built-in hot tub, grilling station, fire pit, wisteria-covered steel pergola, and breathtaking city and sky views.

A keyed elevator opens directly into a private landing and elegant gallery foyer featuring generous closets, a powder room, and a full laundry room with a Whirlpool washer and dryer. Beyond, the dramatic great room impresses with soaring 19-foot ceilings and walls of floor-to-ceiling windows outfitted with custom electric shades. Brazilian walnut flooring grounds the space, while a striking custom gas fireplace, integrated 63-inch home theater, and Lutron lighting system create a refined yet inviting atmosphere.

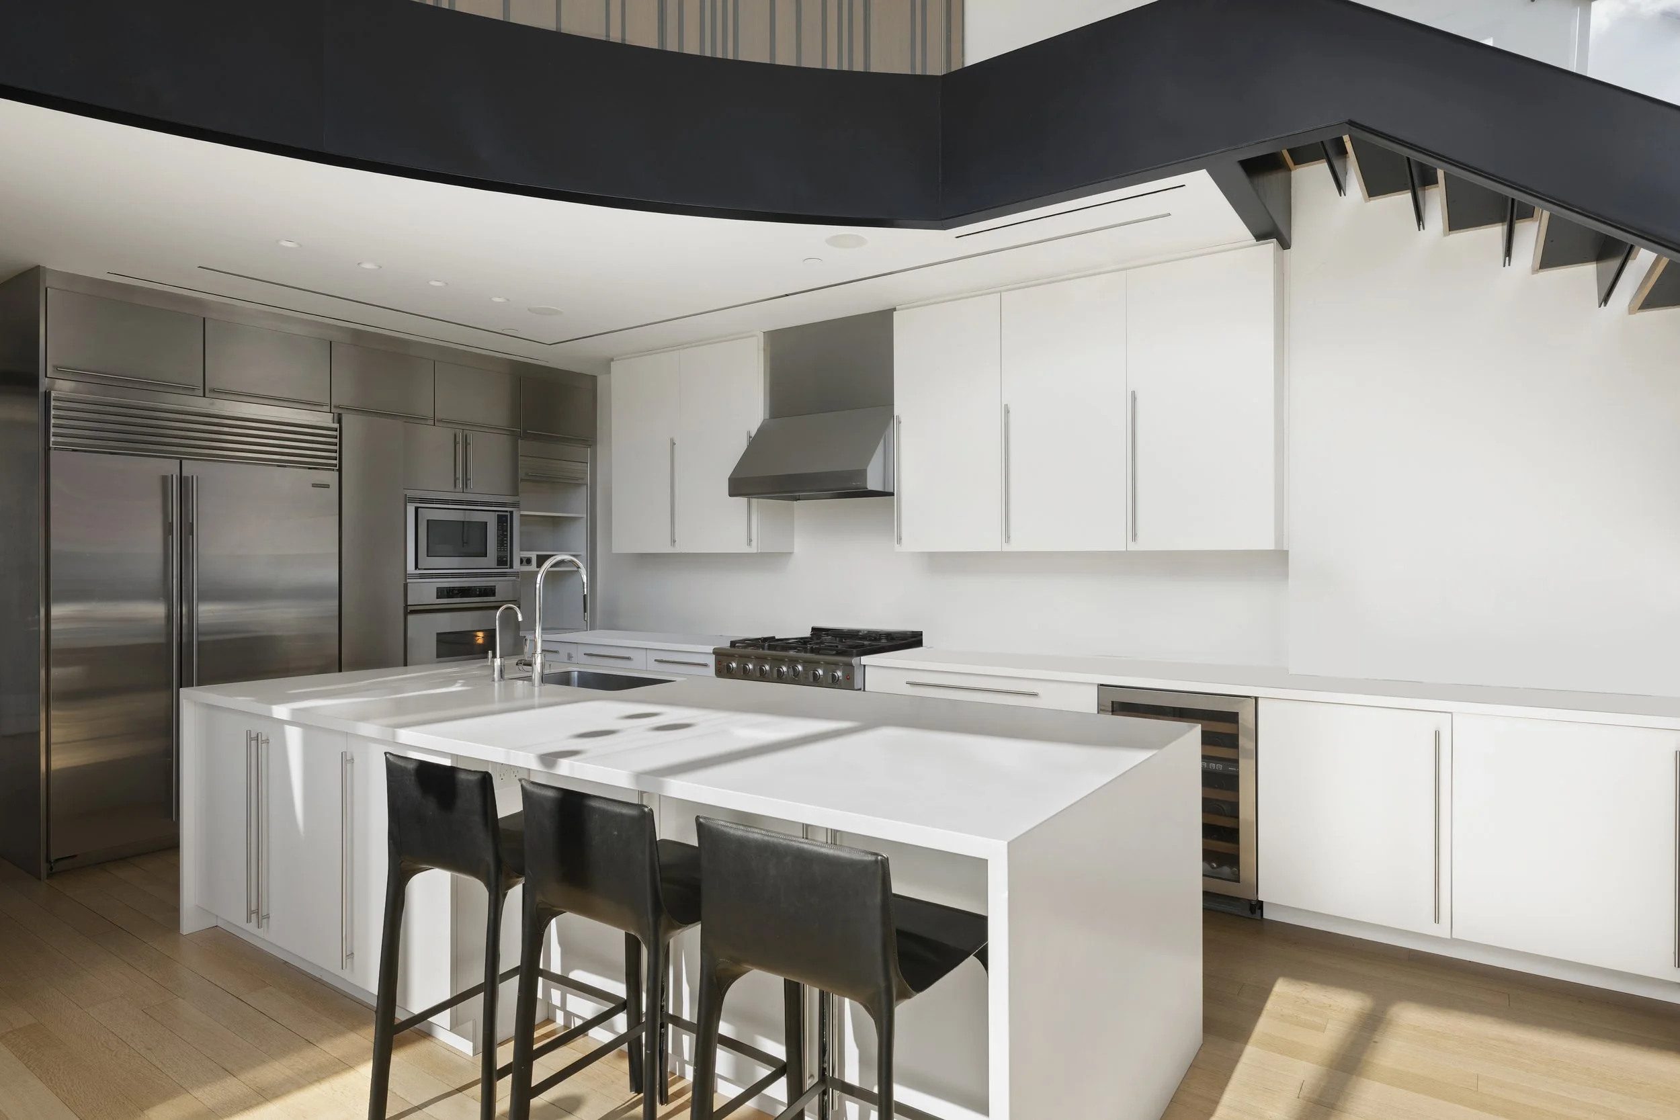
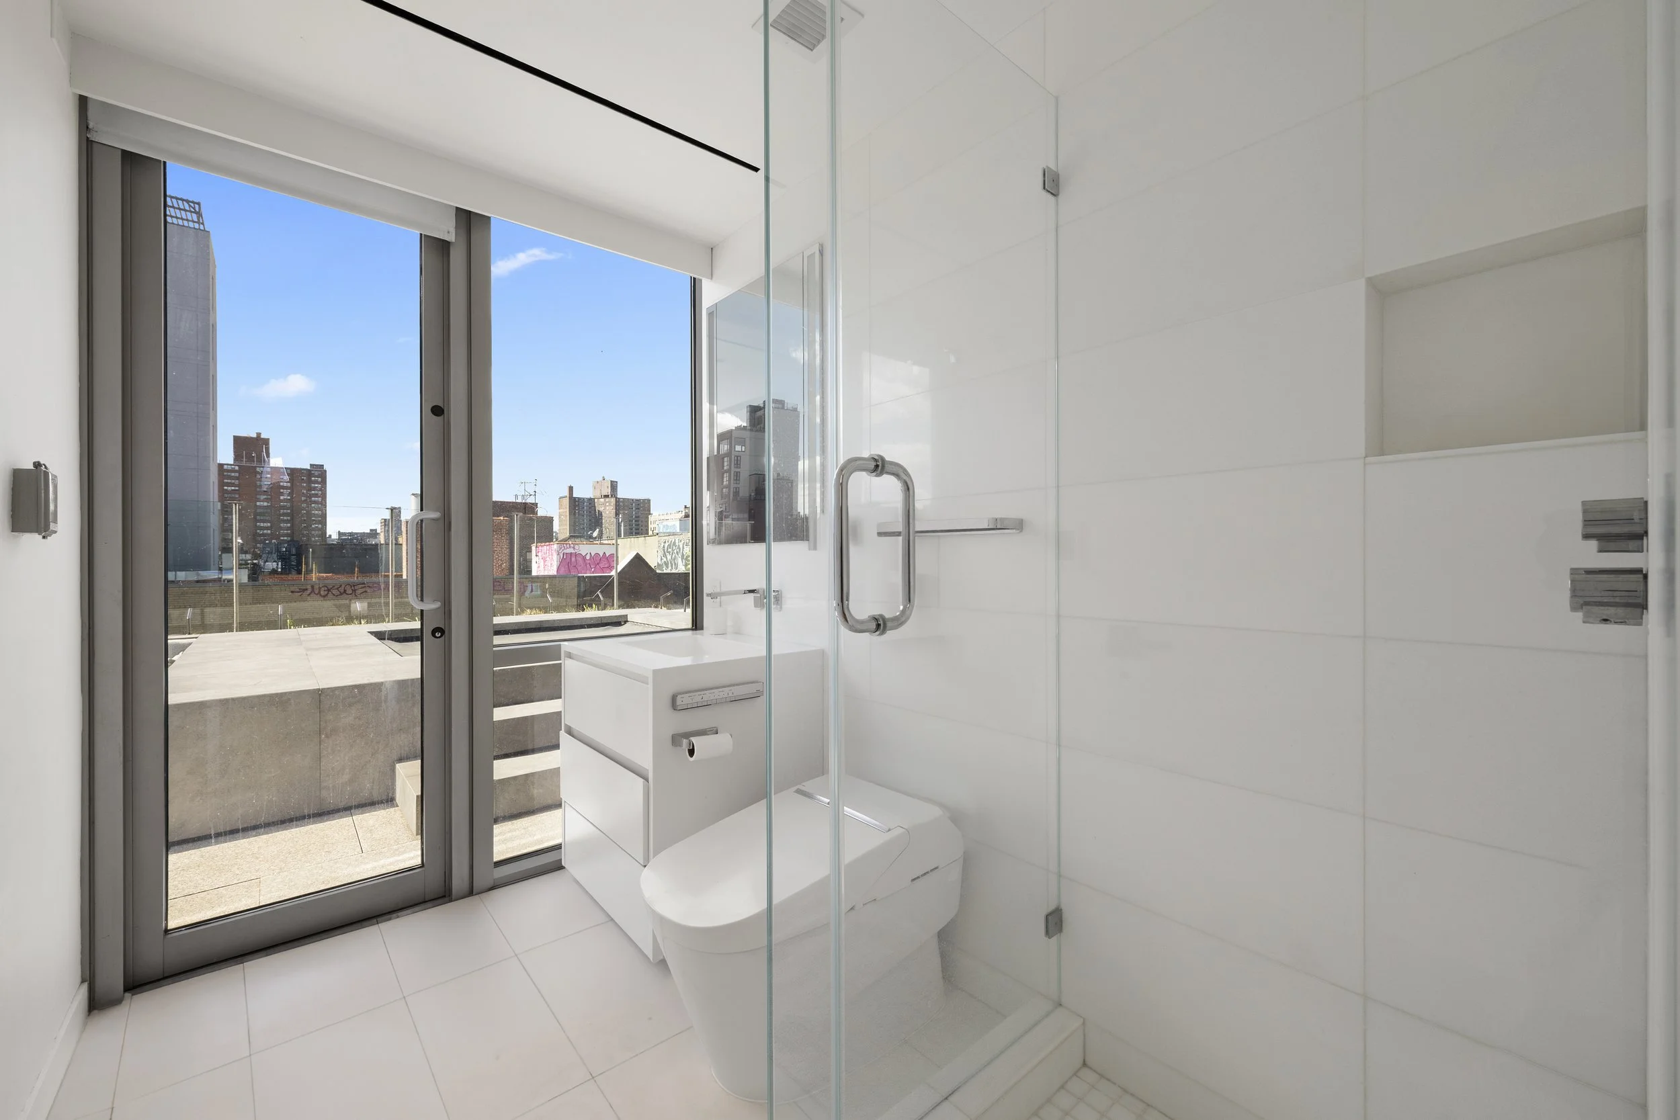
The open dining area flows seamlessly into a chef-caliber Poggenpohl kitchen, thoughtfully designed for both everyday living and large-scale entertaining. Highlights include custom cabinetry, an oversized marble island with seating, dual Dacor wall convection ovens with warming drawer, a six-burner Capital range with vented hood, oversized Sub-Zero refrigerator, Sub-Zero wine fridge and ice maker, Miele dishwasher, and a built-in Miele espresso system. Also on the main level are a media room, two serene bedrooms—one with an en-suite bath—and a beautifully appointed full hall bath with direct terrace access.

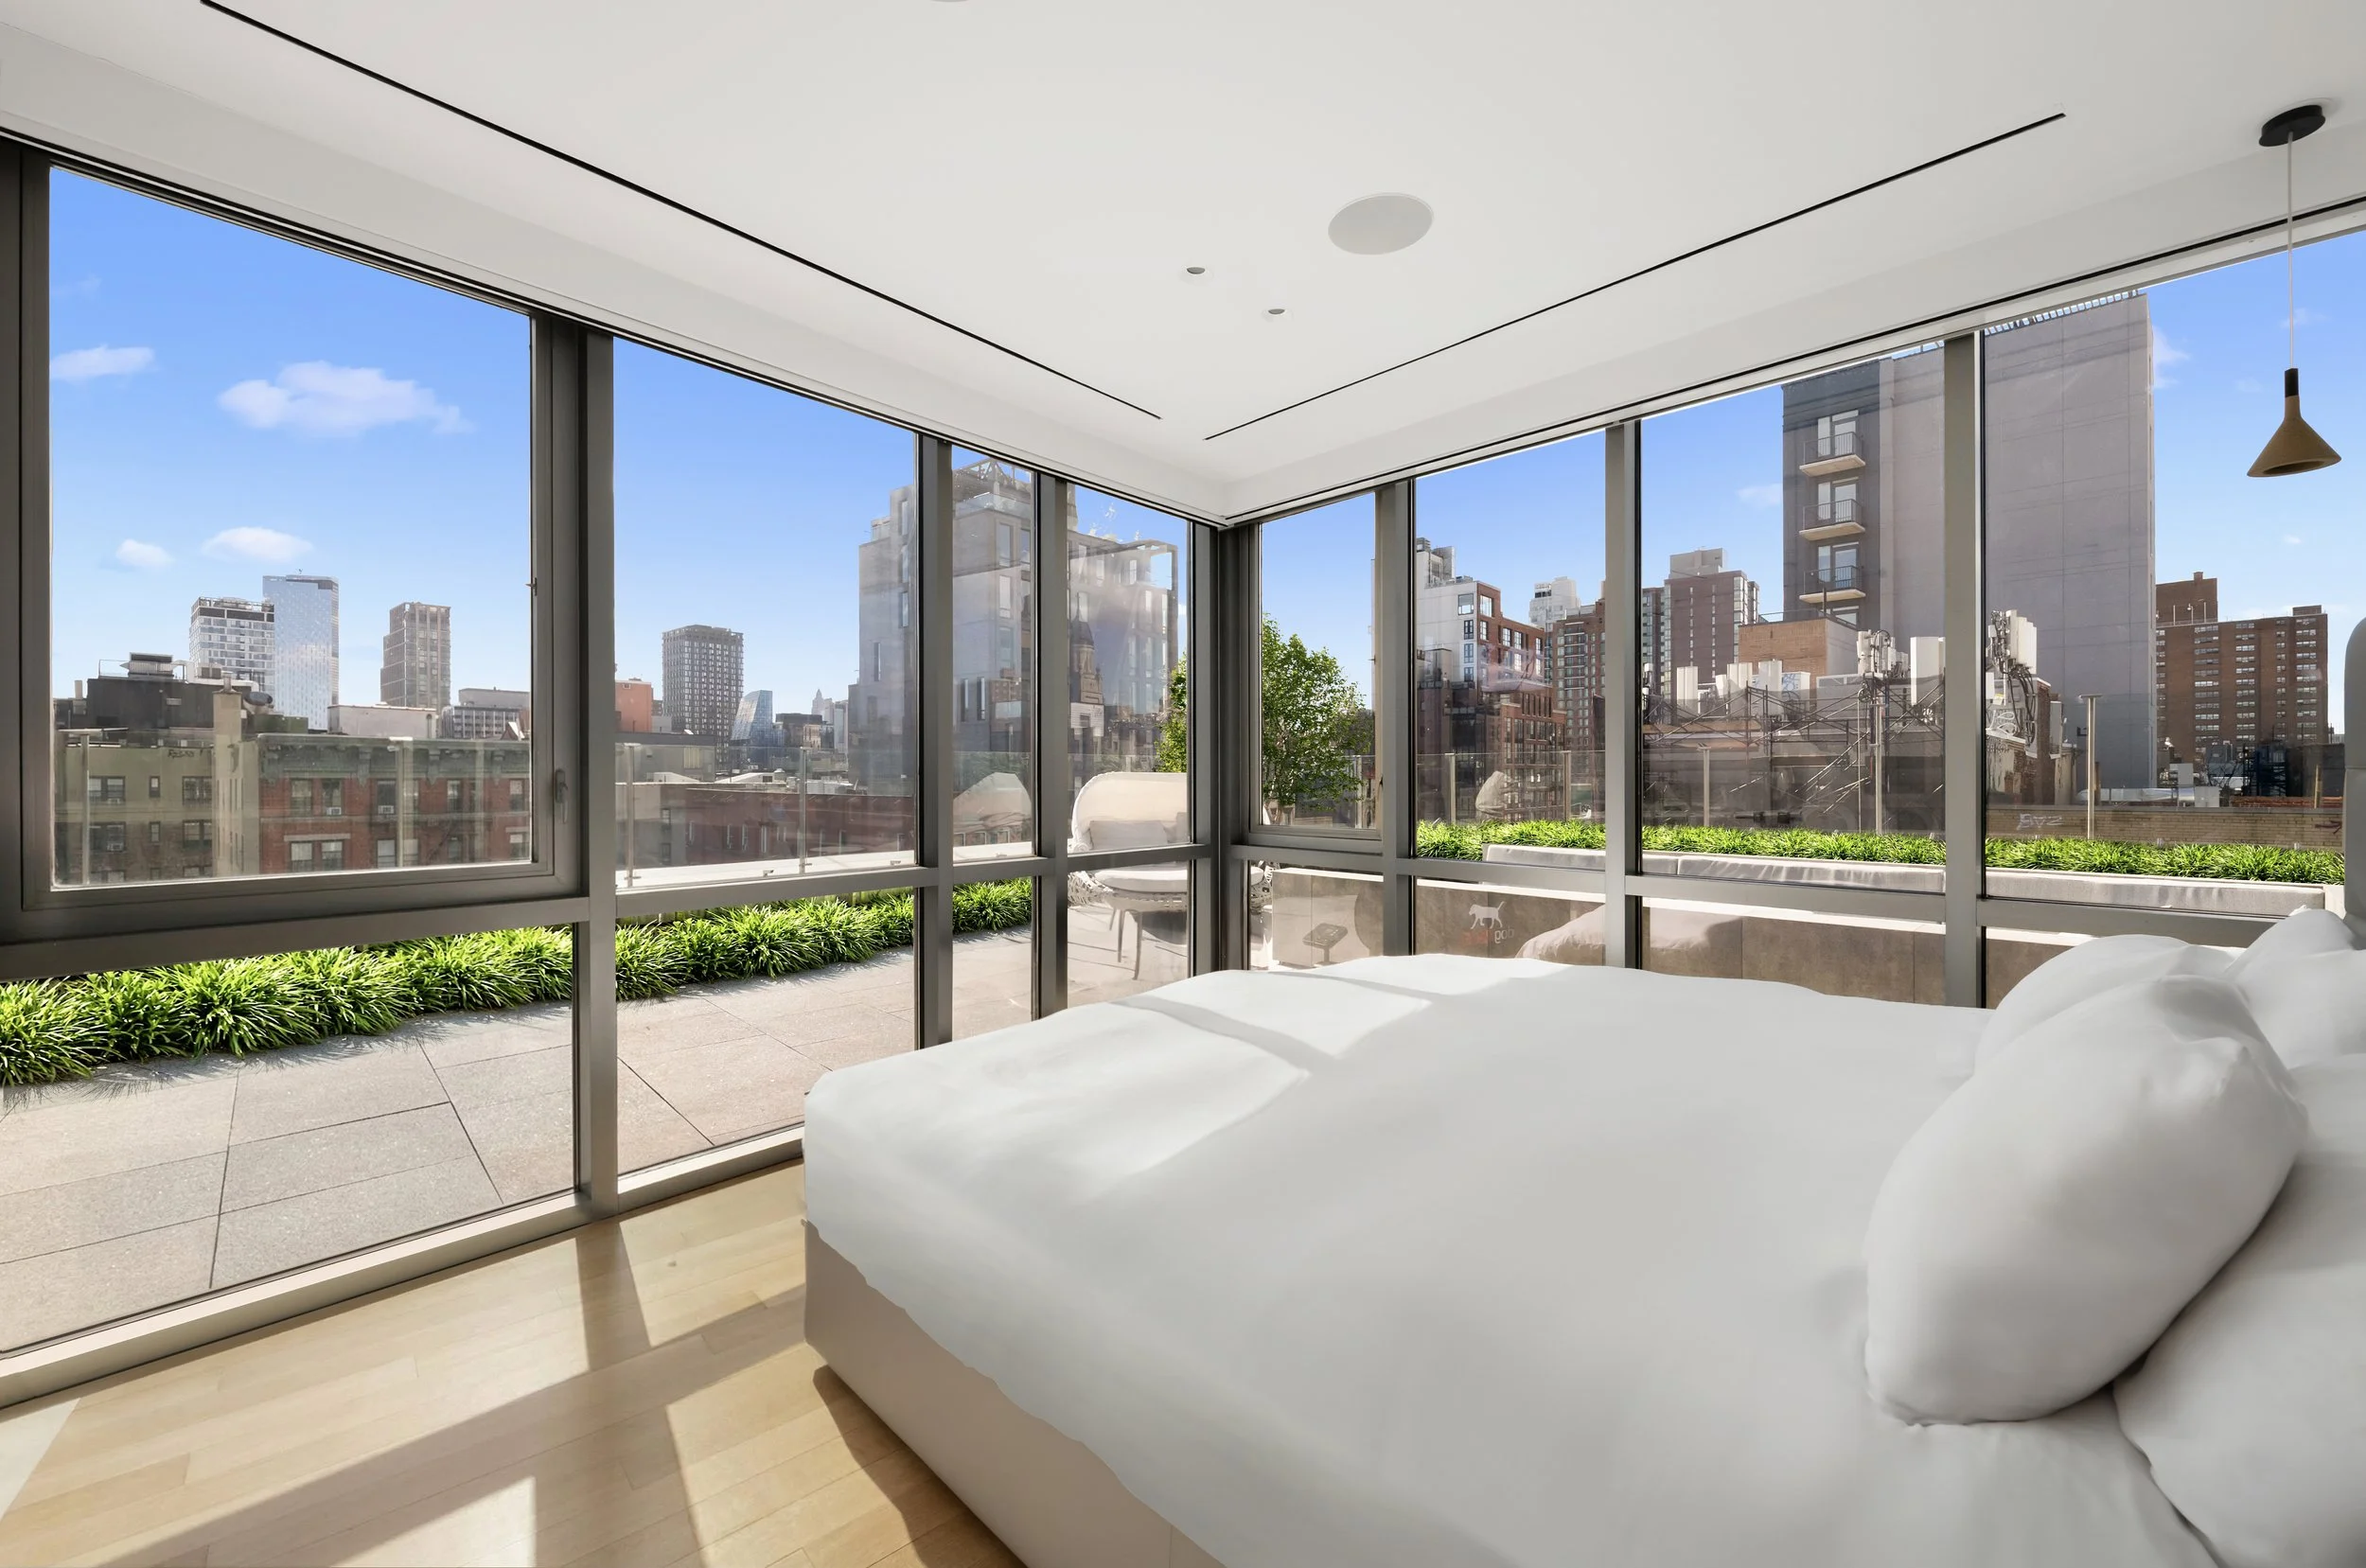
A sculptural glass-and-steel staircase leads to the upper level, where a closet-lined landing overlooks the great room below. The entire floor is devoted to the stunning primary suite, featuring a sun-filled corner bedroom, spacious dressing room, and spa-inspired bath with dual vanities, a freestanding soaking tub, and a glass-enclosed Kohler shower with multi-stream and steam system.

Additional highlights include radiant heated floors and filtered water in all full baths, two-zone central HVAC with humidification, advanced security features, and exceptional storage throughout.

One Avenue B is an intimate eight-story, 23-unit mixed-use condominium offering a full-service lifestyle with a doorman, live-in superintendent, art gallery-style lobby, fitness center with Pilates and yoga studio, sundeck, entertainment lounge with kitchen, bike room, storage, and planted roof deck. A private vehicle loading and parking area sits directly outside the entrance for added convenience.

Ideally positioned at the northeast corner of Avenue B and East Houston Street in the vibrant East Village, residents enjoy immediate access to acclaimed dining, nightlife, Citi Bike stations, and multiple transit options including the B, D, F, M, and J/Z subway lines. Pets are welcome.

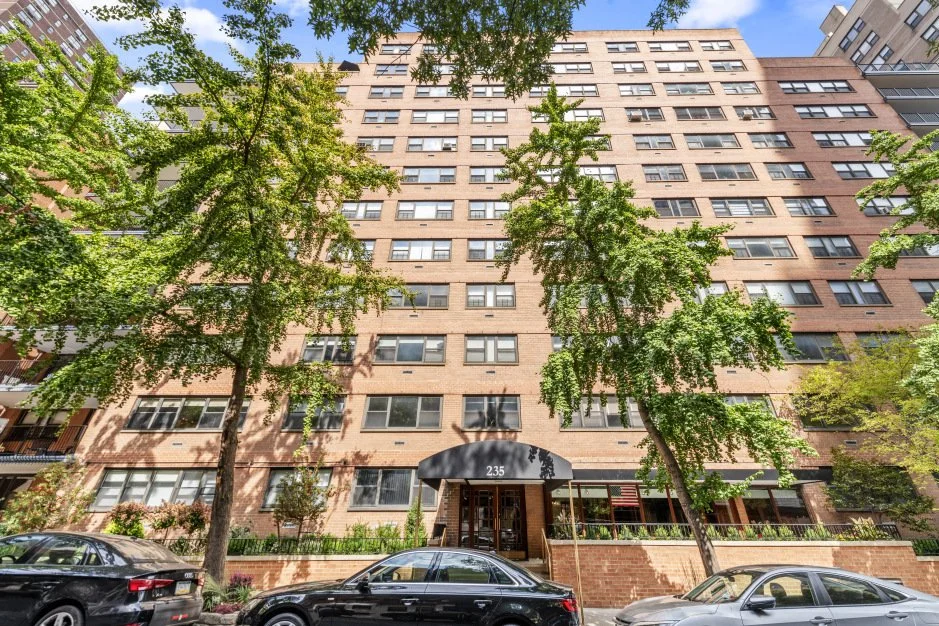
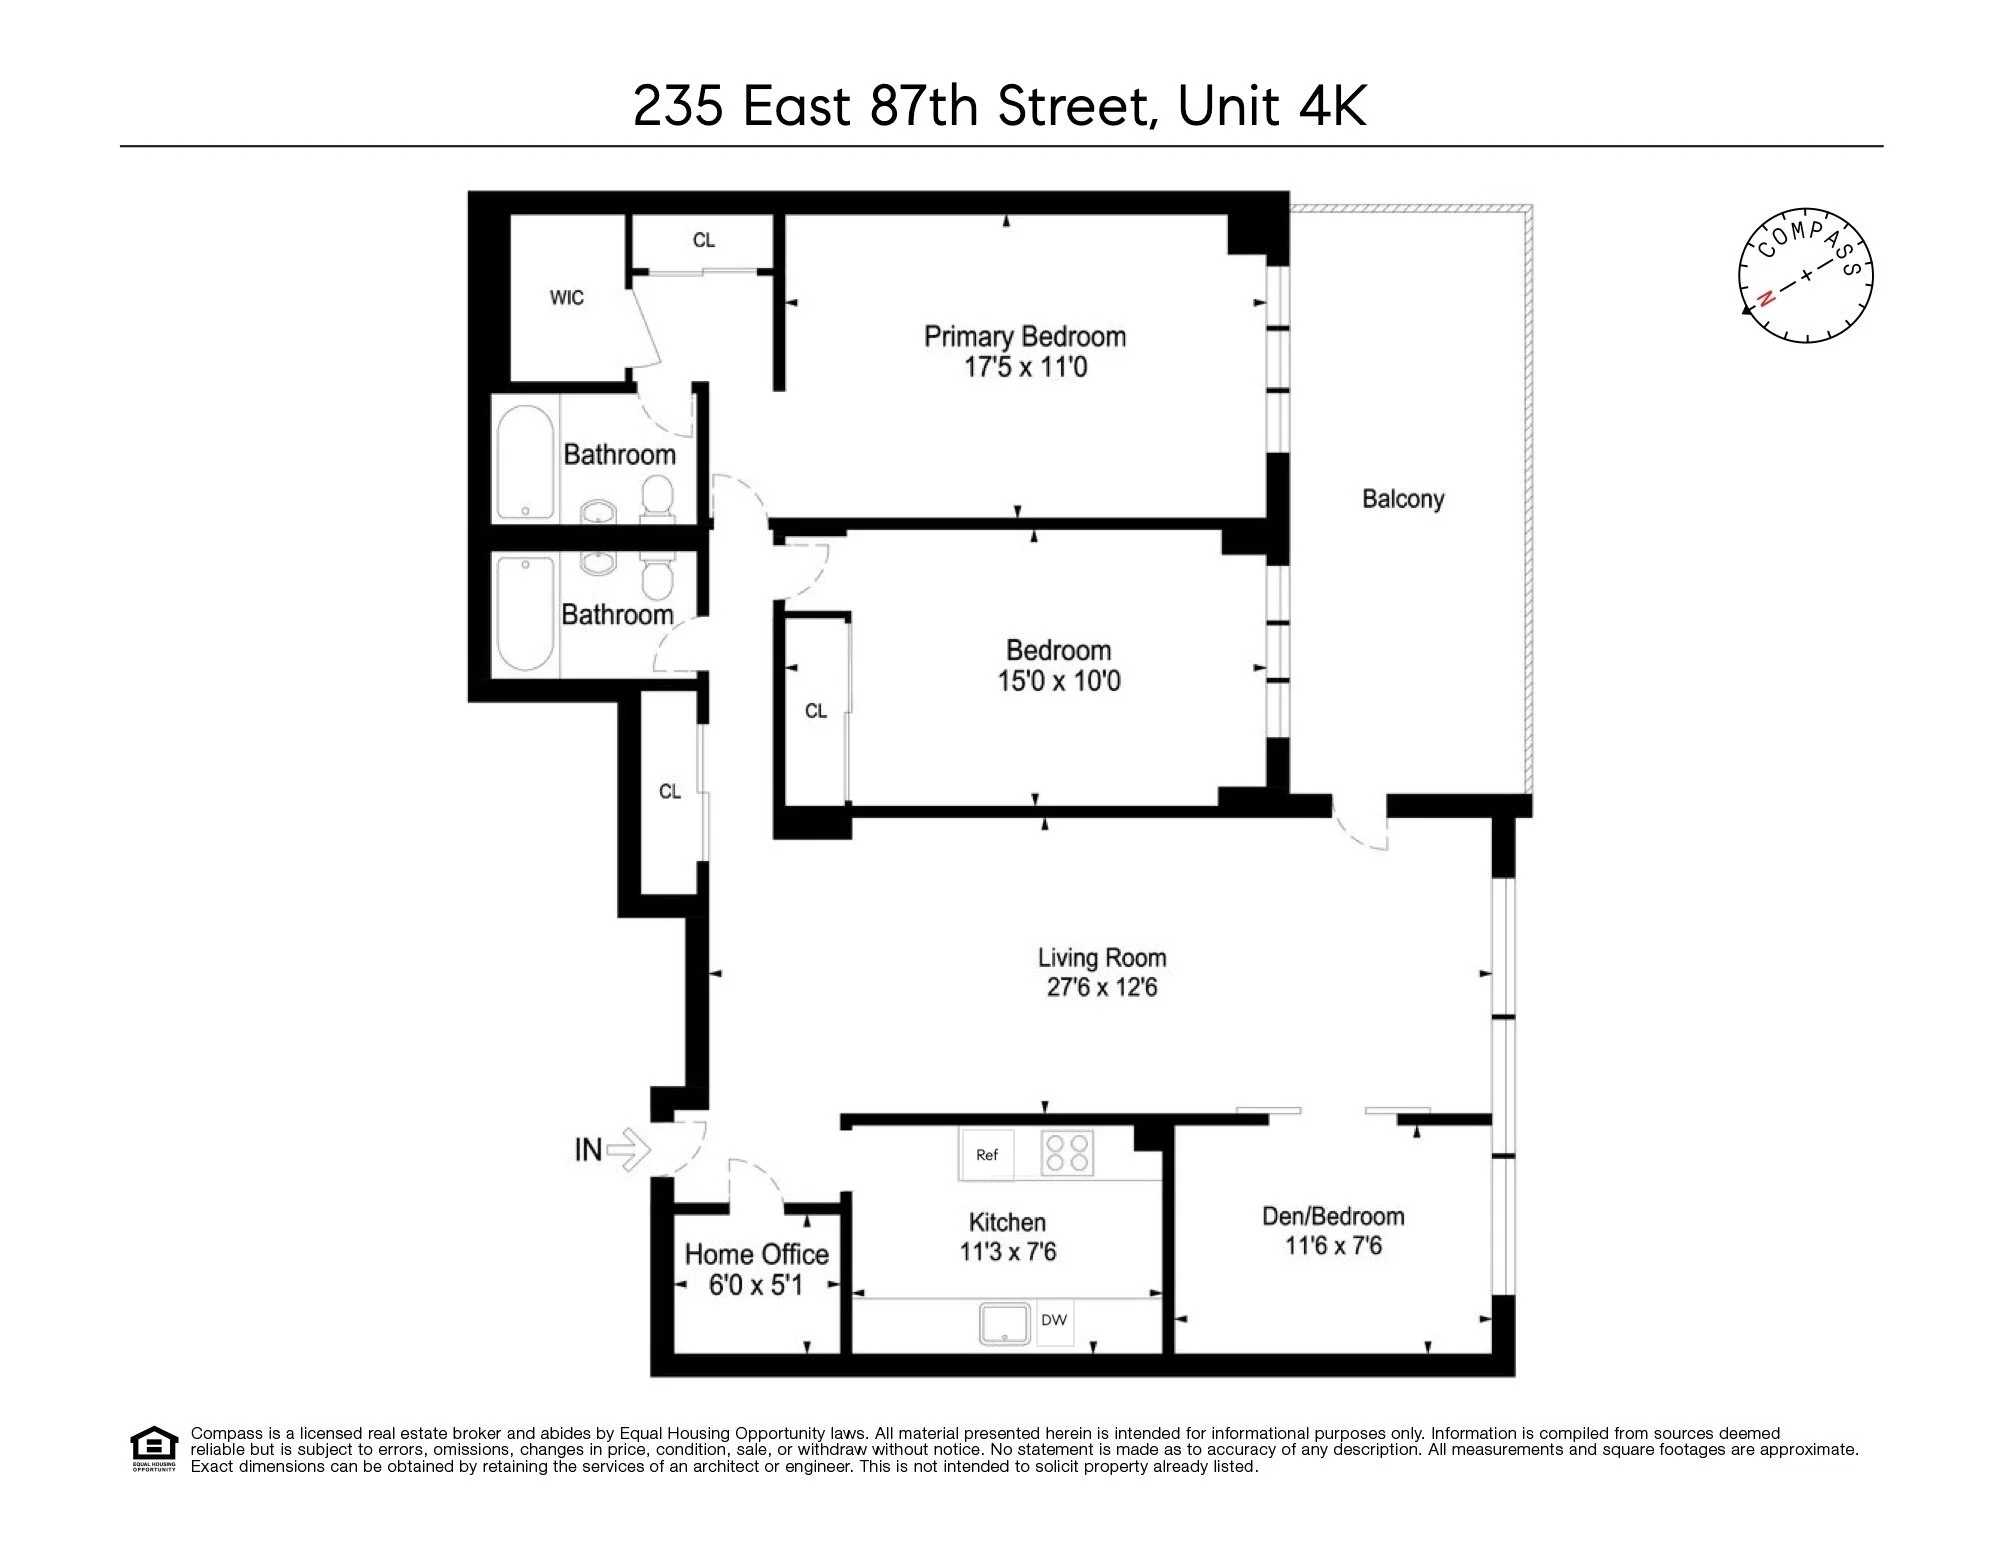
235 East 87th Street, Unit 4K

235 East 87th Street, Unit 4K

upper east side, Manhattan

Asking $1,050,000

3 Bed  |  2 Bath | Co-op


-Co-op
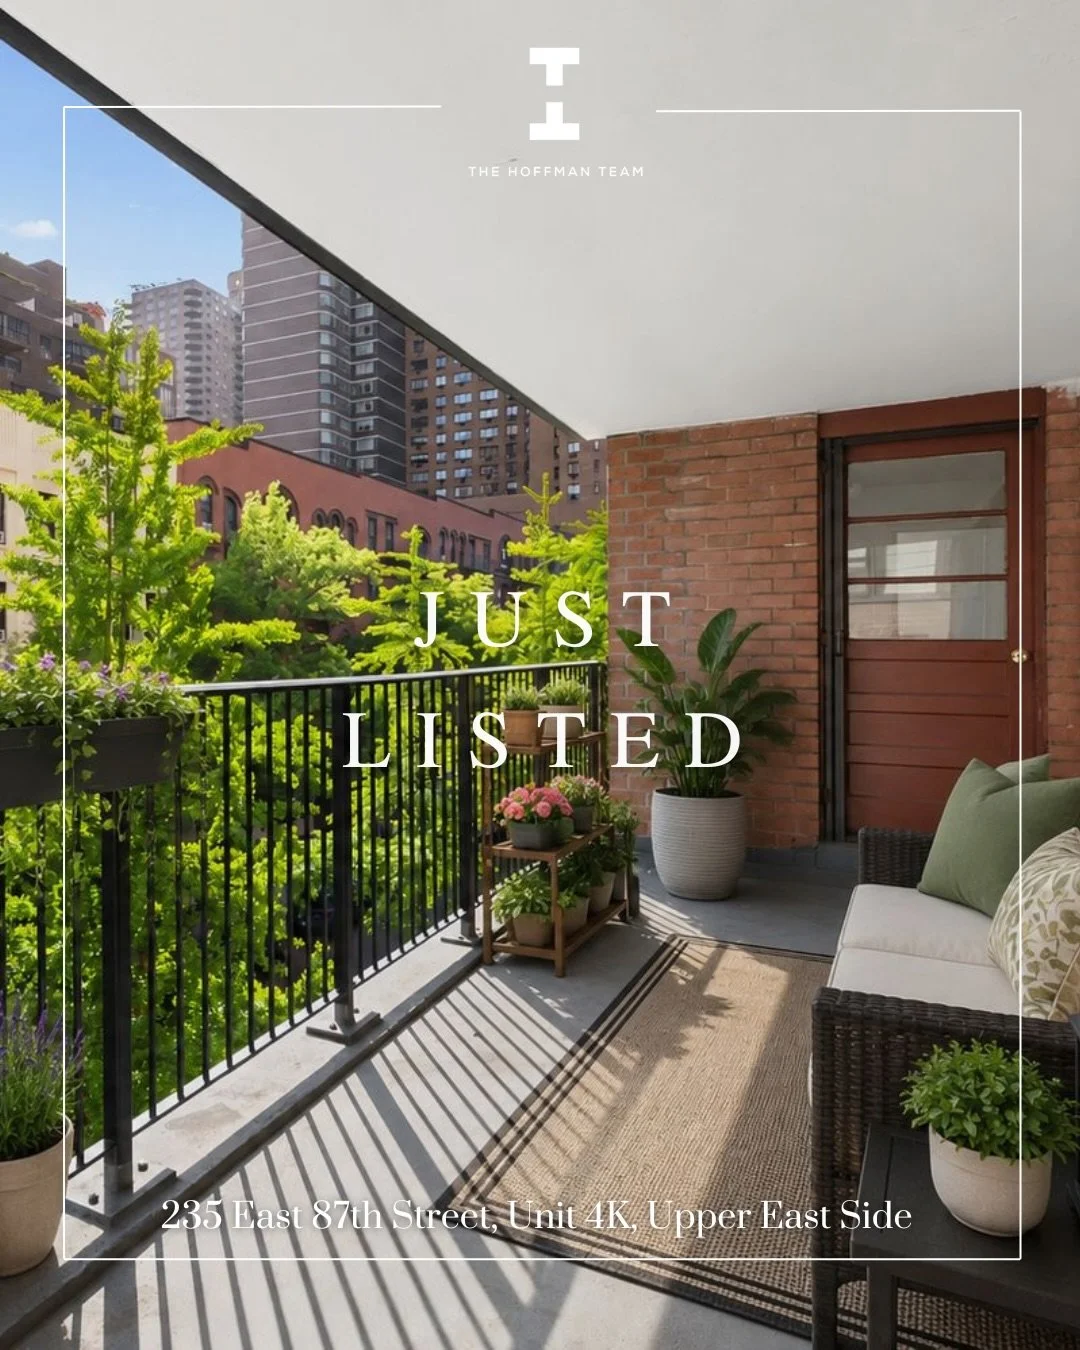
-Large private balcony
-Unlimited subletting is permitted after two years with board approval

Residence 4K at The Plymouth House is a spacious and beautifully renovated three-bedroom, two-bathroom home offering exceptional flexibility, abundant natural light, and a private outdoor balcony in the heart of the Upper East Side.

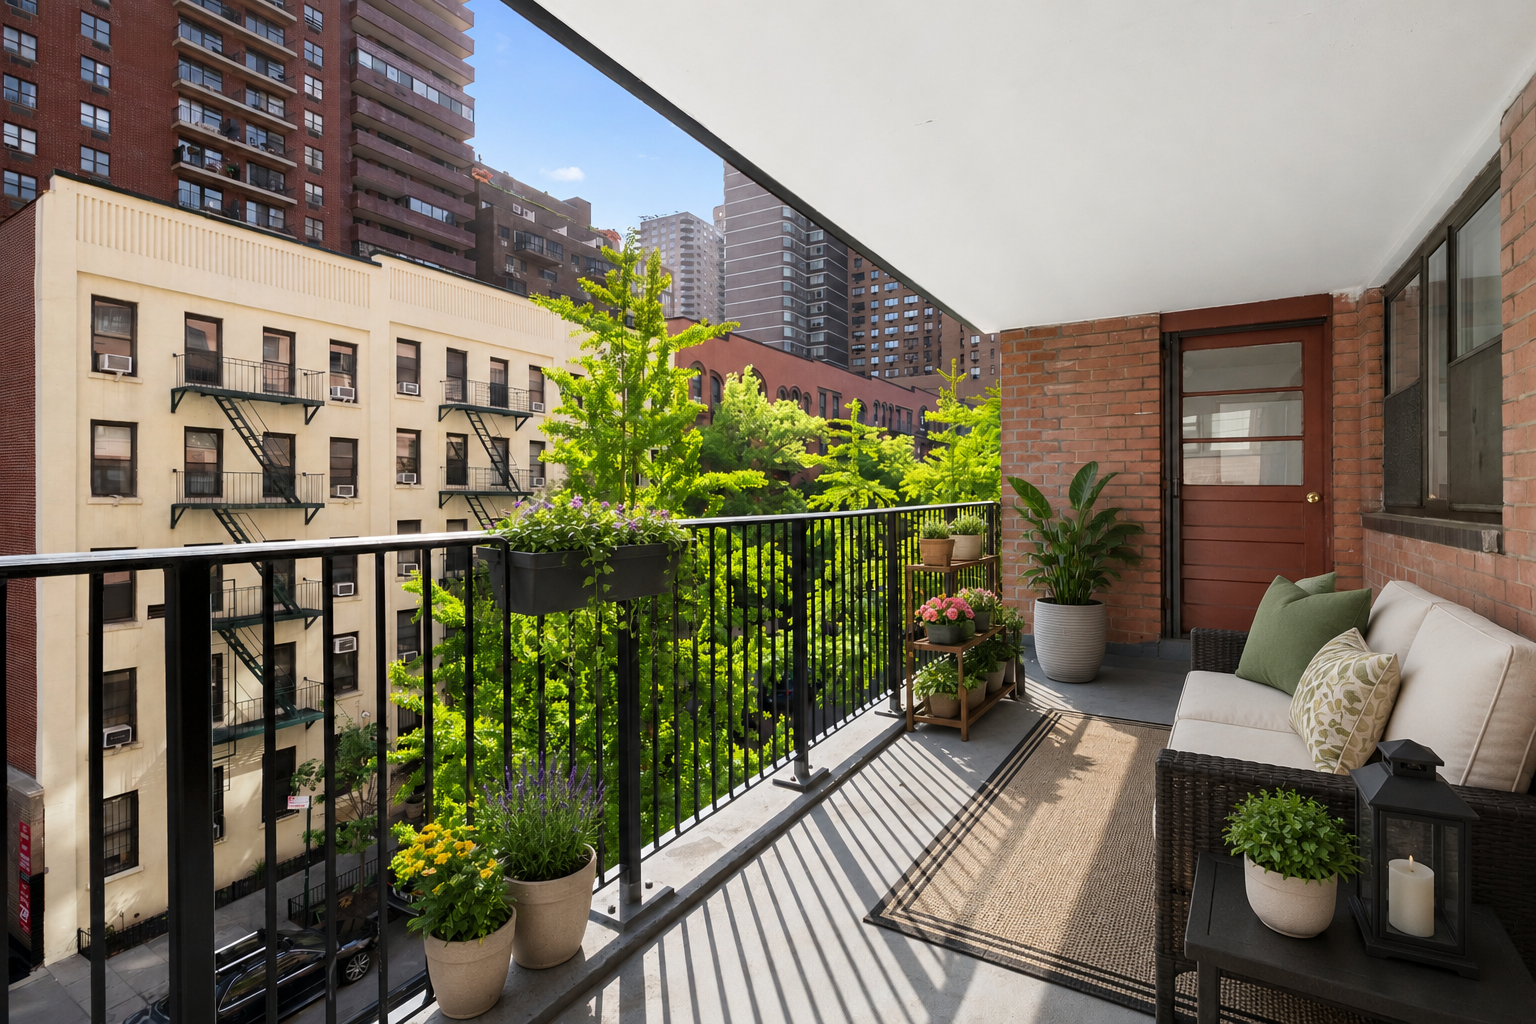
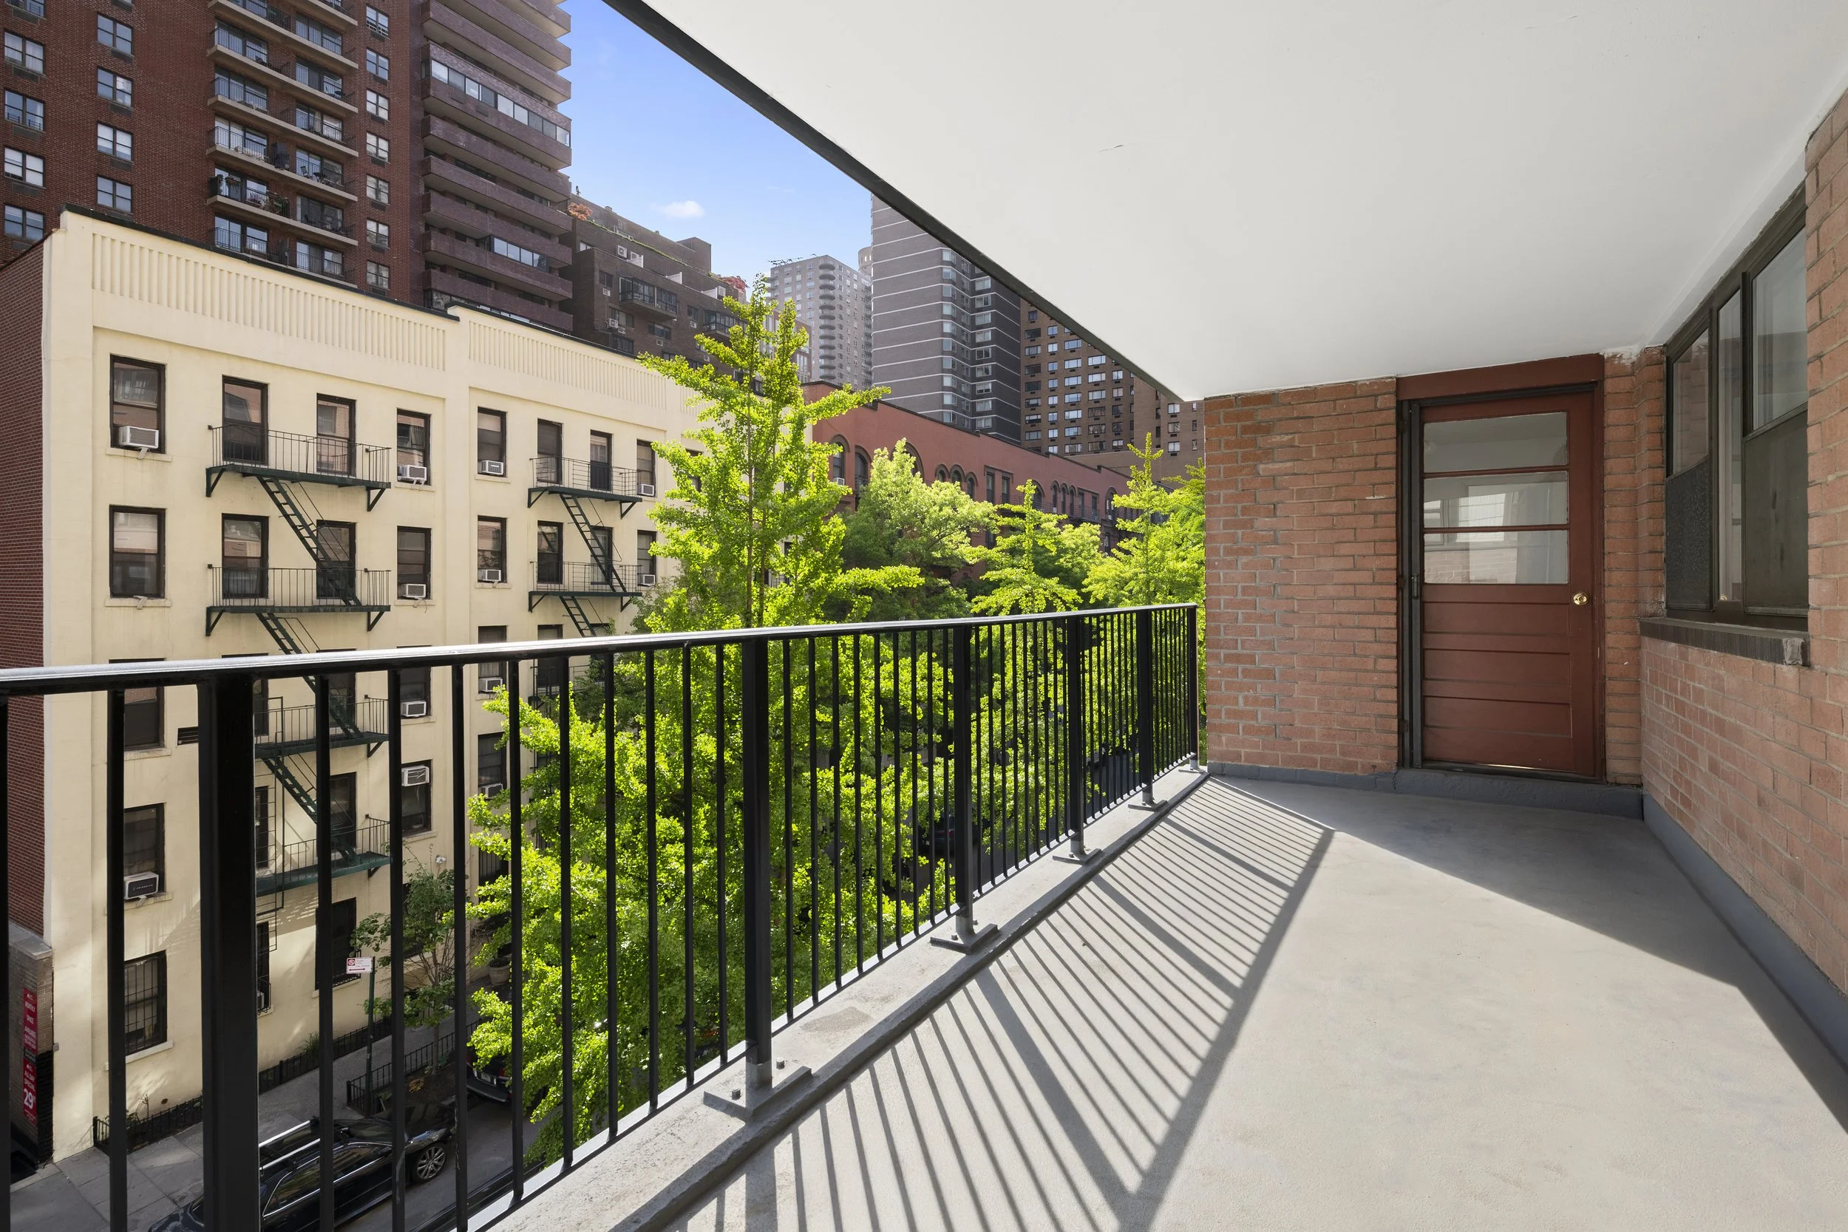
Southern exposures fill the apartment with sunlight throughout the day, enhancing the home’s warm and inviting feel. The expansive living and dining area easily accommodates both entertaining and everyday living, while the private balcony overlooking a charming tree-lined street provides the perfect spot for morning coffee or evening relaxation.

Thoughtfully designed for modern living, the home also features a versatile bonus room currently configured as a third bedroom, ideal as a home office, guest space, nursery, or creative studio. The renovated kitchen is outfitted with top-of-the-line appliances, generous counter space, and excellent storage, making it as functional as it is stylish.

Both bathrooms have been tastefully updated with clean, modern finishes, and additional highlights include custom California Closets, through-wall HVAC units, and cleverly integrated work-from-home space throughout.

The Plymouth House is a full-service cooperative offering a 24-hour doorman, live-in resident manager, beautifully landscaped roof deck, garage, bike room, laundry room, additional storage, and a no-smoking policy. Perfectly situated moments from the Q, 4/5/6 trains, neighborhood dining, shopping, and specialty markets, the building combines convenience with classic Upper East Side living.

Subletting is permitted after two years of ownership with board approval and no time limit. Pets are welcome up to 40 lbs. Maintenance includes gas, water, and hot water, with electricity billed at a fixed monthly rate. 80% financing permitted. 2% flip tax paid by the purchaser.

*There are two assessments totaling $624.39/mo.

The Monthly Update - June 2026

10% Down / 10% Up (Well, about 8%)

It’s been a roller coaster of a year in the Manhattan (and Brooklyn) real estate market. A sluggish start to the year—with very low inventory and seemingly picky buyers—gave way to the beginning of the 2026 spring selling season, which initially fell flat on its face. In New York City, the strongest time of year to sell real estate is generally from March 1 through about June 15. However, this year’s kickoff in March was a dud due to geoeconomic concerns, geopolitical turmoil, and higher interest rates. But by April, many of those fears began to settle, and the market found a surprisingly steady rhythm, leading to almost a 20% swing between inventory supply and the in-contract market by May.

Inventory has struggled all season, and last month was no exception. Hovering roughly 8% to 10% below last year’s levels, overall supply never really had a chance to get going. In a typical spring market, inventory peaks around May 15, give or take, with the five-year average ranging between roughly 7,500 and 7,800 listings in Manhattan. This year, however, supply settled closer to 6,700 listings—roughly 10% below normal peak levels.

And even that number is misleading. Buyers really only have a fraction of the inventory to choose from because a significant portion of the market is made up of “stale listings”—properties that are mispriced and have been sitting on the market for 90-plus days. That stale inventory now represents nearly half of all active listings. As a result, buyers have spent most of the season struggling to find fresh inventory.

Meanwhile, sellers who priced their properties correctly—or at least in line with what buyers perceived as fair market value—have enjoyed serious interest and, in some cases, bidding wars. The strongest and freshest listings continue to move quickly. Roughly the top 1,700 listings that hit the market go into contract within the first 30 days. In March alone, 16% of all listings went into contract during that initial 30-day period, leaving the remaining inventory to struggle and slowly discover the price point buyers would ultimately accept.

That brings us to the in-contract market, which is where we’ve seen the real surprise. Contract activity has consistently remained about 8% to 10% higher year-over-year since roughly the second week of April. At the time of this newsletter, the gain sits closer to 8%, though it climbed as high as 10% throughout April and May and appears poised to continue into June—which is somewhat unusual for this time of year.

Agents, mortgage lenders/bankers, and real estate attorneys do expect the in-contract market to eventually taper off, as it naturally does heading into summer. However, many professionals in the industry believe this spring market may still have some legs because March’s weak start delayed a portion of the normal seasonal activity. Only time will tell.

So what does all this mean? Low inventory combined with stronger demand naturally raises the question: could Manhattan finally see a meaningful upward correction in pricing after nearly 10 years of stagnation? In short—probably not, at least not broadly across the market.

Today’s demand is highly selective. Buyers are aggressively pursuing only the best-positioned properties—those that are renovated, fresh to market, and priced intelligently. When that combination exists, buyers are eager to move quickly, and on occasion, we’re even seeing bidding wars that feel reminiscent of 2015 all over again. But it’s important to remember: this is not 2015. Sellers who think it is are often left behind in today’s market cycle.

The current “tempered frenzy” is being driven by several factors: a brutally competitive rental market pushing renters toward ownership, a lack of quality inventory, and buyers reacting quickly when they finally see value. But perhaps the biggest reason is something more fundamental—New York will always be New York.

This city remains one of the most transitory and aspirational places in the world. People continue to come here to build careers, chase dreams, create wealth, and reinvent themselves. No matter who the mayor is, no matter the threat of higher taxes, higher interest rates, geopolitical uncertainty, or negative headlines, New York City continues to attract ambitious people who want to make it here. And for those who have already made it, there will always be a new generation ready to take the baton and leave their own mark on the Big Apple.


LOCAL HAPPENINGS

June 9th

Take a ferry to the Governors Island Sunset Soirée for tropical drinks, seafood, and live DJ sets at Island Oyster with stunning Manhattan skyline views — all while supporting the island’s public spaces, art, and climate initiatives. Click HERE to learn more.

June 3rd - June 15th

The Tribeca Festival returns to NYC this June with premieres, screenings, music, and immersive events, bringing bold creative voices and vibrant cultural energy to downtown Manhattan.

Click HERE to learn more.


FEATURED LISTINGS


STAY CONNECTED

150 Barrow Street, Unit 2B

150 Barrow Street, Unit 2B

west village, Manhattan

Asking $4,250,000

2 Bed  |  2 Bath | Condo


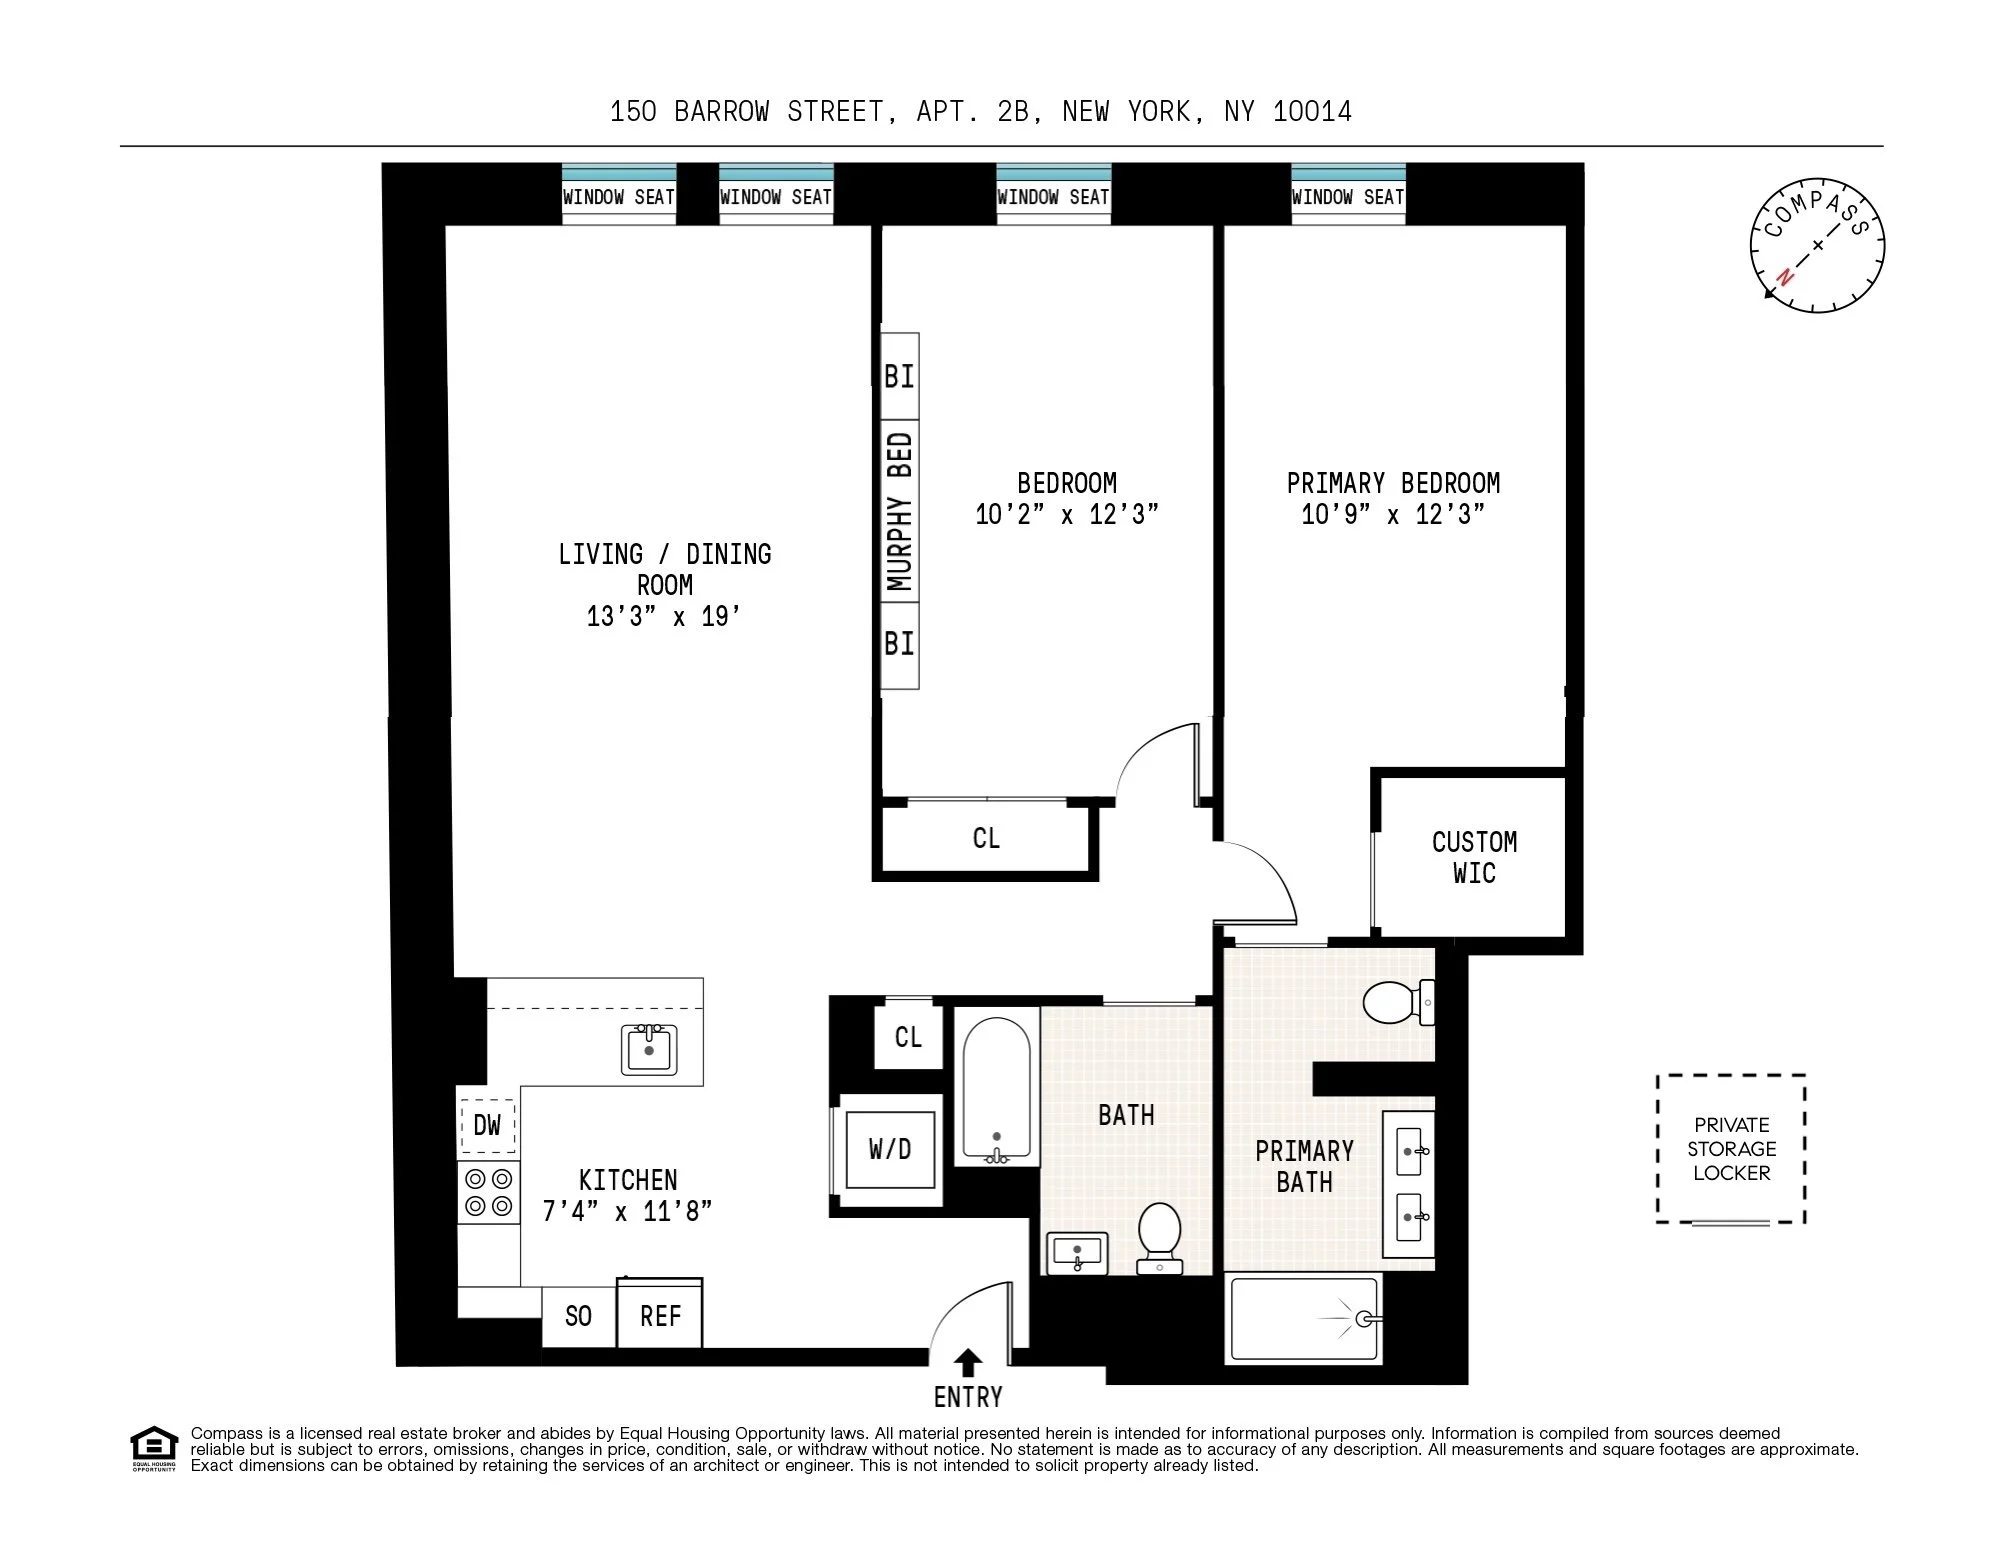
Introducing Residence 2B at 150 Barrow — a turnkey, 1,170-square-foot, two-bedroom, two-bathroom condominium with 9’8” ceilings and charming southern exposures overlooking historic Barrow Street. Offered fully furnished, this impeccably curated home is completely move-in ready, allowing for an effortless and immediate transition with virtually no setup required. Every detail has been thoughtfully considered — from fine Frette linens and Hermès accents to museum-quality lighting and designer furnishings throughout. The residence also includes a private storage locker in the basement that transfers with the sale, an invaluable convenience rarely offered in the West Village.

European white oak flooring runs throughout, complemented by quarter-cut walnut-clad entry doors, high-efficiency central heating and cooling, and a vented washer and dryer. Custom-fitted closets maximize storage throughout the residence, while the second bedroom features a bespoke built-in with a Murphy bed, allowing it to function seamlessly as either a guest suite or sophisticated home office. The space is fully outfitted with a Herman Miller sit/stand desk and matching chair, creating a refined and highly functional work-from-home environment from day one.

The gracious living and dining spaces blend comfort and design with exceptional attention to detail. The living room is anchored by a custom handmade Peruvian llama wool rug, an original Sabina Von Essen artwork, a Samsung 85-inch Frame television with a custom frame surround, and integrated Bang & Olufsen wall-mounted speakers. Even the Hermès throw blanket has been thoughtfully selected to complement the home’s refined aesthetic. In the dining area, a striking Doria Cylinders chandelier creates a dramatic focal point above a table fully appointed with complete Hermès place settings, making the residence ideal for immediate entertaining without the need for additional furnishing or design work.

The bespoke kitchen is both elegant and functional, featuring custom cabinetry in a quarter-cut walnut finish with matte lacquer ribbed panels, honed White Macaubas slab countertops and backsplash, and a full suite of seamlessly integrated appliances, including a refrigerator, dishwasher, and garbage disposal. The kitchen sink is additionally outfitted with a separate hot and cold filtered water tap featuring a specialized high-tech filtration system. Curated kitchen accessories include Christofle luxury flatware and a Nespresso coffee system, reinforcing the home’s truly turnkey lifestyle appeal.

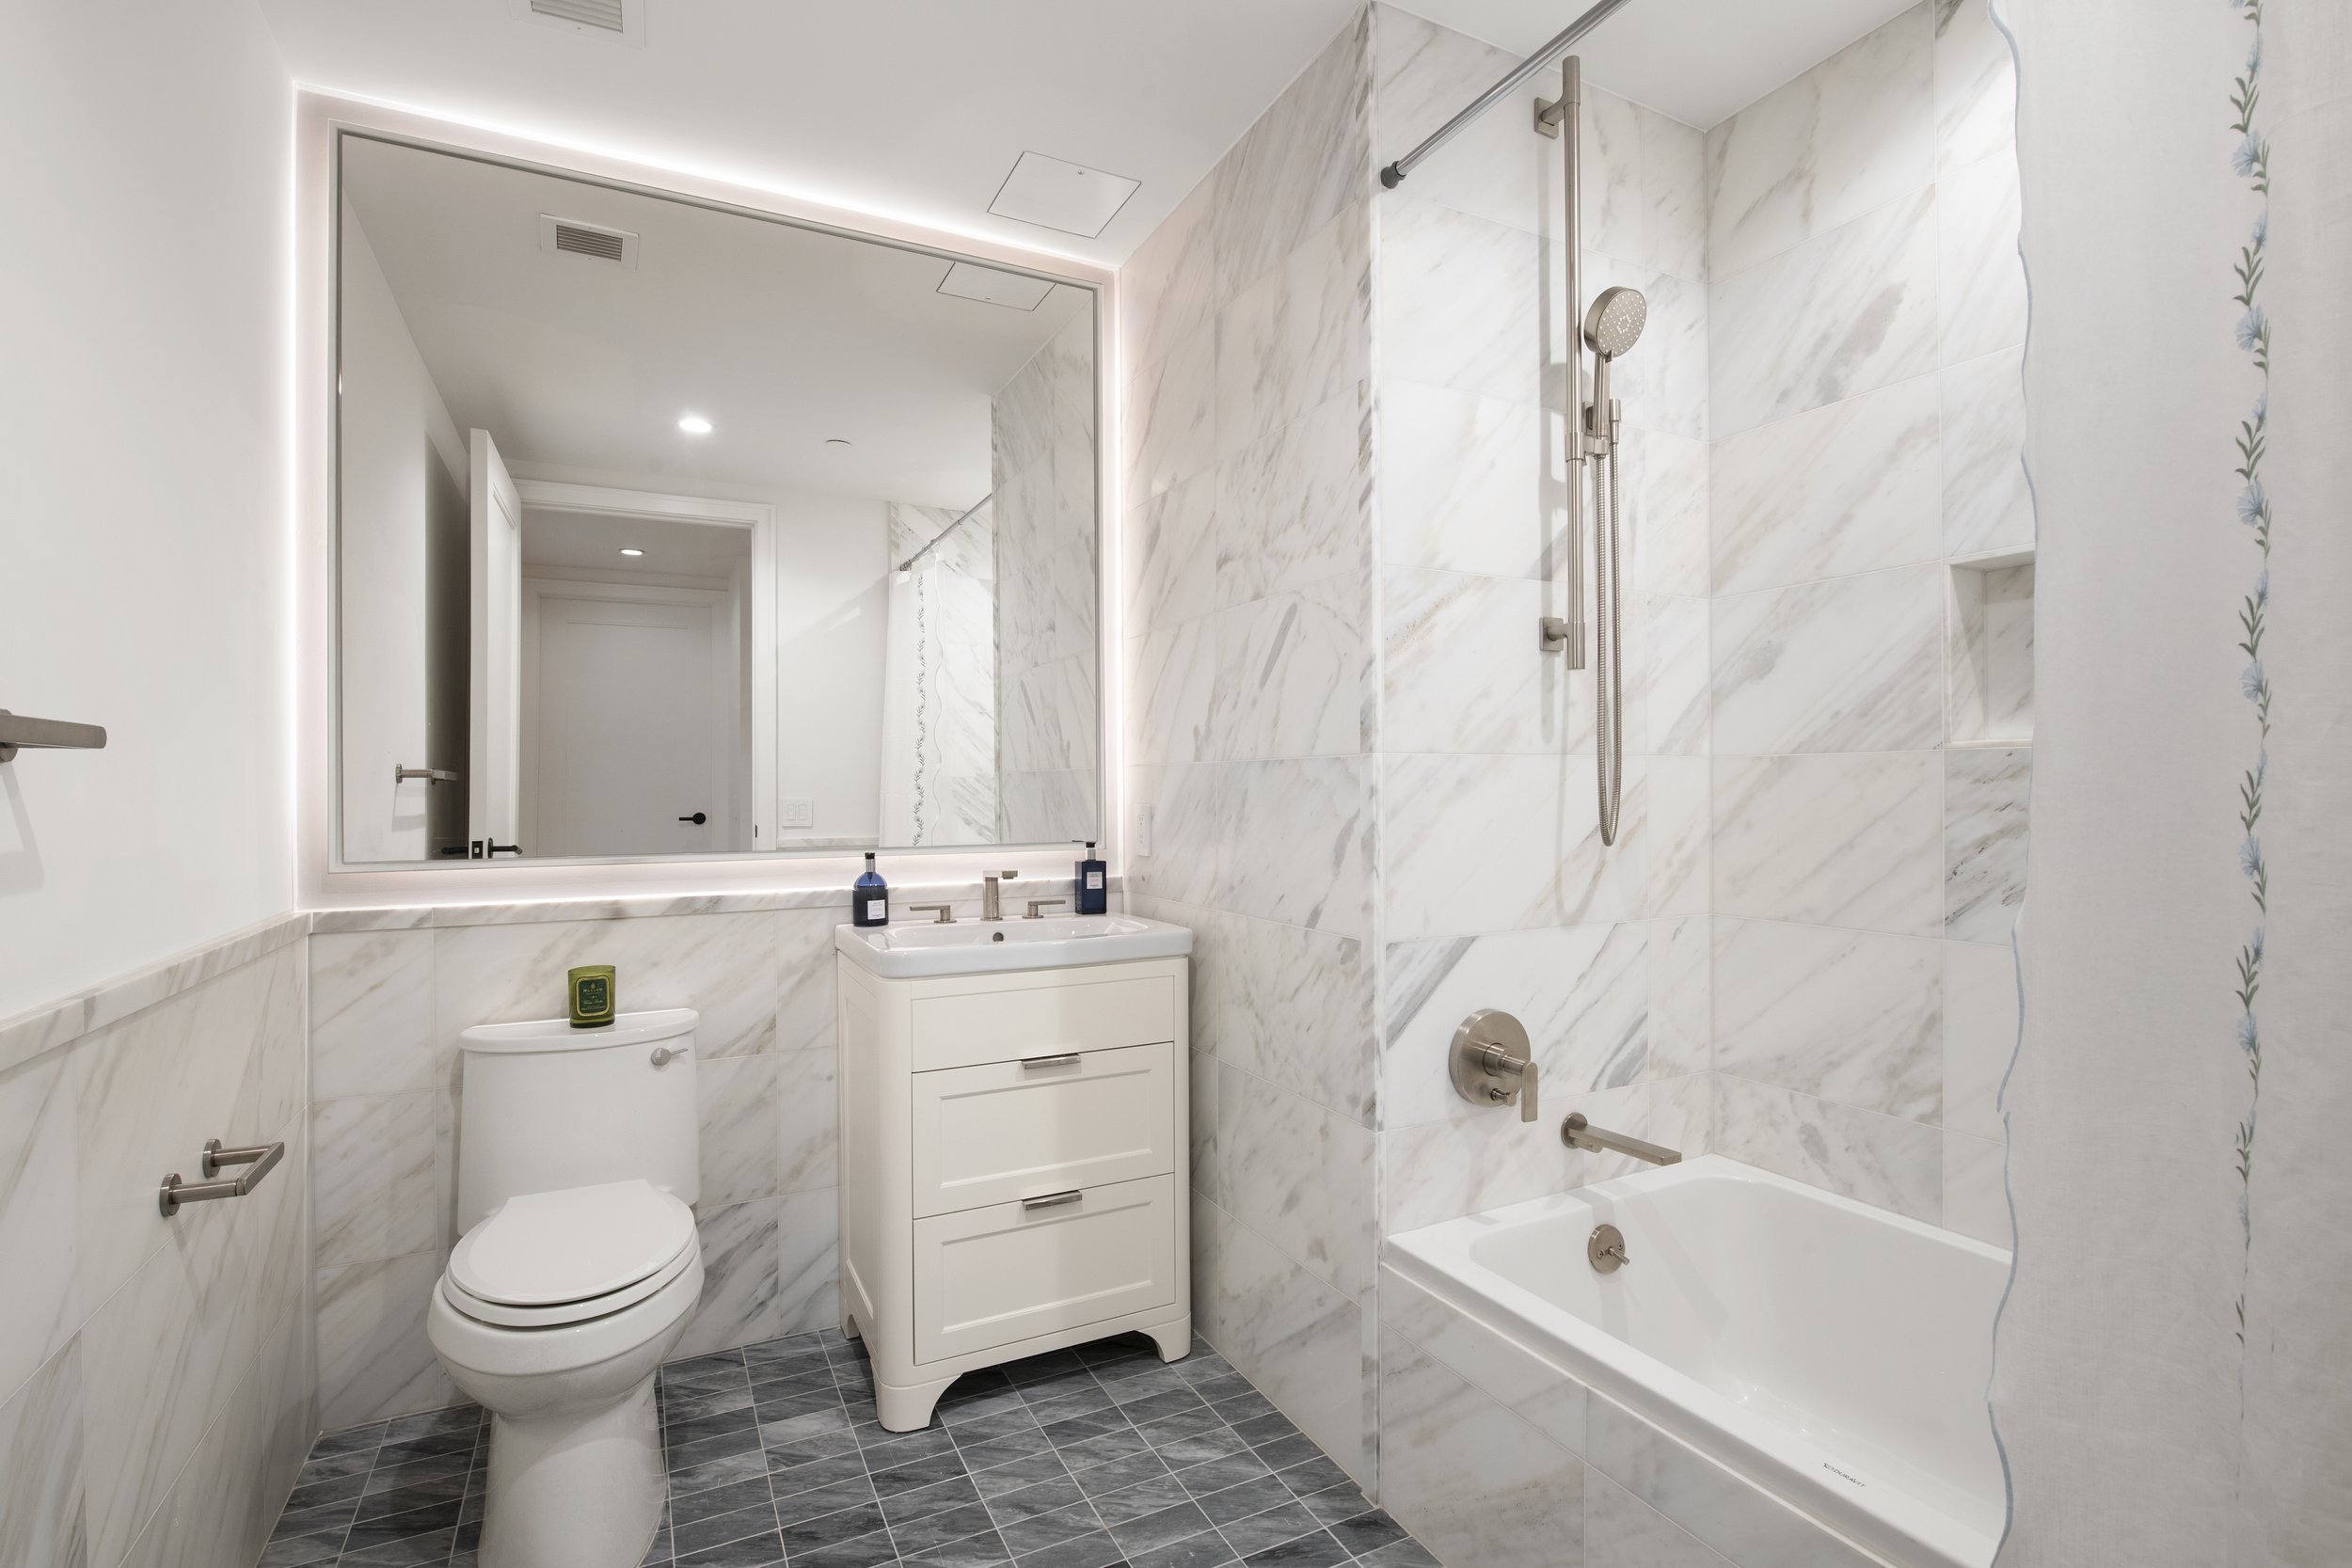
The primary suite is a serene retreat, complete with a Duxiana bed and mattress and rare bedroom sconces sourced from an Austrian palace auction. The en-suite four-piece bath is anchored by a custom walnut double vanity with a Manhattan Dark marble slab countertop and a honed Barri Grey marble tile floor. Walls of honed Empress White marble surround a low-iron ribbed glass-enclosed shower, all accented by brushed nickel fixtures. Thoughtfully upgraded with two towel warmers and a bidet, the primary bath delivers an elevated spa-like experience rarely found in downtown condominium living. Both bathrooms are outfitted with luxurious Matouk linens, further enhancing the residence’s refined hospitality-inspired experience. The secondary bath is equally refined, offering a custom walnut vanity, Empress White marble tile walls, Barri Grey marble flooring, and a 60” tub shower.

Overlooking the vibrant West Village waterfront, The Keller at 150 Barrow captures the essence of downtown living, blending historic architectural character with modern sophistication. This boutique condominium offers just 24 residences in one of Manhattan’s most coveted neighborhoods.

Residents enjoy a full-service experience with a curated suite of amenities, including a residents’ lounge with custom millwork, kitchen, bar, and large-screen TV; a state-of-the-art fitness center; and a beautifully landscaped courtyard terrace with BBQ and outdoor lounge. Additional conveniences include a children’s playroom, bicycle storage, private storage, and a package room with cold storage. The 24-hour attended lobby is finished with bespoke stone, wood, and metallic details, creating a warm and elegant arrival experience.

Please inquire for the complete list of included furnishings and upgrades. Highlights include:

• Hermès dinnerware and home accents
• Duxiana bed and mattress
• Bang & Olufsen sound system
• Christofle luxury flatware
• Sabina Von Essen artwork
• Herman Miller home office setup
• Doria Cylinders chandelier
• Frette linens
• Matouk bath linens
• Dior stemware and glassware
• Two brand-new Trek bicycles
• Private storage locker transferring with the sale
• Primary bathroom towel warmers and bidet

309 East 108th Street, Unit 2D

309 East 108th Street, Unit 2D

harlem, Manhattan

Asking $940,000

3 Bed  |  2 Bath | Condo


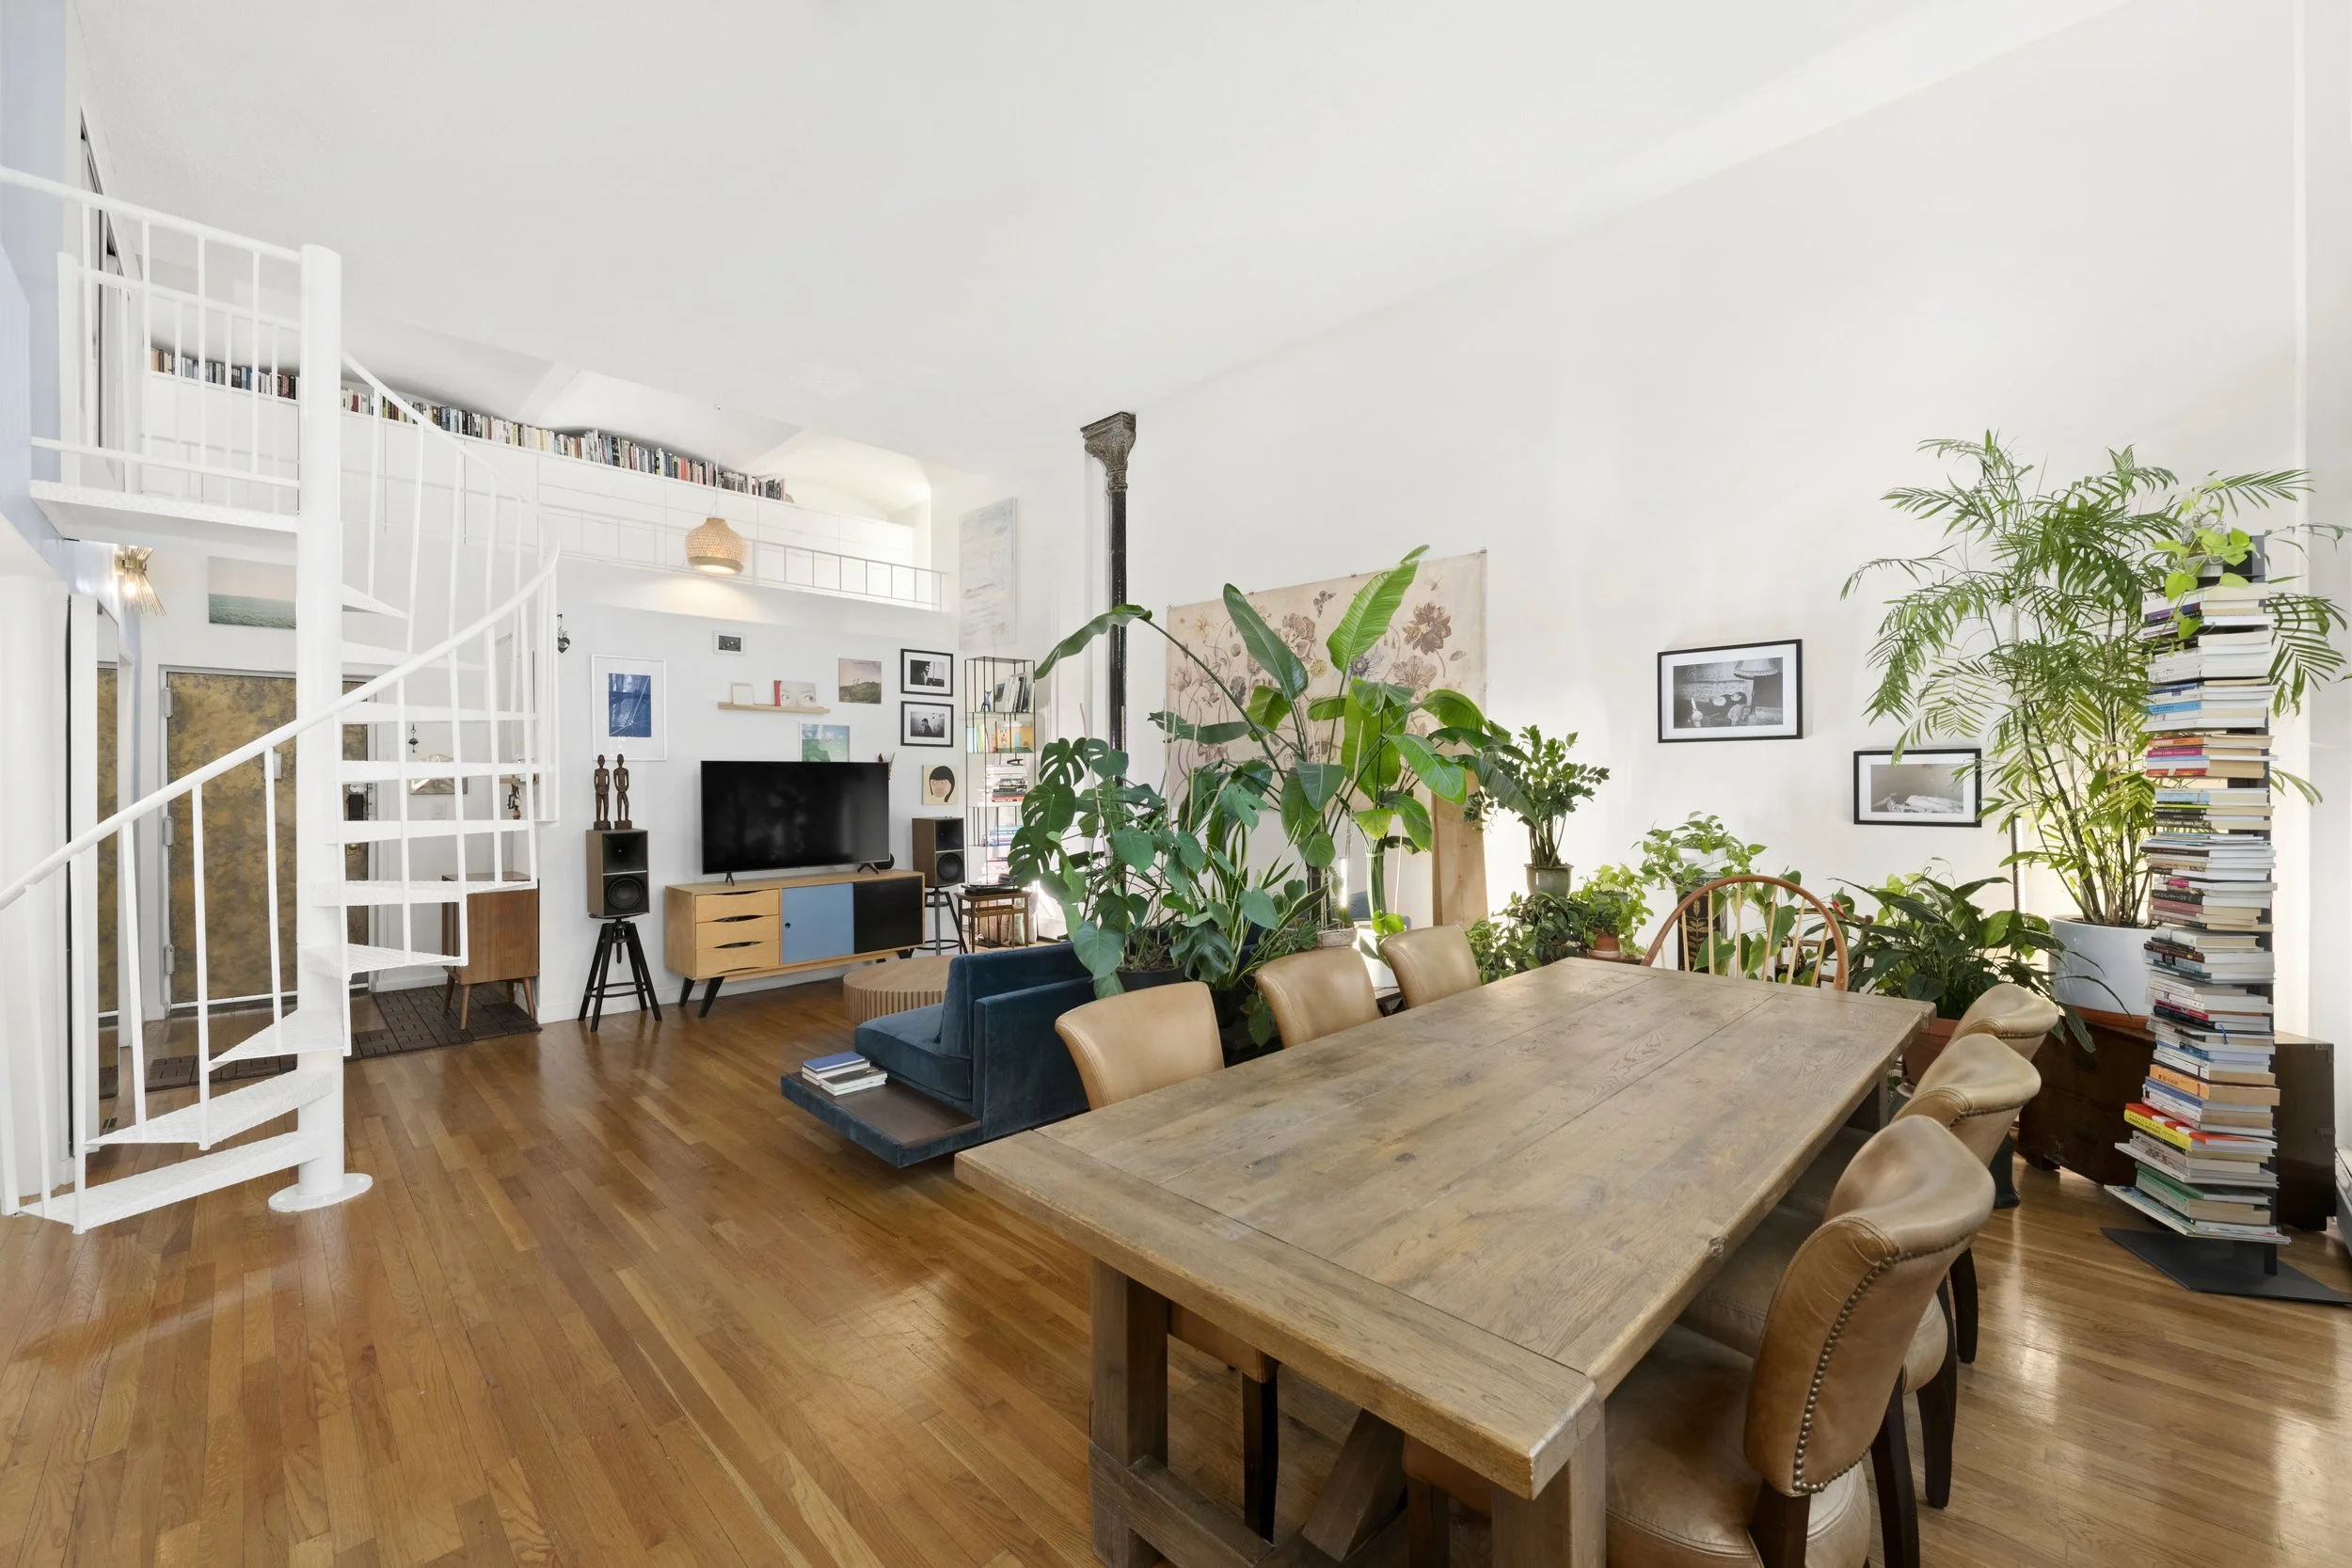
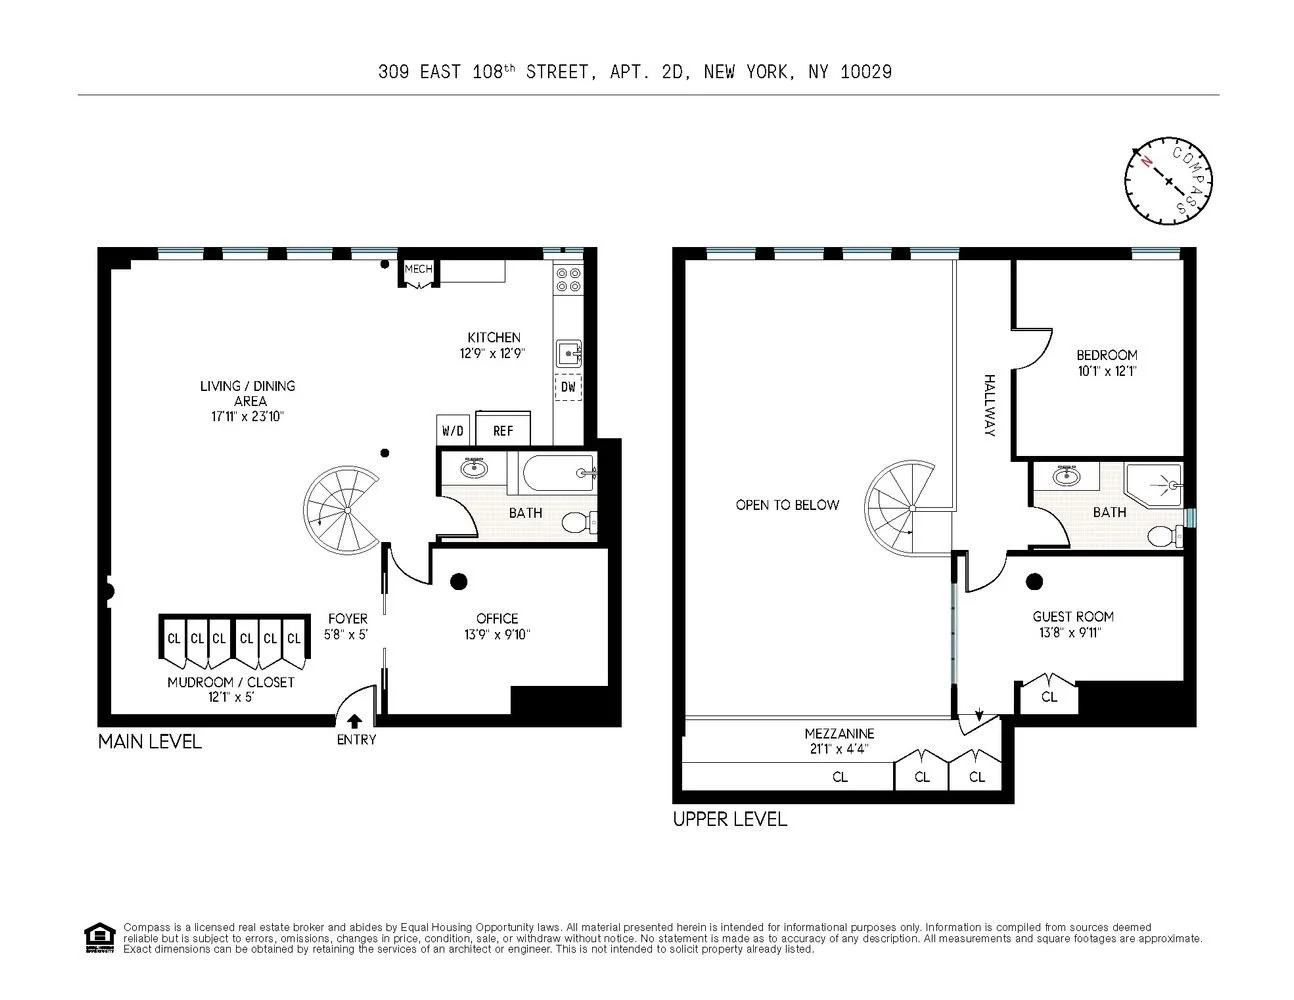
Step into this one-of-a-kind three-bedroom, two-bathroom duplex loft in a historic schoolhouse, transformed into a boutique haven that’s anything but ordinary. This home is where old-world charm meets modern-day elegance, creating a space that feels tranquil and inviting.

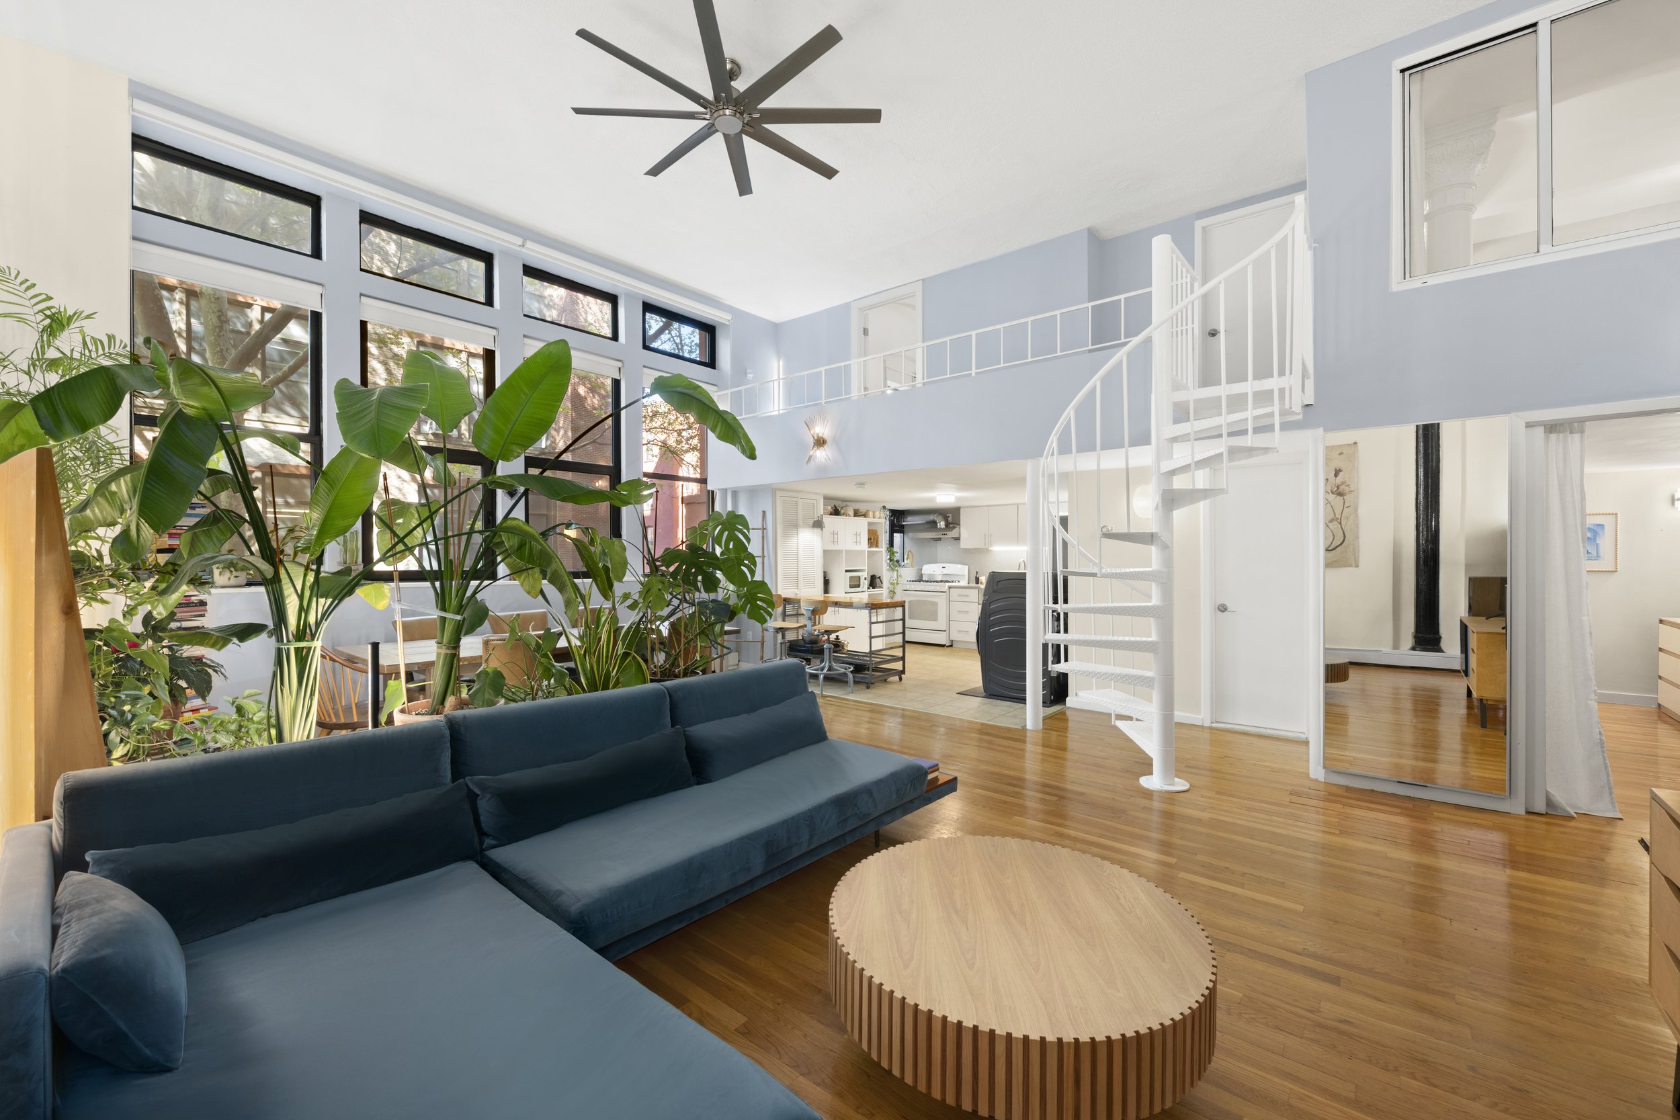
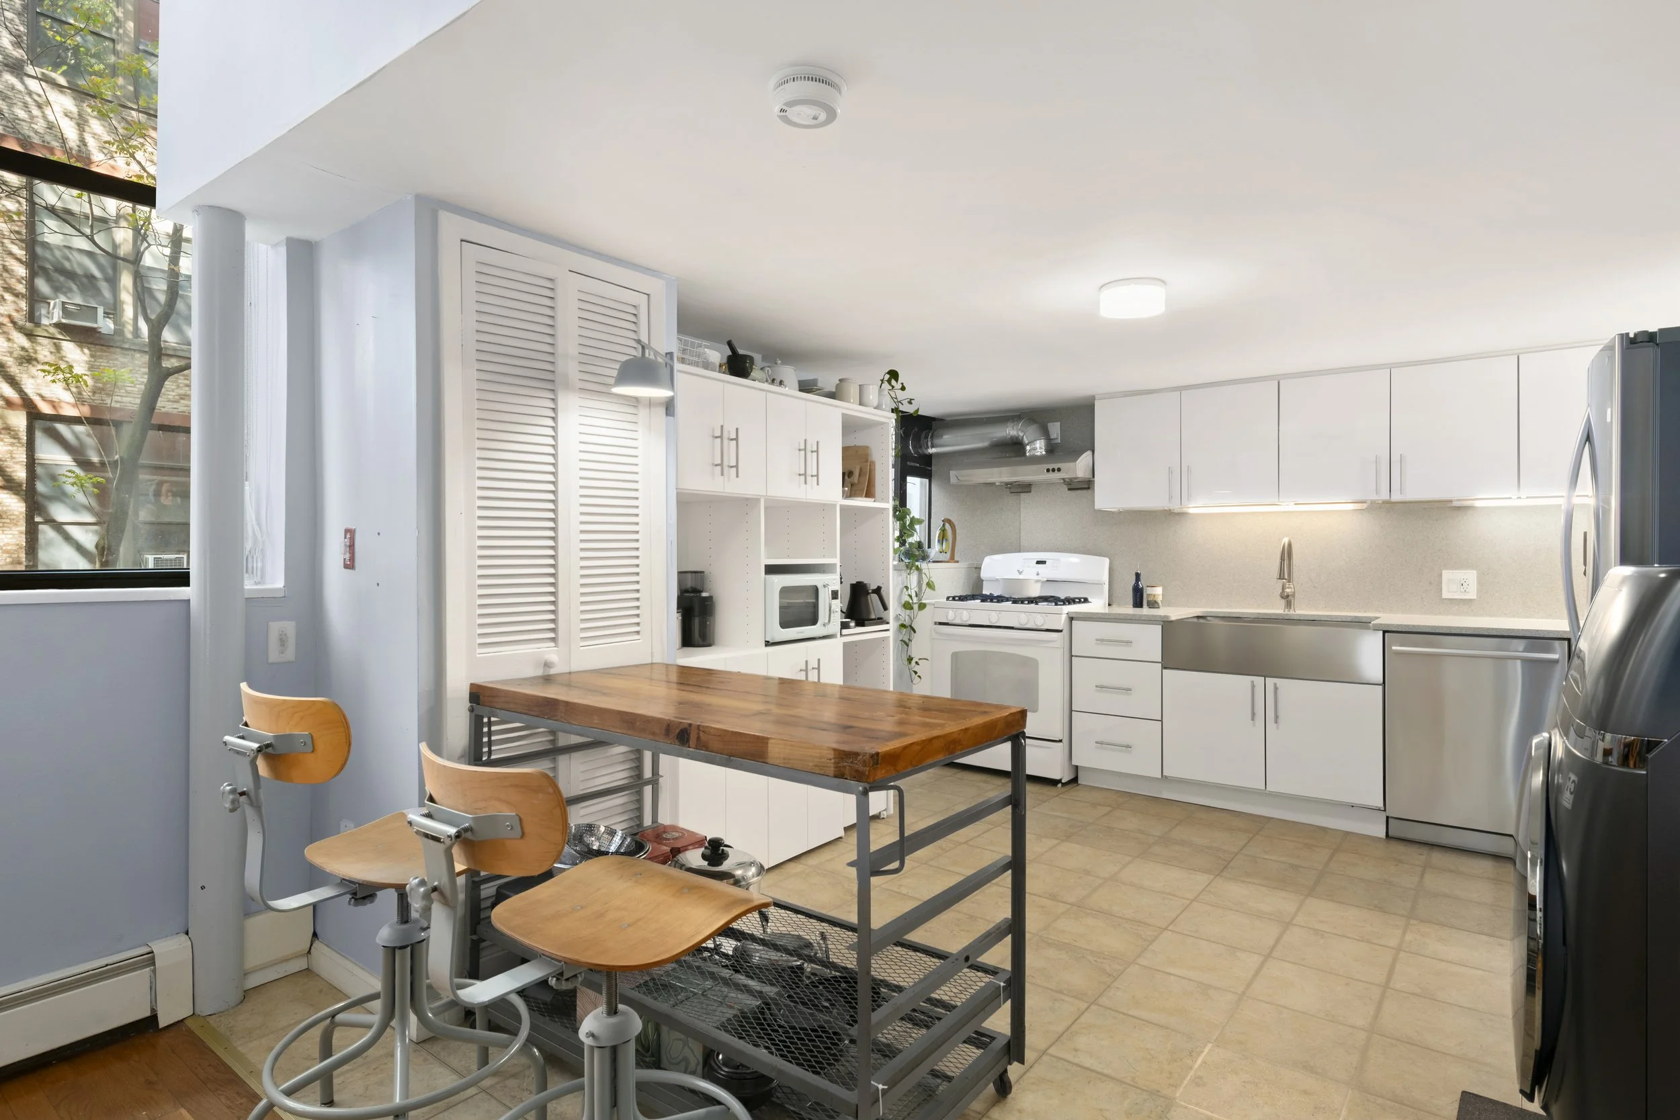
From the moment you enter, you’re welcomed by 15-foot ceilings and an abundance of natural light pouring through four oversized windows into the soaring, double-height living room. The main level’s open layout is tailor-made for everything from lively gatherings to quiet nights in. The windowed kitchen is as stylish as it is functional, featuring a vented gas range, Bosch dishwasher, LG refrigerator, stainless steel farm sink, and sleek custom cabinets. There’s also a brand-new GE washer/dryer combo to make life easier. The bathroom on this level has been beautifully updated with chic ceramic tiles and a soaking tub that invites you to unwind.

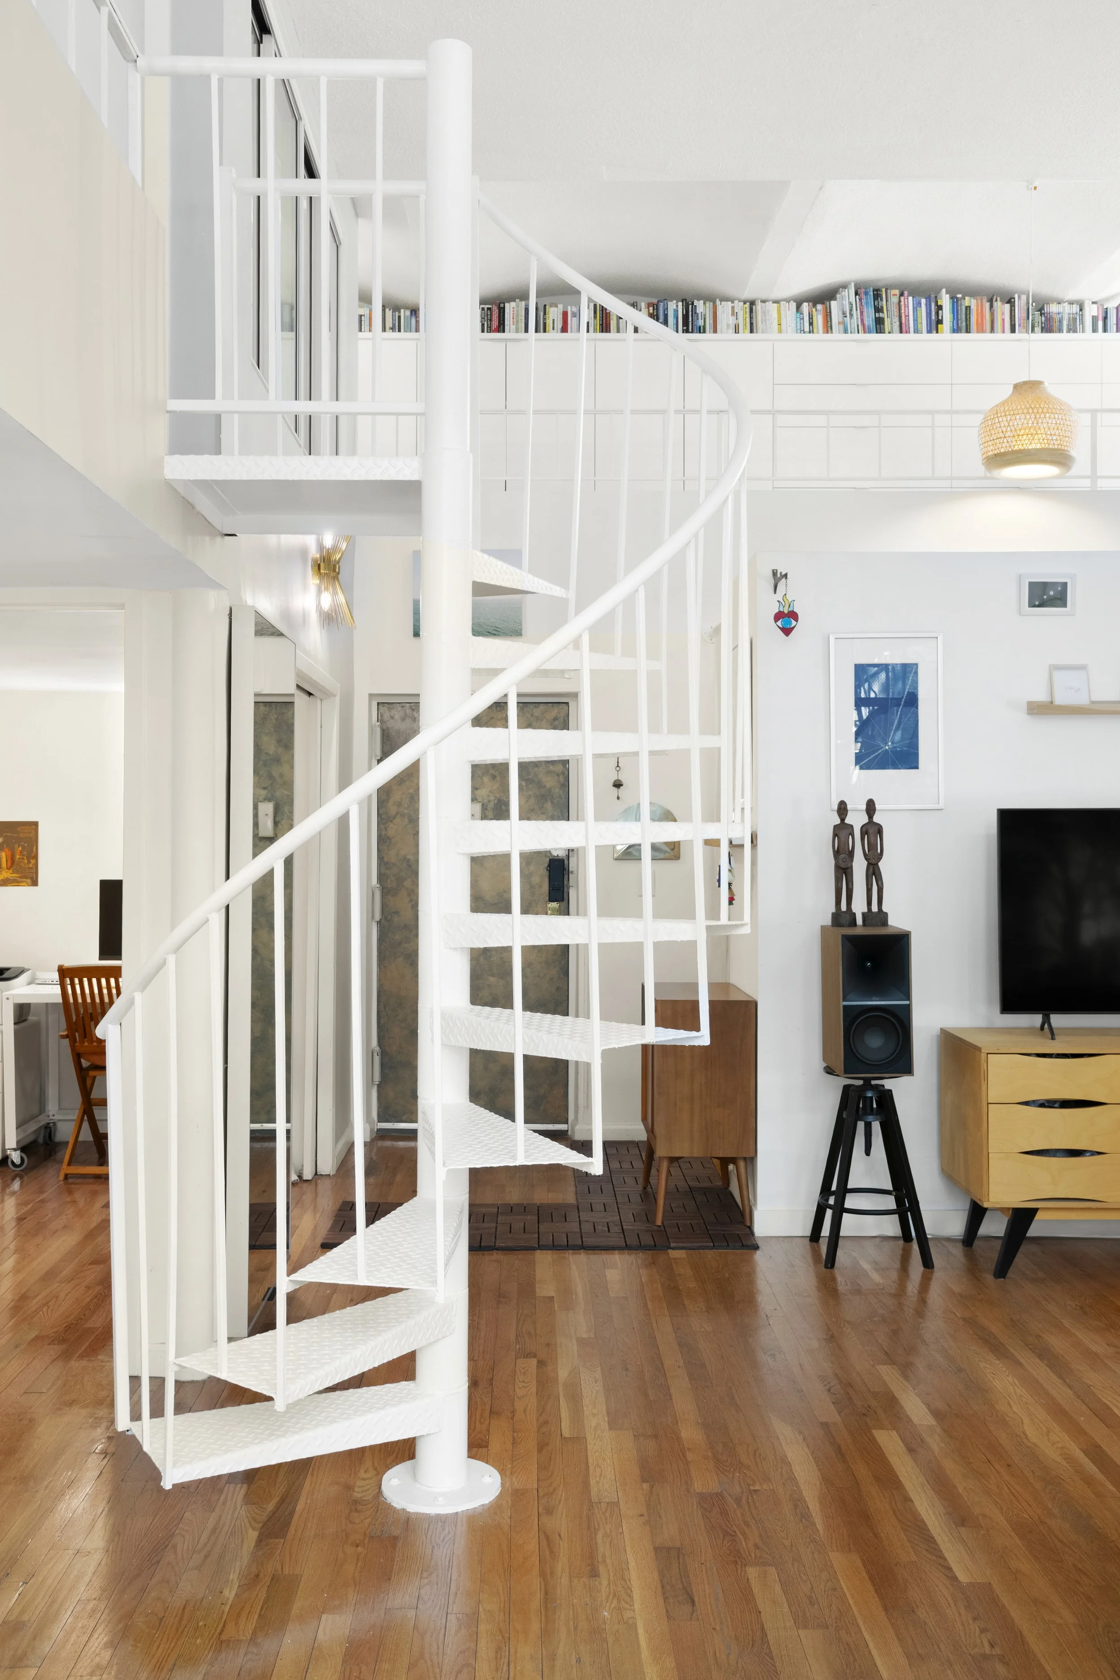
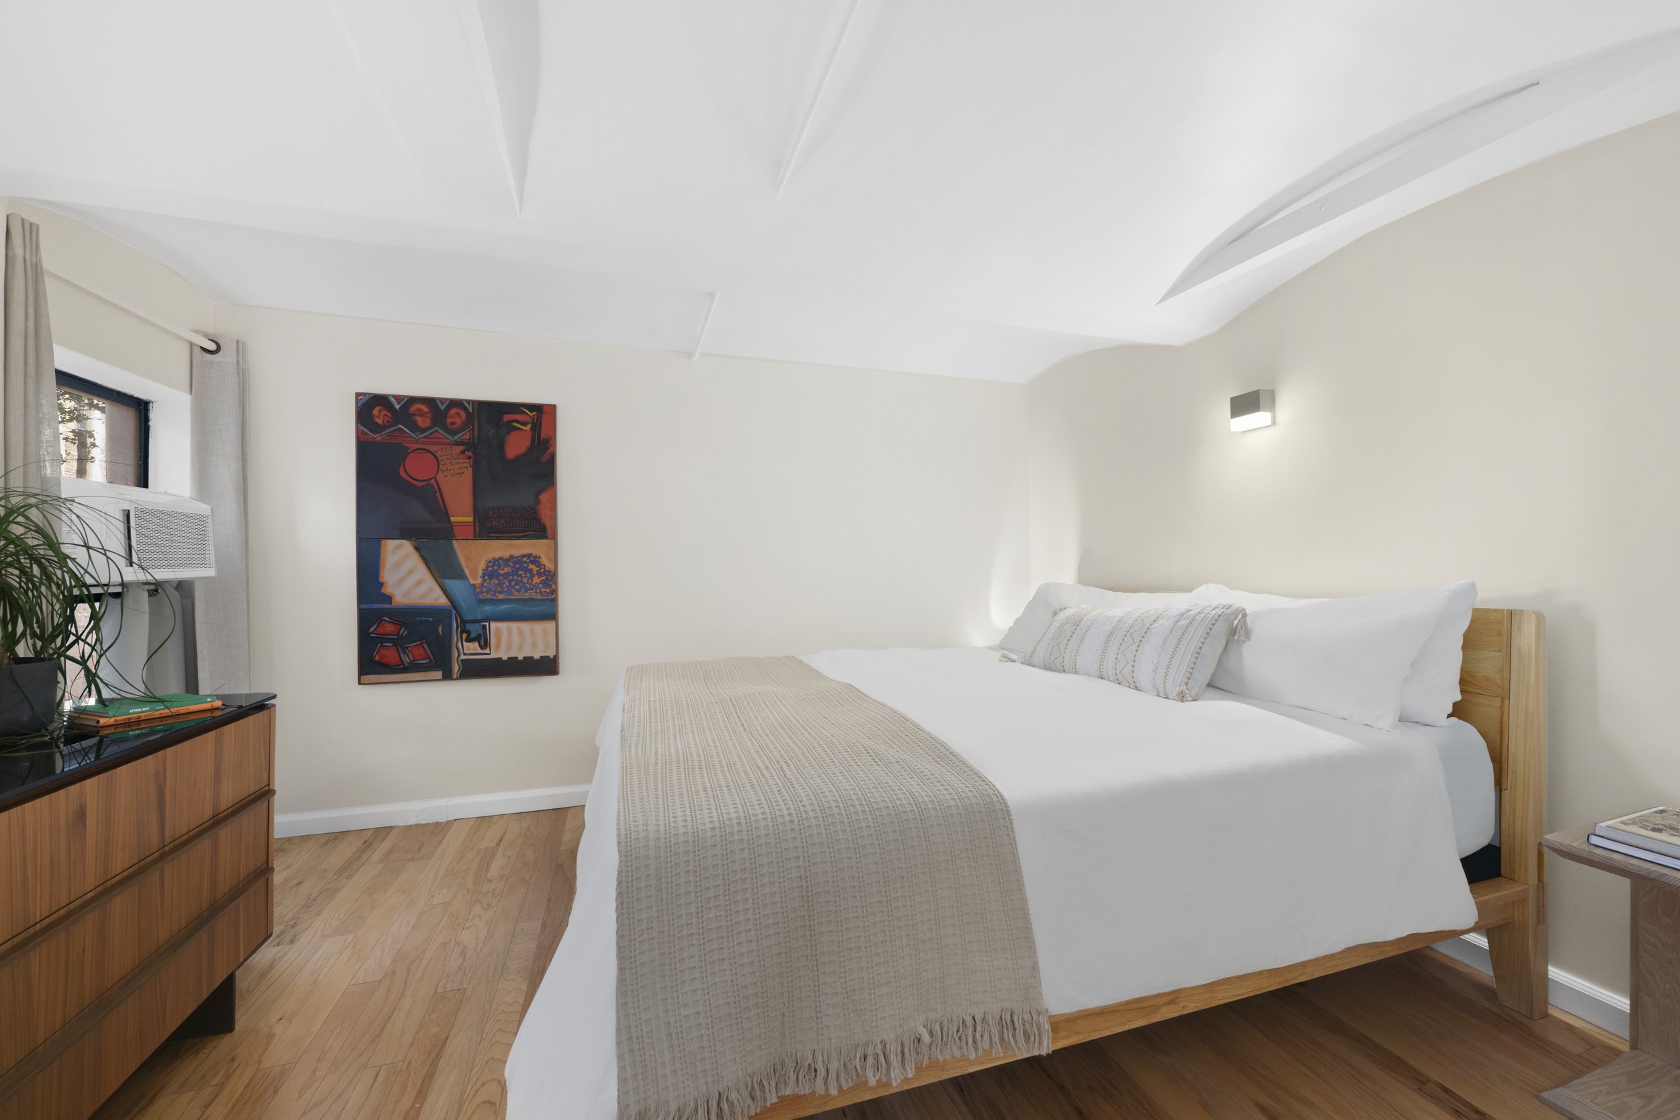
Take the spiral staircase up to the mezzanine, where barrel-vaulted ceilings hint at the building’s storied past. This flexible space offers two additional rooms that are perfect for bedrooms, a home office, or your personal creative retreat.

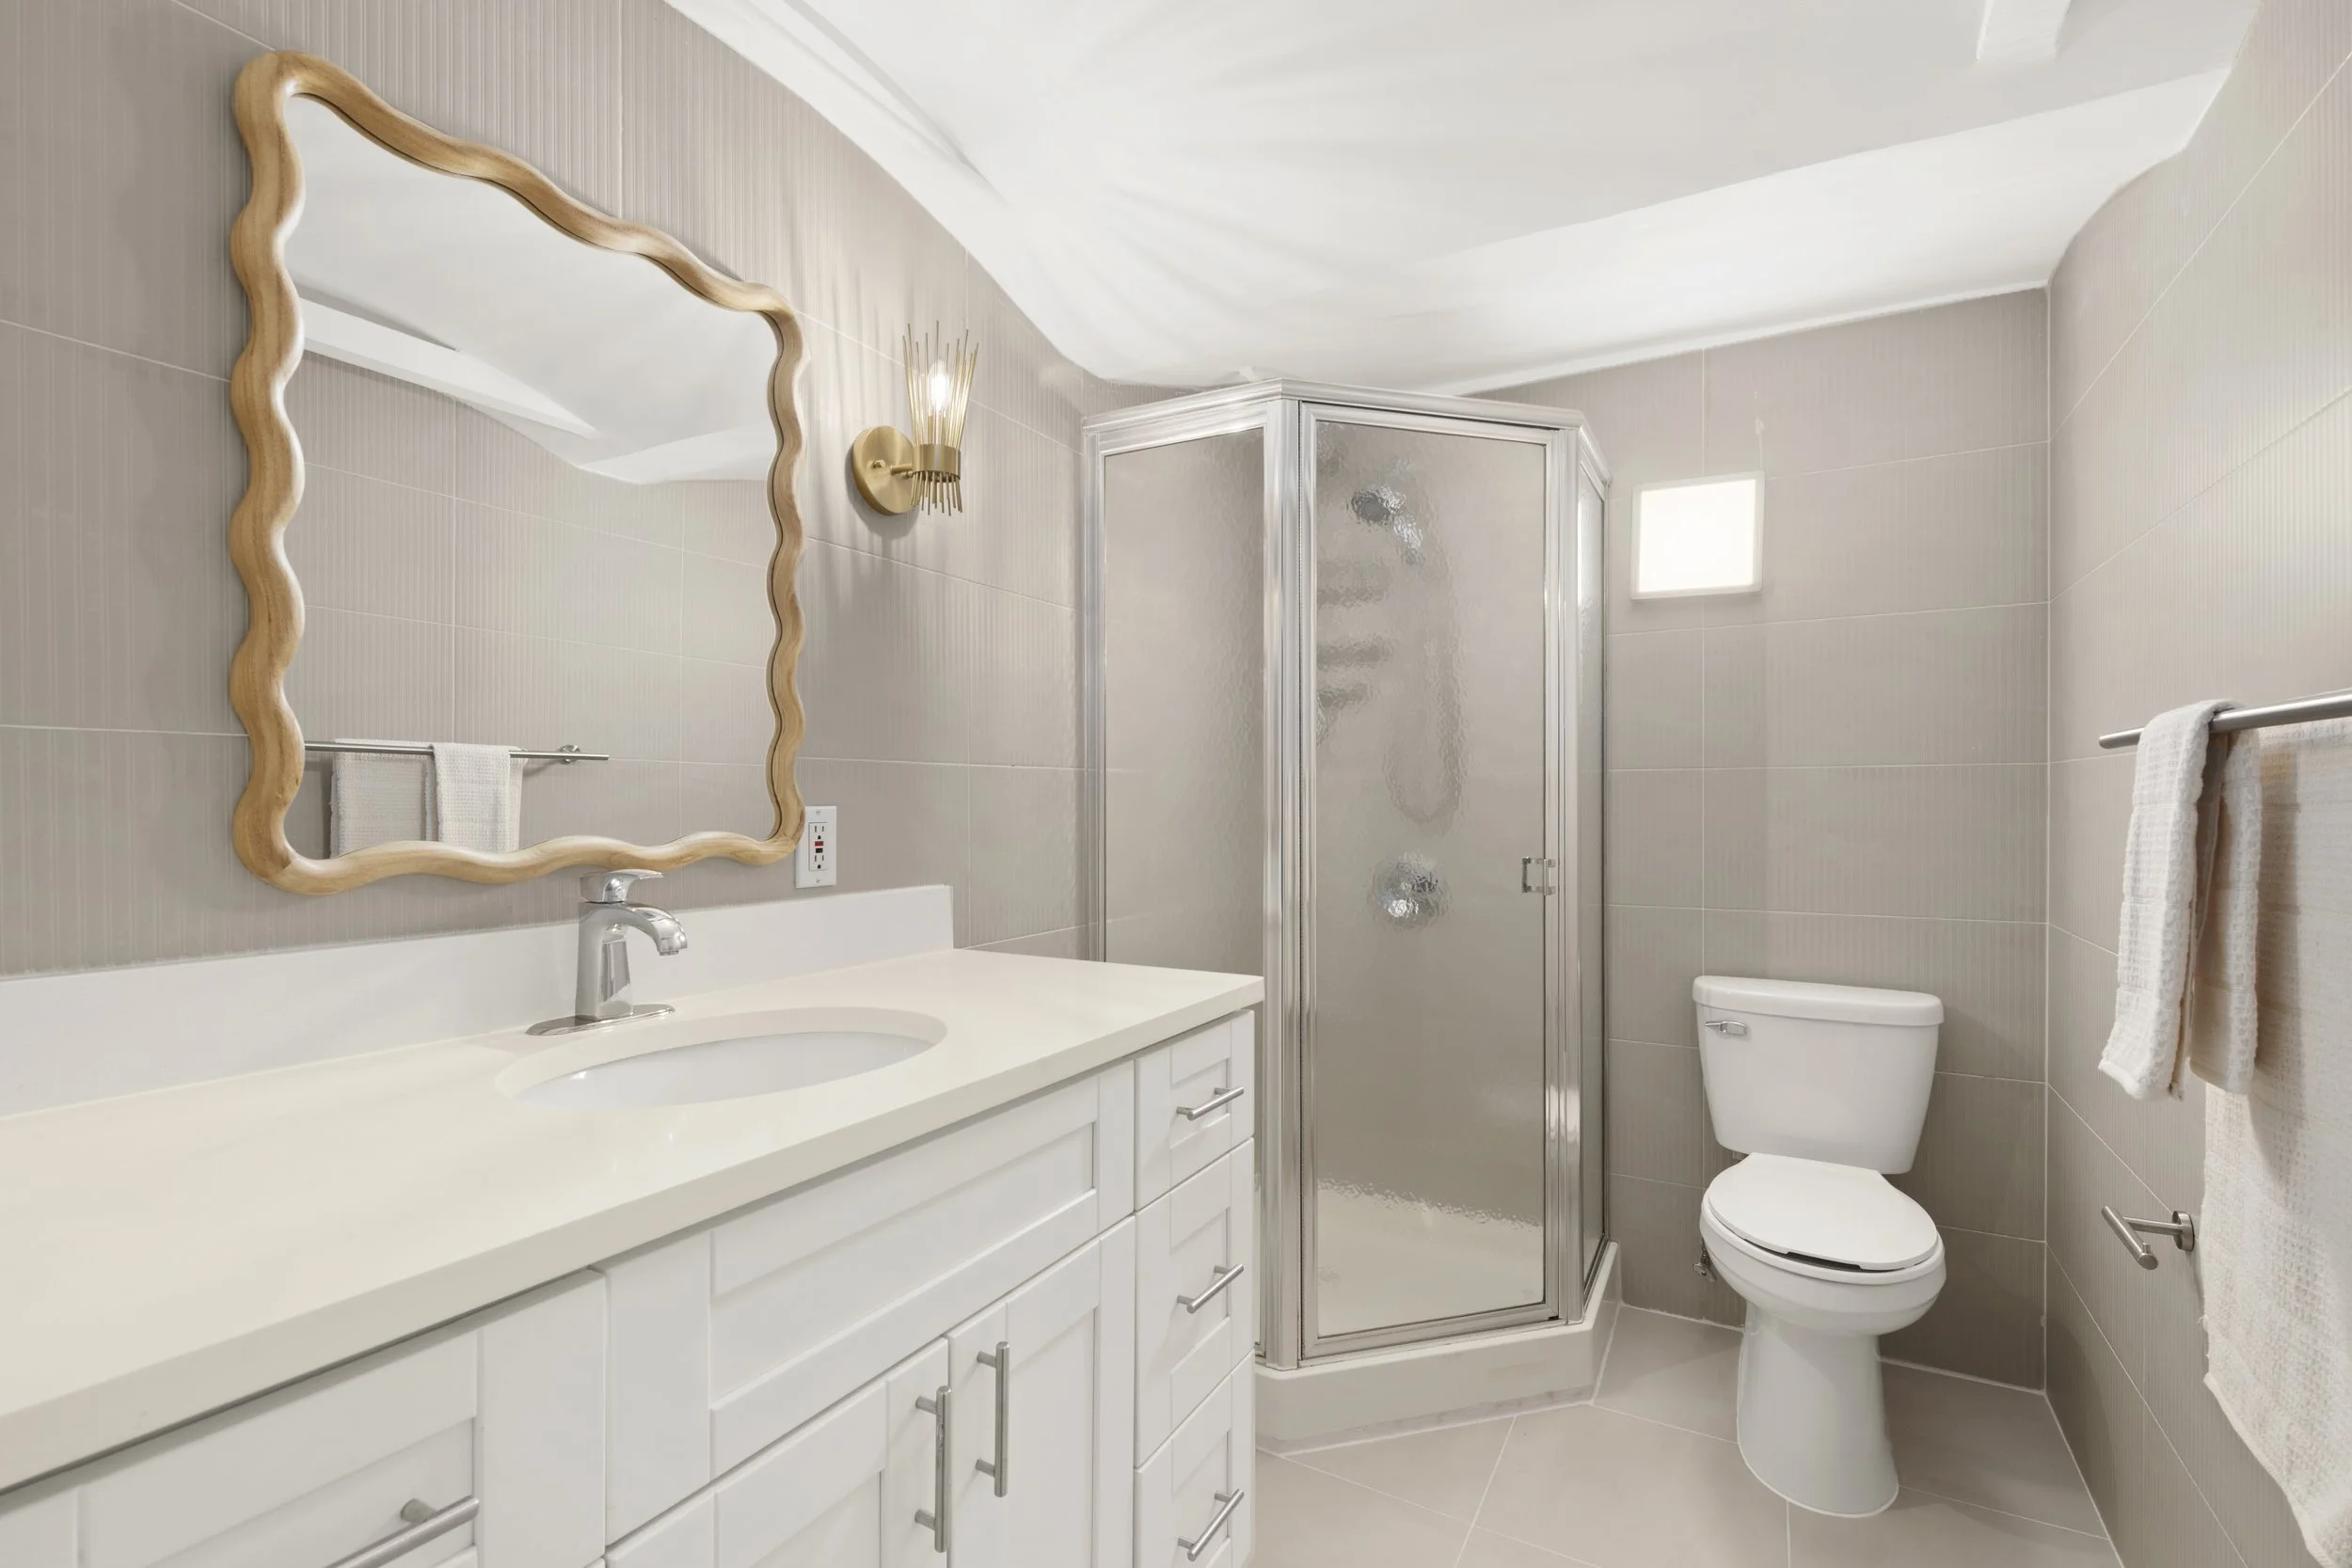
Overlooking the living area below, the mezzanine feels open yet private. A second full bathroom on this level is a showstopper with its glass-enclosed shower, gold-accented sconces, and thoughtful storage solutions. An abundant amount of built-in storage along the mezzanine overlooking the great room.

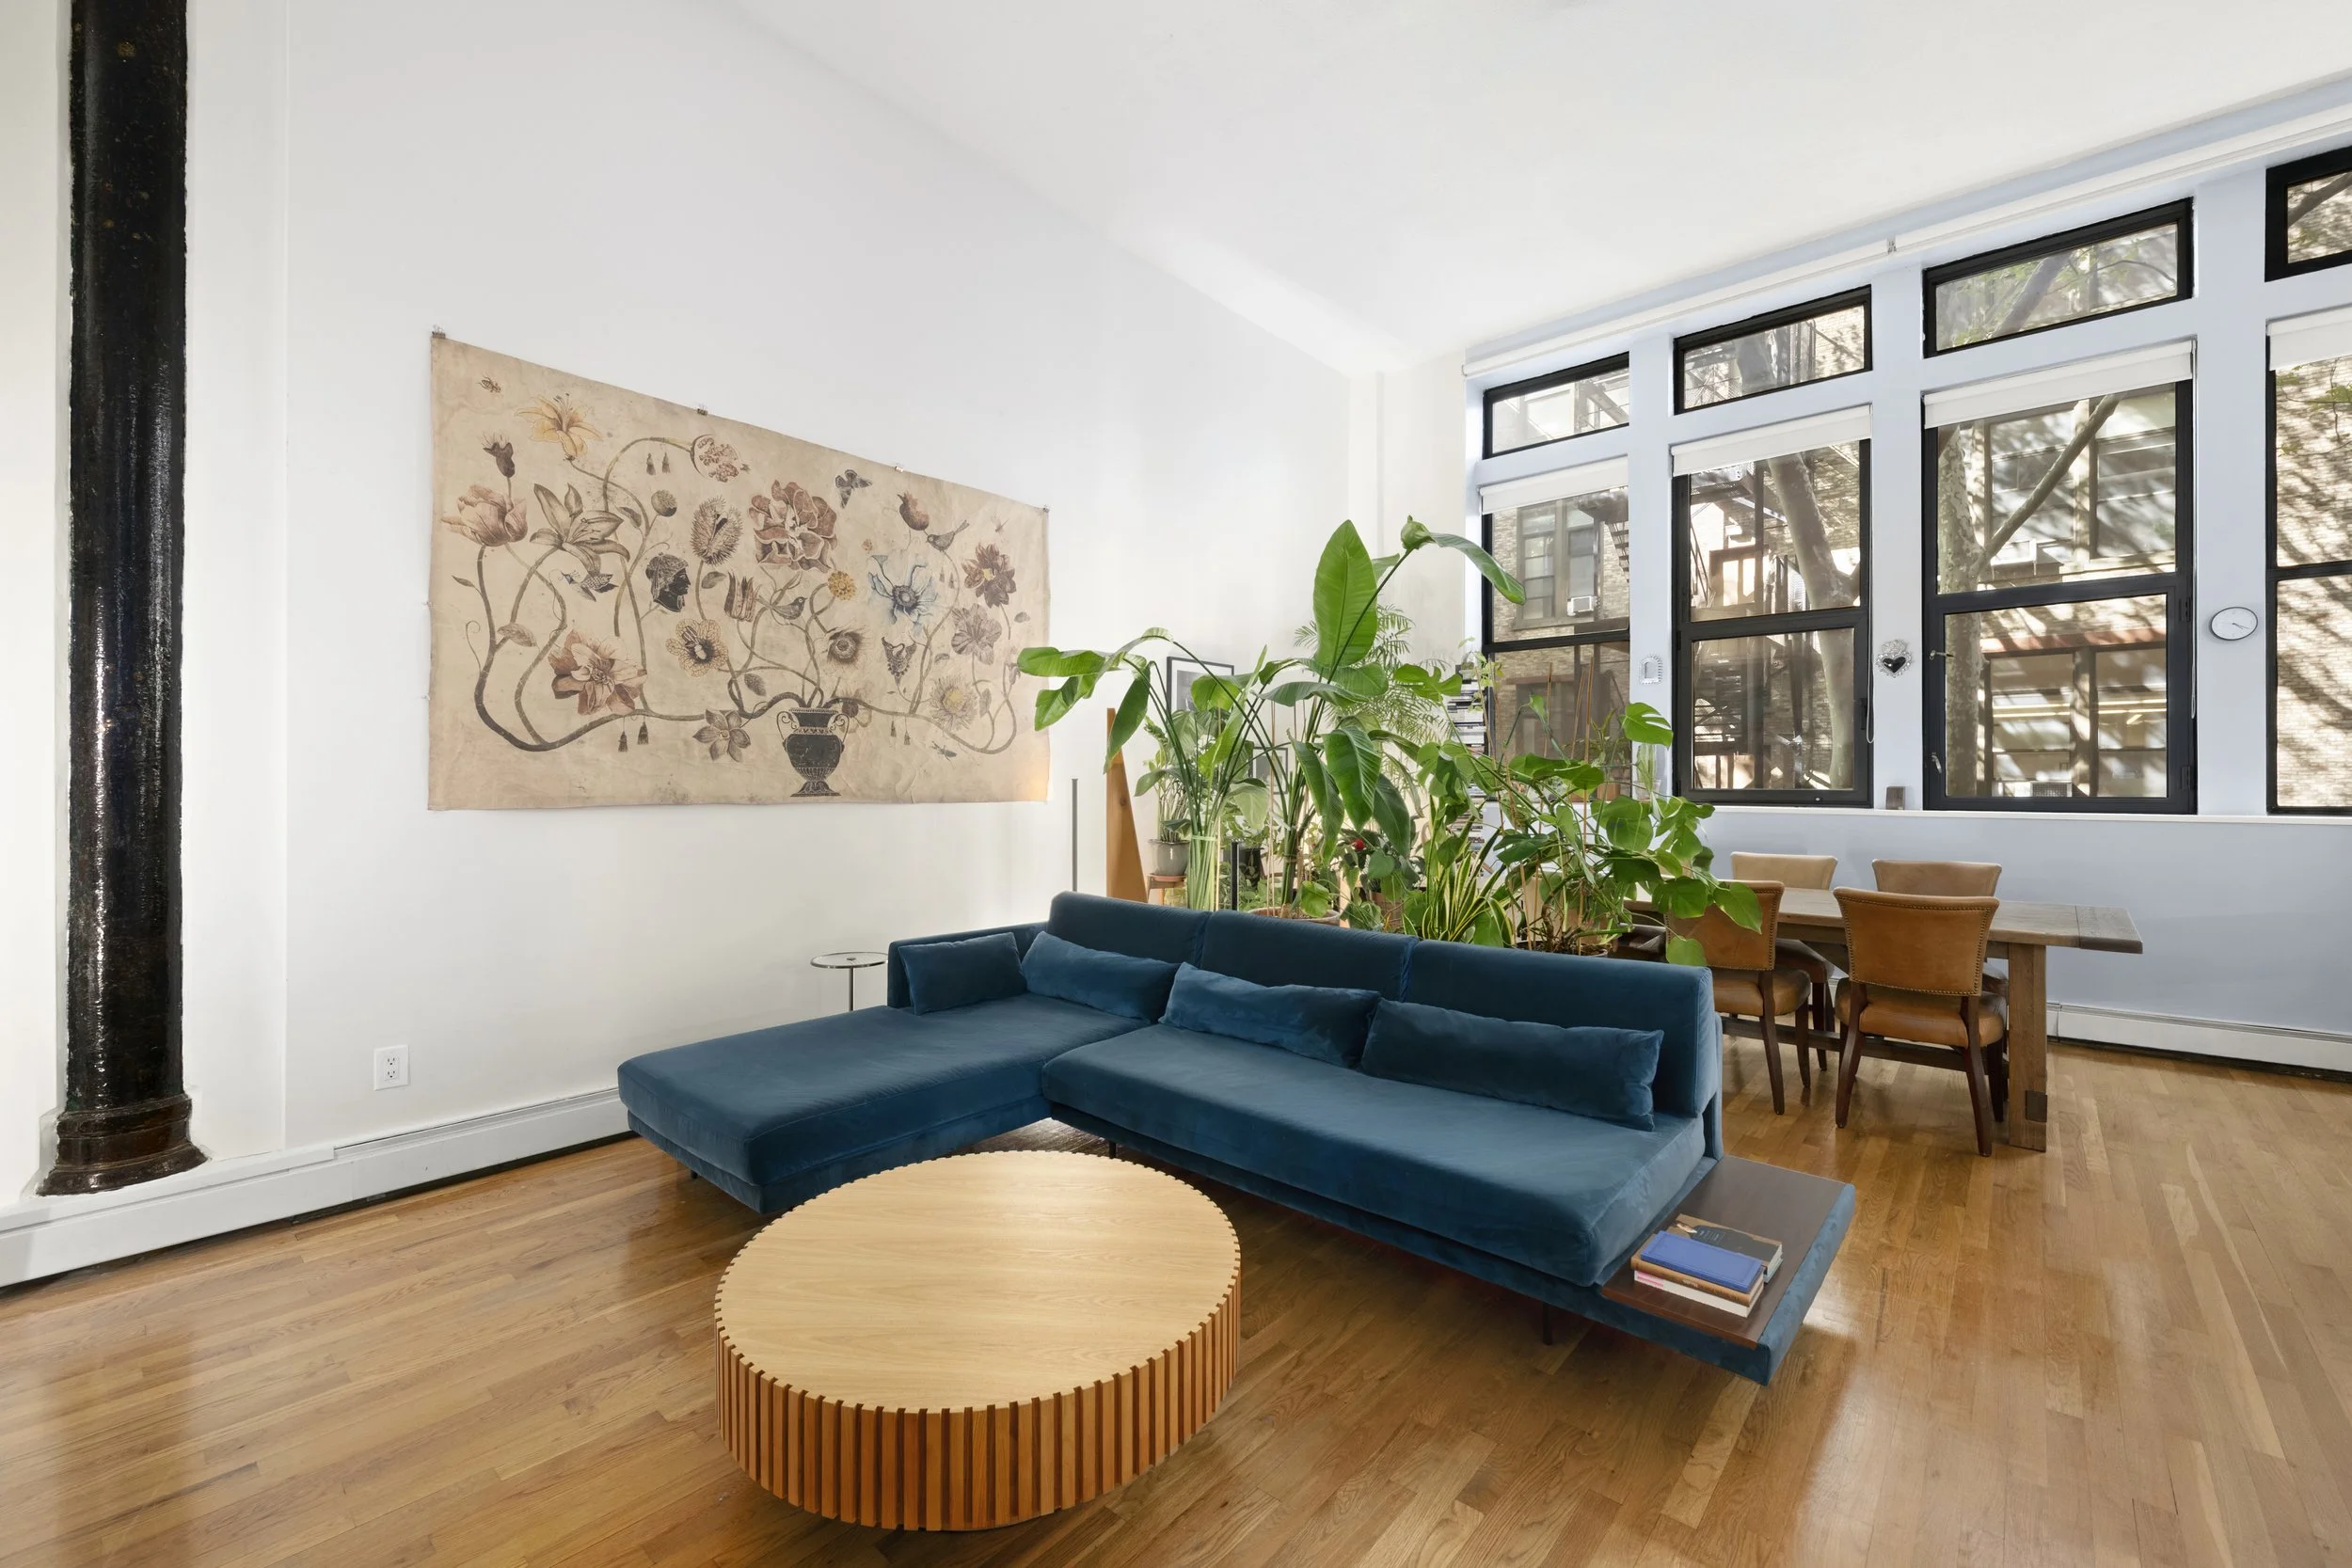
Throughout the home, you’ll find a seamless mix of industrial touches like original steel columns and warm details like rich hardwood floors, all tied together with carefully chosen finishes. Storage is abundant, so there’s a place for everything without sacrificing style.

Located in the boutique building at 309 East 108th Street, this home is part of a community that takes pride in its unique character. The building features secure entry, a peaceful courtyard, and a rooftop oasis perfect for unwinding or hosting friends.

As the Q line is extending uptown, there’ll be a stop on 106th Street, which is two blocks away from the building. You’re surrounded by neighborhood gems—delicious local spots, verdant parks, excellent schools, and convenient transit. This duplex isn’t just a home; it’s a rare find that celebrates the best of city living with a personality all its own.

Schedule a private showing today and make this beautiful apartment your new home!

*Cats allowed, and emotional support dogs only

464 West 44th Street, Unit 2F

464 West 44th Street, Unit 2F

hell’s kitchen, Manhattan

Asking $1,295,000

2 Bed  |  2 Bath | Condo


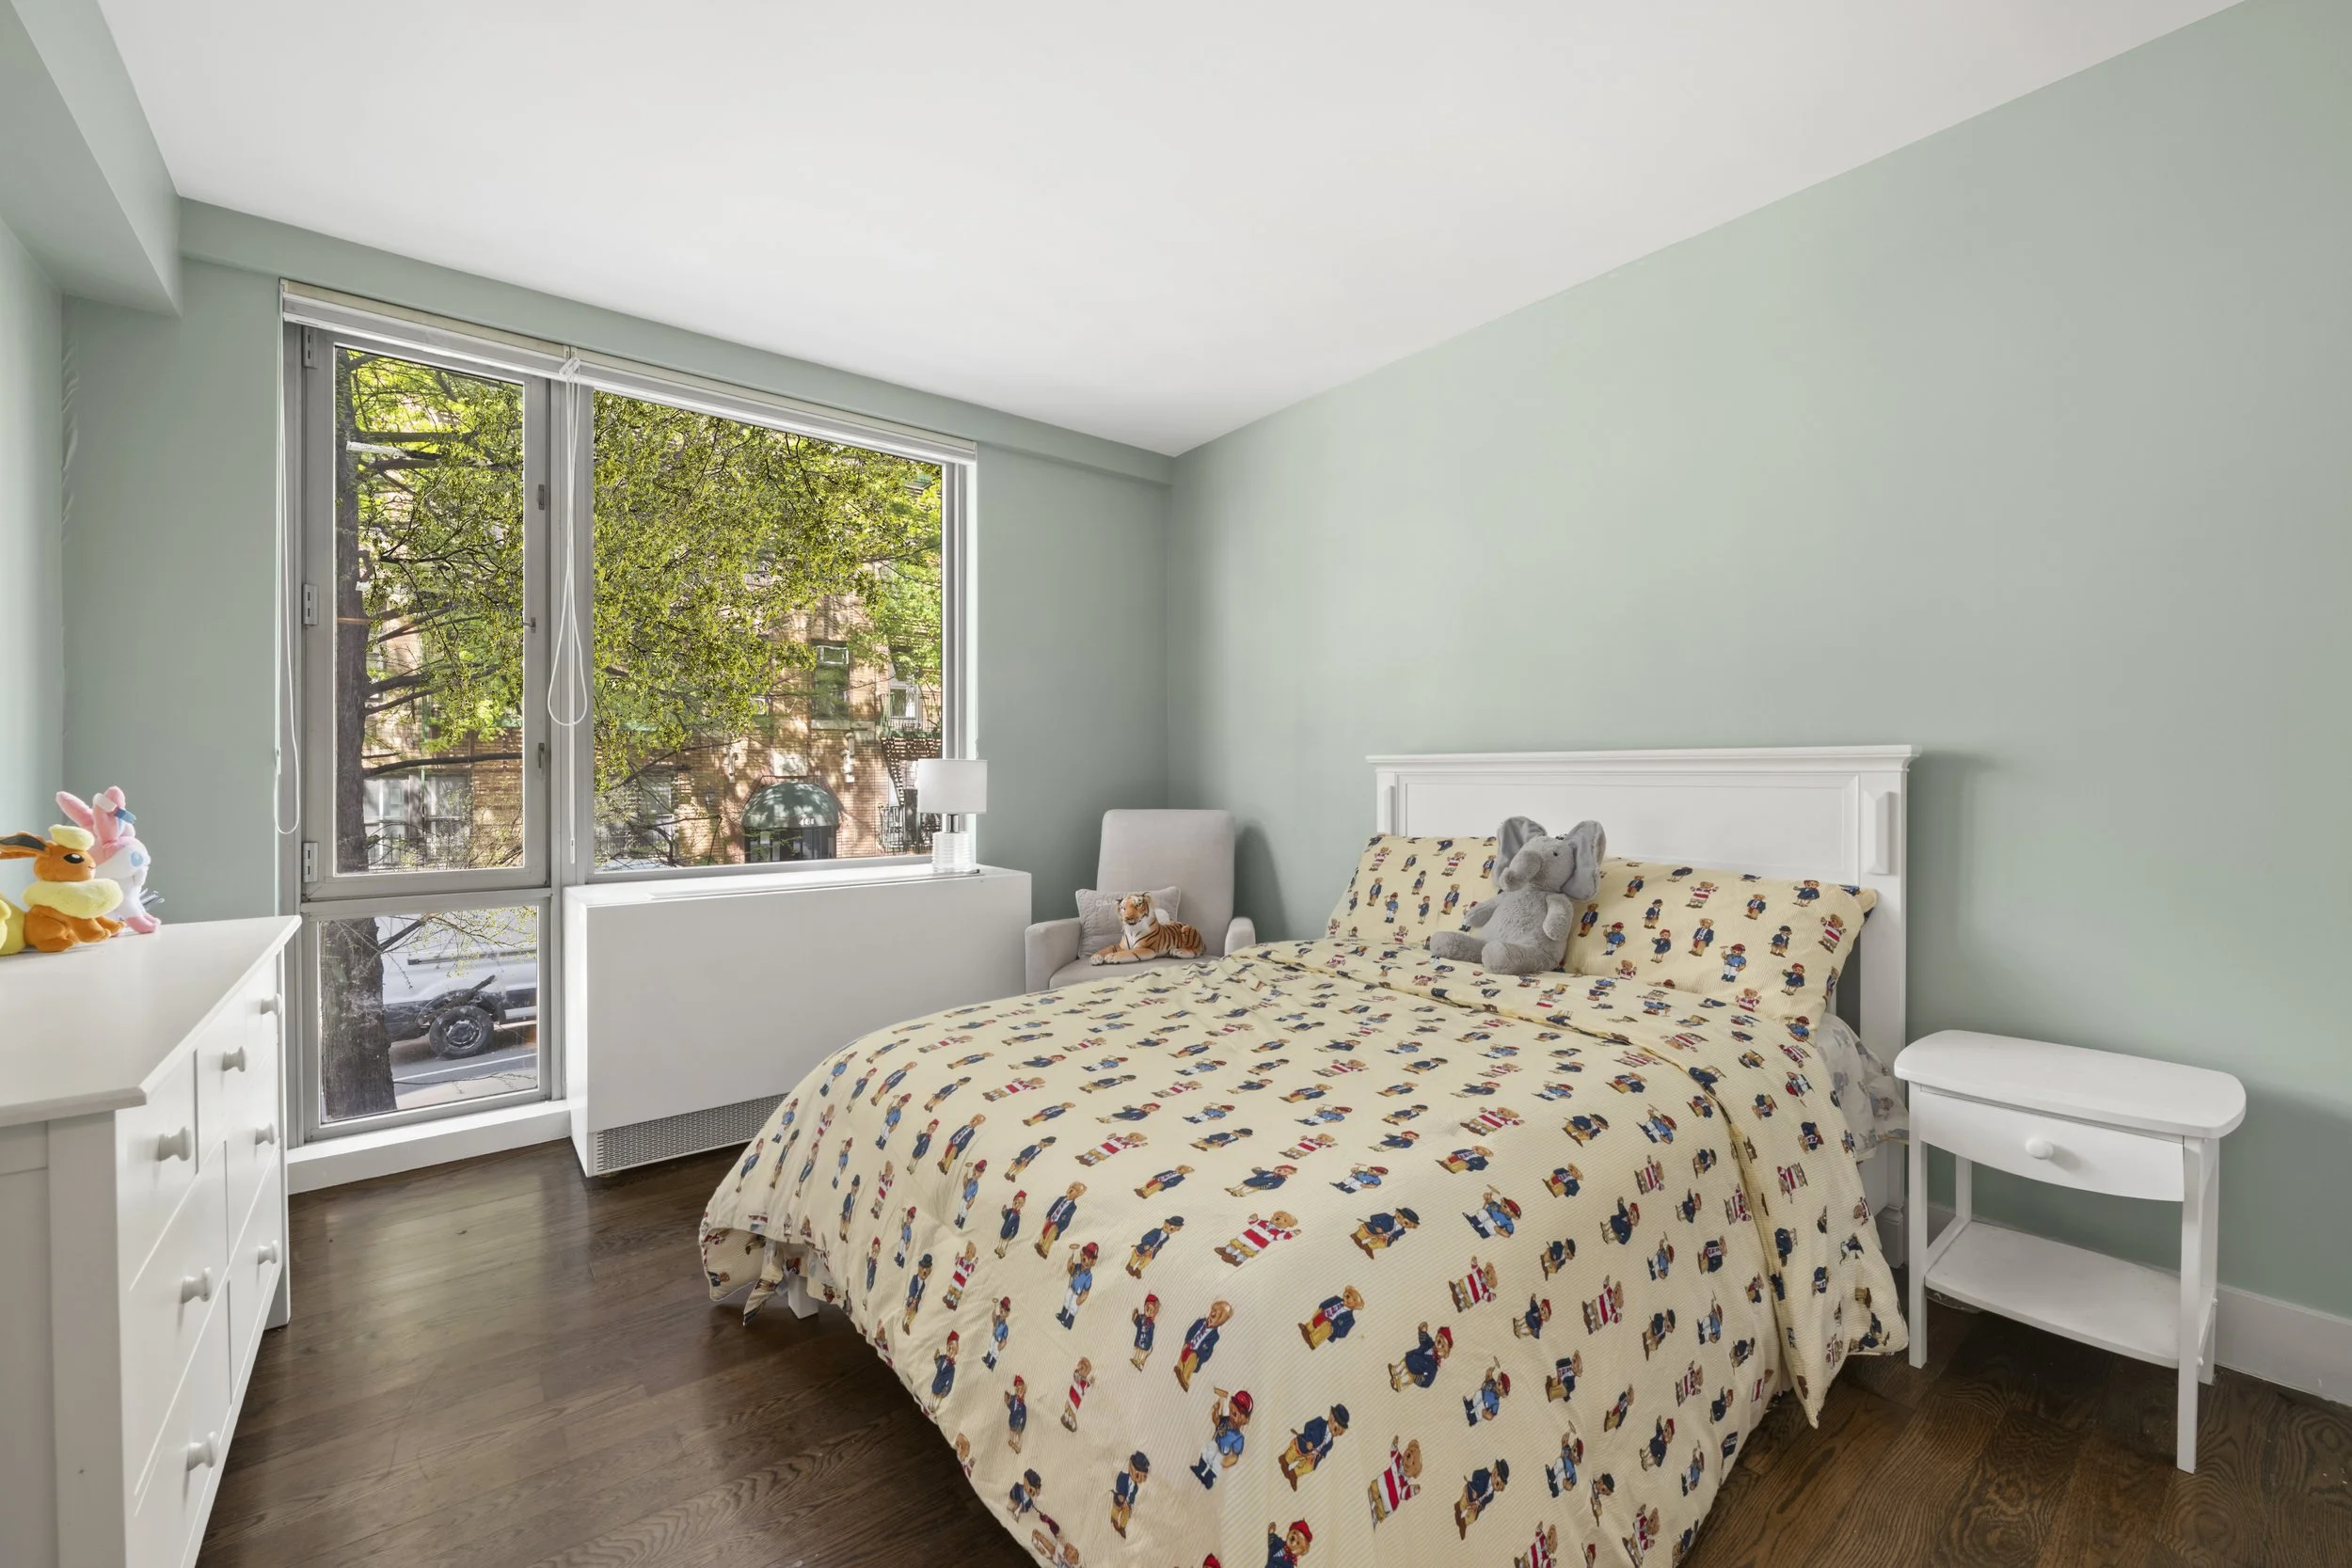
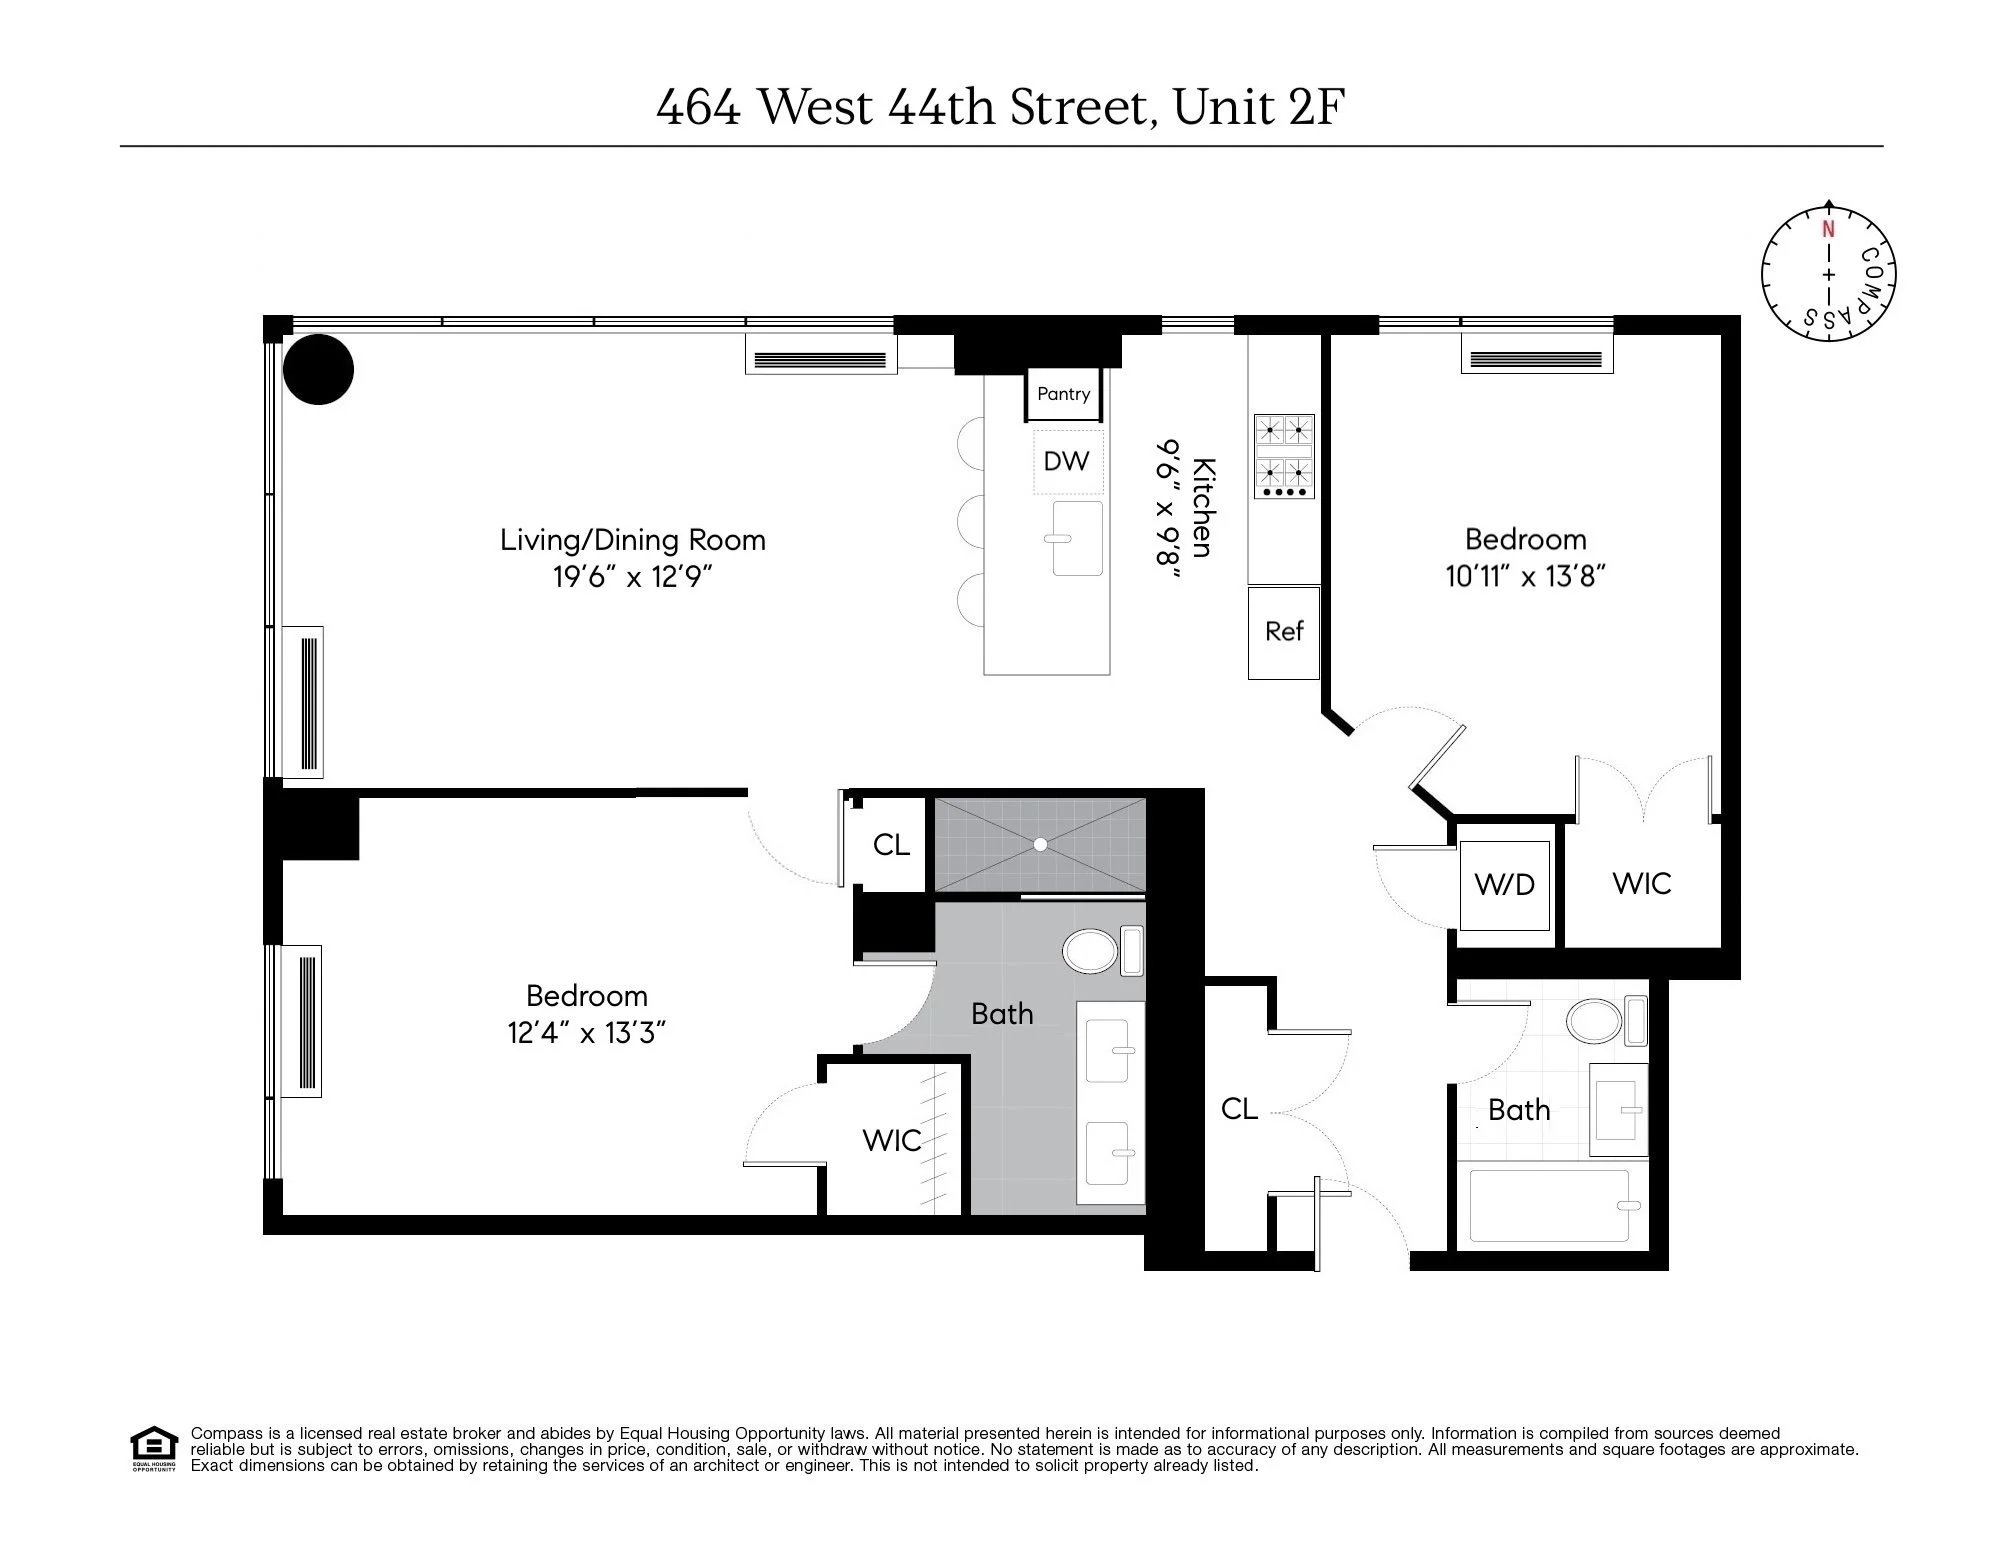
Unit 2F is a beautifully proportioned two-bedroom, two-bathroom home at the boutique Chatham 44 condominium. The residence features a new LG stackable washer and dryer, and three upgraded heating and cooling units.

Positioned on a desirable corner line, the home offers a bright, airy layout enhanced by floor-to-ceiling windows and a highly sought-after split-bedroom configuration. A gracious entry foyer with an oversized closet sets the tone, leading into an expansive living and dining area ideal for both everyday living and entertaining.

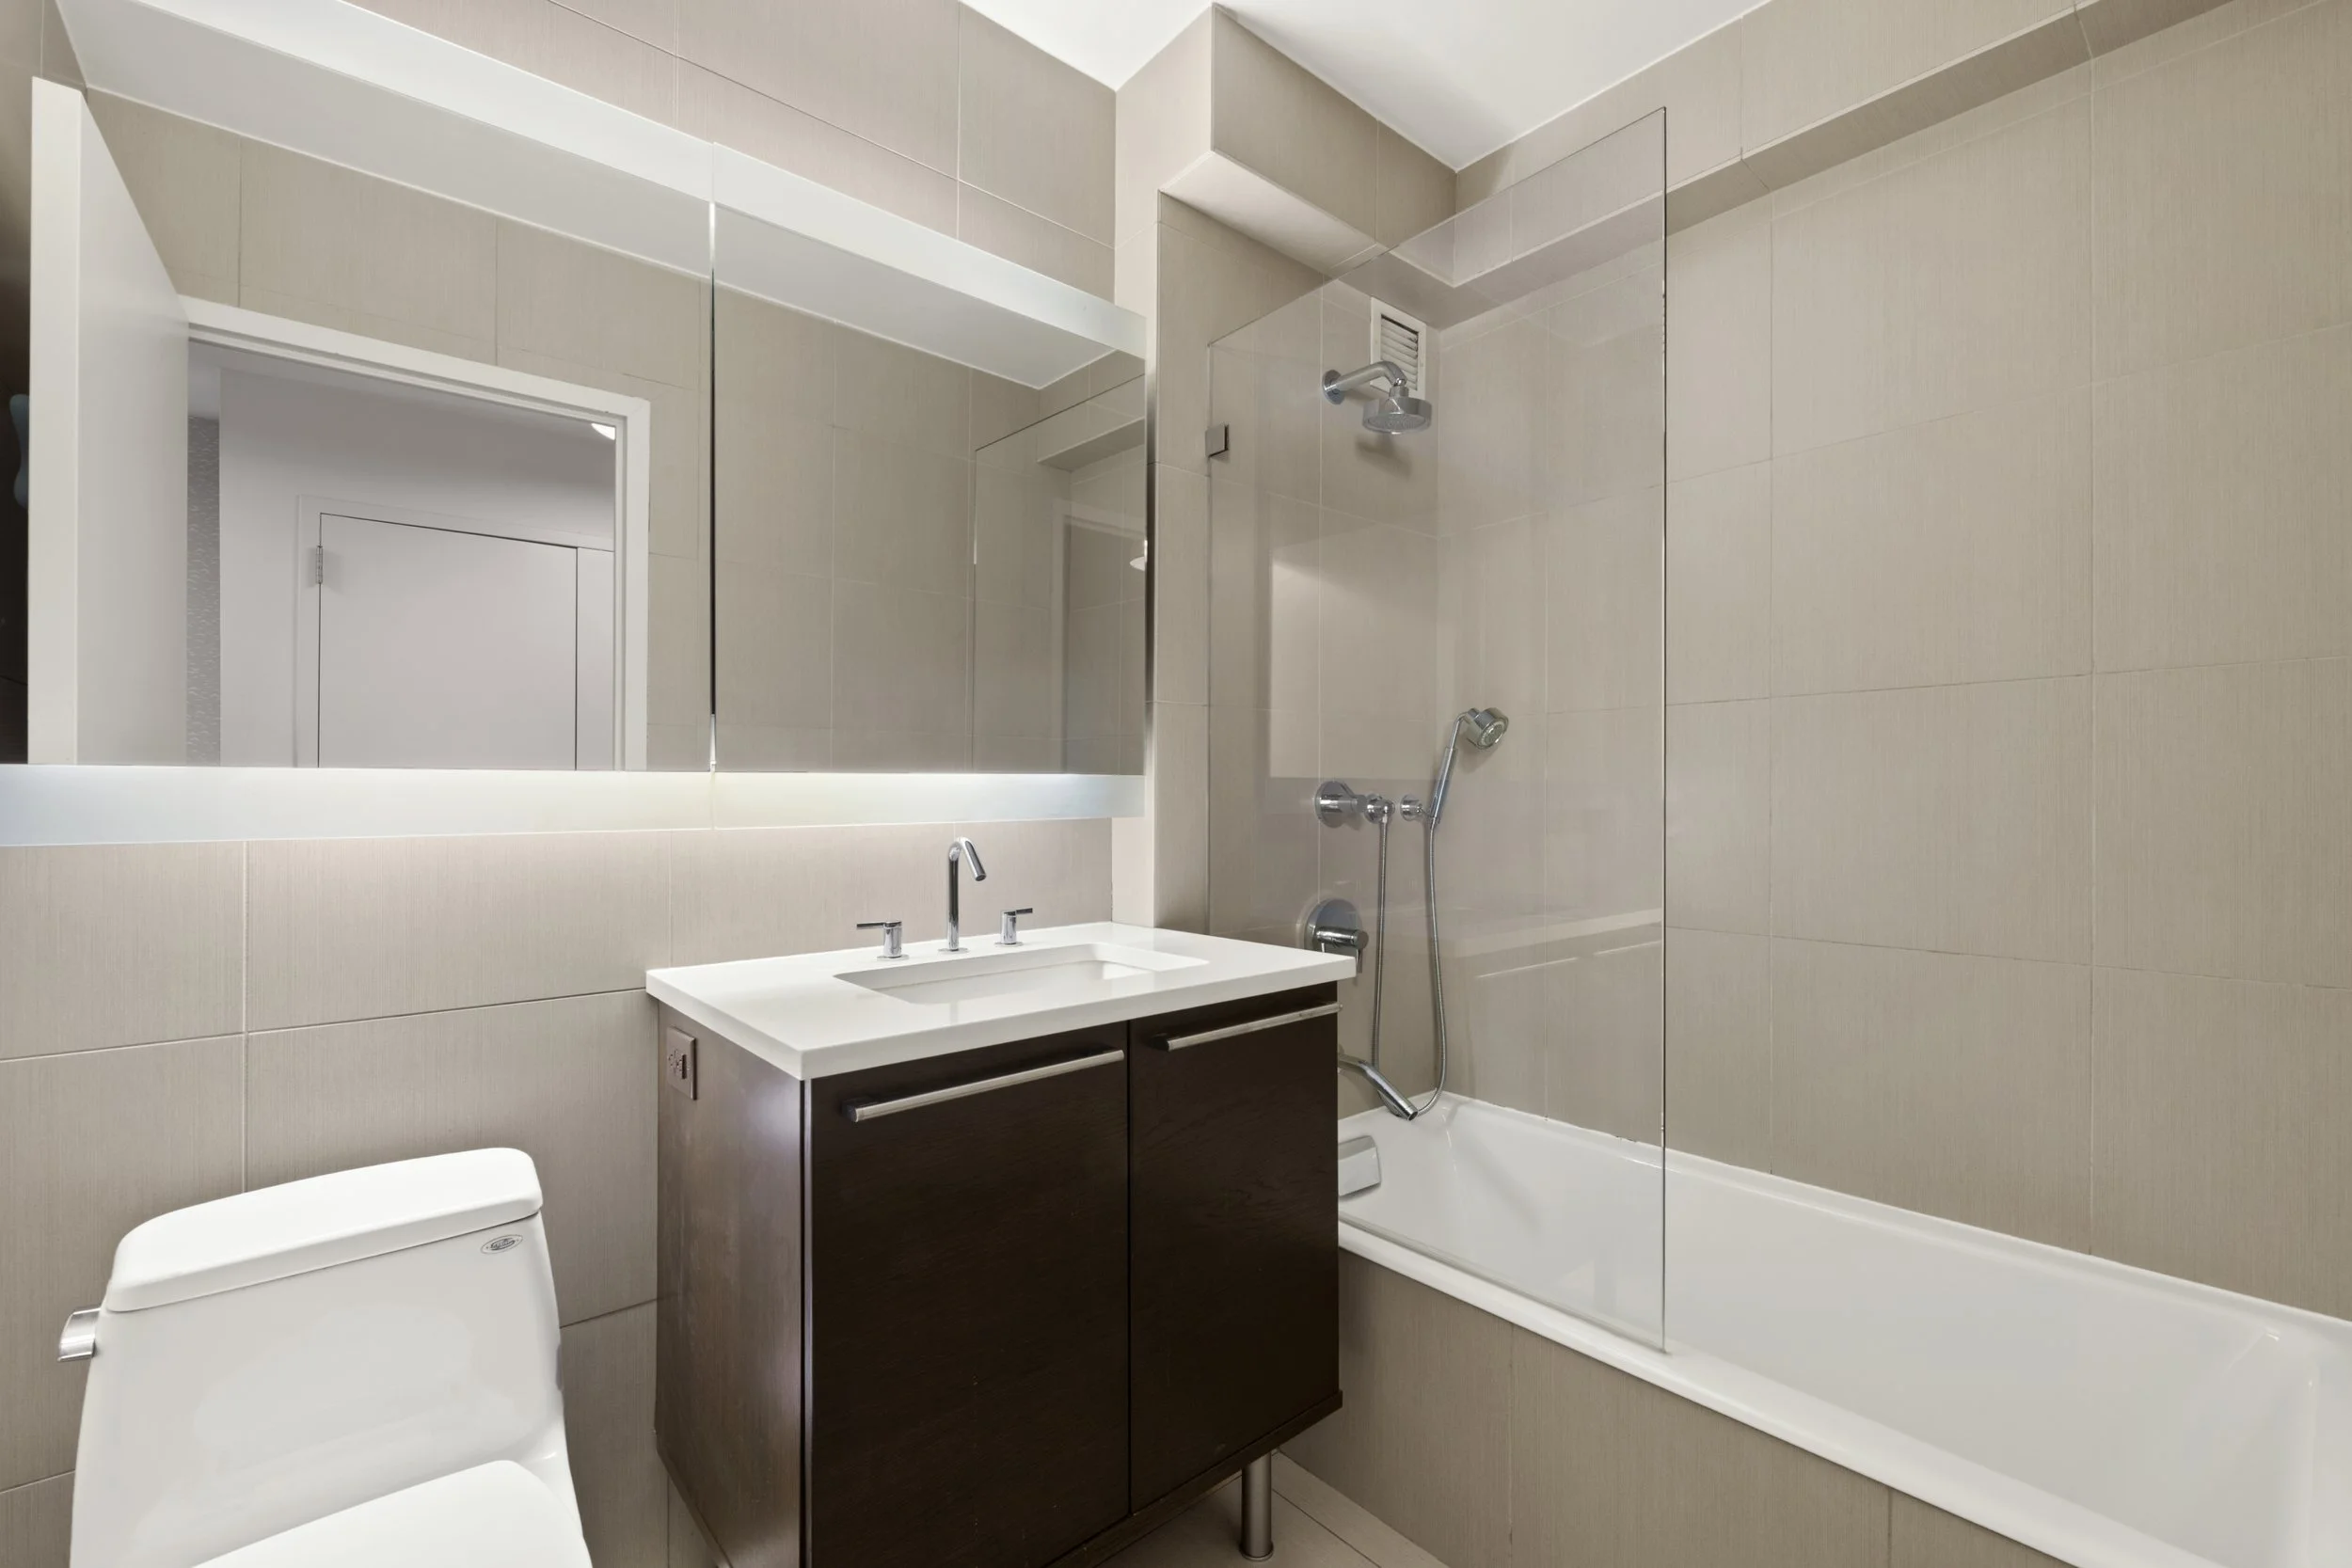
The open, windowed kitchen is both functional and elegant, appointed with striking oak cabinetry, ivory Caesarstone countertops, and premium appliances, including a Sub-Zero refrigerator. Both bathrooms are finished in rich, warm stone, offering a timeless, spa-like feel.

The primary suite is a true retreat, featuring two custom-outfitted closets and a well-appointed en suite bath with dual sinks and a rain shower. The second bedroom, currently configured as a nursery, enjoys a peaceful, treetop outlook along this charming, historic block.

Designed by renowned architect Stephen B. Jacobs, Chatham 44 is a glass-walled, 58-unit boutique condominium located within the Clinton Special District. Residents enjoy a full suite of amenities, including a full-time concierge, a well-equipped fitness center, refrigerated storage for deliveries, bicycle storage, and two beautifully landscaped outdoor spaces—a serene courtyard and a furnished roof deck.

Perfectly situated on one of Hell’s Kitchen’s most picturesque brownstone blocks, the building is moments from acclaimed restaurants, shopping, transportation, and the energy of the Theater District.

A Short History of New York City’s Air Shafts

If you think there is nothing worse than renting an apartment with windows and no view, think again. At one point in the city’s history, where one may now enjoy a small sliver of daylight and at least some fresh air, there was no light or air at all. Indeed, tenants’ windows looked out onto slits—sometimes a mere 28 inches wide—that were teeming with waste, rancid smells, and noise.

New Yorkers’ longstanding quest for air and light

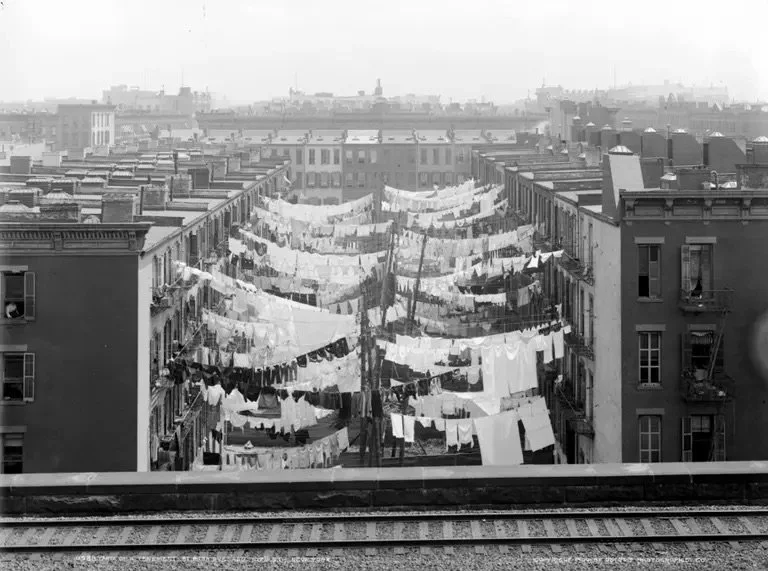
Airshaft of a dumbbell tenement, New York City, taken from the roof, ca. 1900. Public domain photo via Wikimedia Commons

The history of the air shafts is really a history of windows, and the city’s long struggle to enforce the window law. Until the mid-19th century, windows—at least exterior windows—were not required in every room. But forcing developers to construct buildings with external windows did not immediately fix the air and light deficit plaguing New Yorkers at the time. In fact, even after windows became part of the legal definition of a room, many city builders continued to construct tenements without exterior windows. To get around the law, they simply installed interior windows—for example, between a street-facing room and the adjoining room.

When exterior windows finally became mandatory in the 1880s, developers were naturally eager to comply with the city’s new building law, but without losing a significant amount of building space. For at least two decades, this led to the construction of buildings with interior air shafts so narrow that tenants could shake hands with their neighbors in adjoining buildings. However, few neighbors at the time were eagerly shaking hands across their air shafts. Rather than create a source of air and light, these narrow slots quickly evolved into sources of disease, noise, and dysfunction.

Air shafts condemned as a health hazard

Monday used to be laundry day in New York. Tenements at Park Avenue and 107th Street, New York City, circa 1900. Image via Wikimedia Commons

Had 311 already existed in the 1880s to 1890s, there is no question that the air shaft would have drummed up a high number of daily complaints. In an age when indoor plumbing and other modern conveniences were still scarce, especially in tenements, the air shaft was adopted as a convenient place to dump everything from food scraps to human waste, and from all accounts, the accumulation of waste was great.

An 1885 article in the New York Times reported that when Mary Olsen, an Irish immigrant distraught about her husband’s late-night habits, attempted to jump to her death via her tenement’s air shaft, the garbage at the bottom was so copious that she escaped unharmed from the suicide attempt.

So, where did all the complaints about the city’s air shafts go in a pre-311 era?

Eventually, many irate tenants and housing reformers were able to air their complaints to the Tenement House Committee—a 1900 commission set up to collect vital data on the city’s housing situation. One witness who spoke to the Tenement House Committee claimed that air shafts should be renamed “foul air shafts.”

Dozens of other witnesses described the air shafts as festering tubes of disease. Indeed, the Tenement Commission’s final report found that “Practically all the witnesses who testified before the commission united in the opinion that the ‘air shaft’ was the most serious evil of the present tenement.”

Objections to air shafts were not limited to the poor quality of air they generated. The fire department also objected to the air shafts. While by no means a useful source of air for tenants, in the case of fire, the shafts did supply just enough oxygen to help spread fires more quickly.

Upon the Commission’s recommendation, new regulations were eventually introduced that limited developers to building on no more than 70 percent of any lot. While by no means offering lower-floor tenants a great view—brick walls are still a common feature in many walkups to this day—the construction of larger interior courtyards did at least mitigate the more serious dangers and nuisances produced by the earlier narrow air shafts.

The fight to preserve air shafts

Despite the air shaft’s long and dismal history, a few older city buildings still have narrow air shafts that date back to the nineteenth century, and at least some tenants have recently sought to make a case for their preservation. In a 2014 legal case, Leyin Ouyang v Cromelin, a couple living at 1664 Third Avenue objected after the owner of the building sealed up two air shafts measuring 58 inches by 36 inches, eliminating their access to the narrow shaft of air and light let in by the opening. An architect hired by the tenant and brought to court as an expert witness not only claimed that the air shafts had been improperly covered by the owner but also emphasized that their coverage would impact the tenant’s enjoyment of their home.

As reported in the case’s court documents, “Respondent’s architect testified that there are two windows in the subject premises that open up to airshafts, so that each airshaft can provide ventilation and light.” In this case, the court ruled in favor of the respondent and ordered that the narrow air shafts be unsealed.


A short history of New York City’s foul air shafts

By Cait Etherington

May 11, 2026

Cover Photo by Bikes And Books on Flickr

25 Sutton Place South, Unit 16B

25 Sutton Place South, Unit 16B

sutton place, Manhattan

Asking $1,285,000

2 Bed  |  2 Bath | Co-op


-Co-op
-24-hour doorman
-Maintenance includes utilities

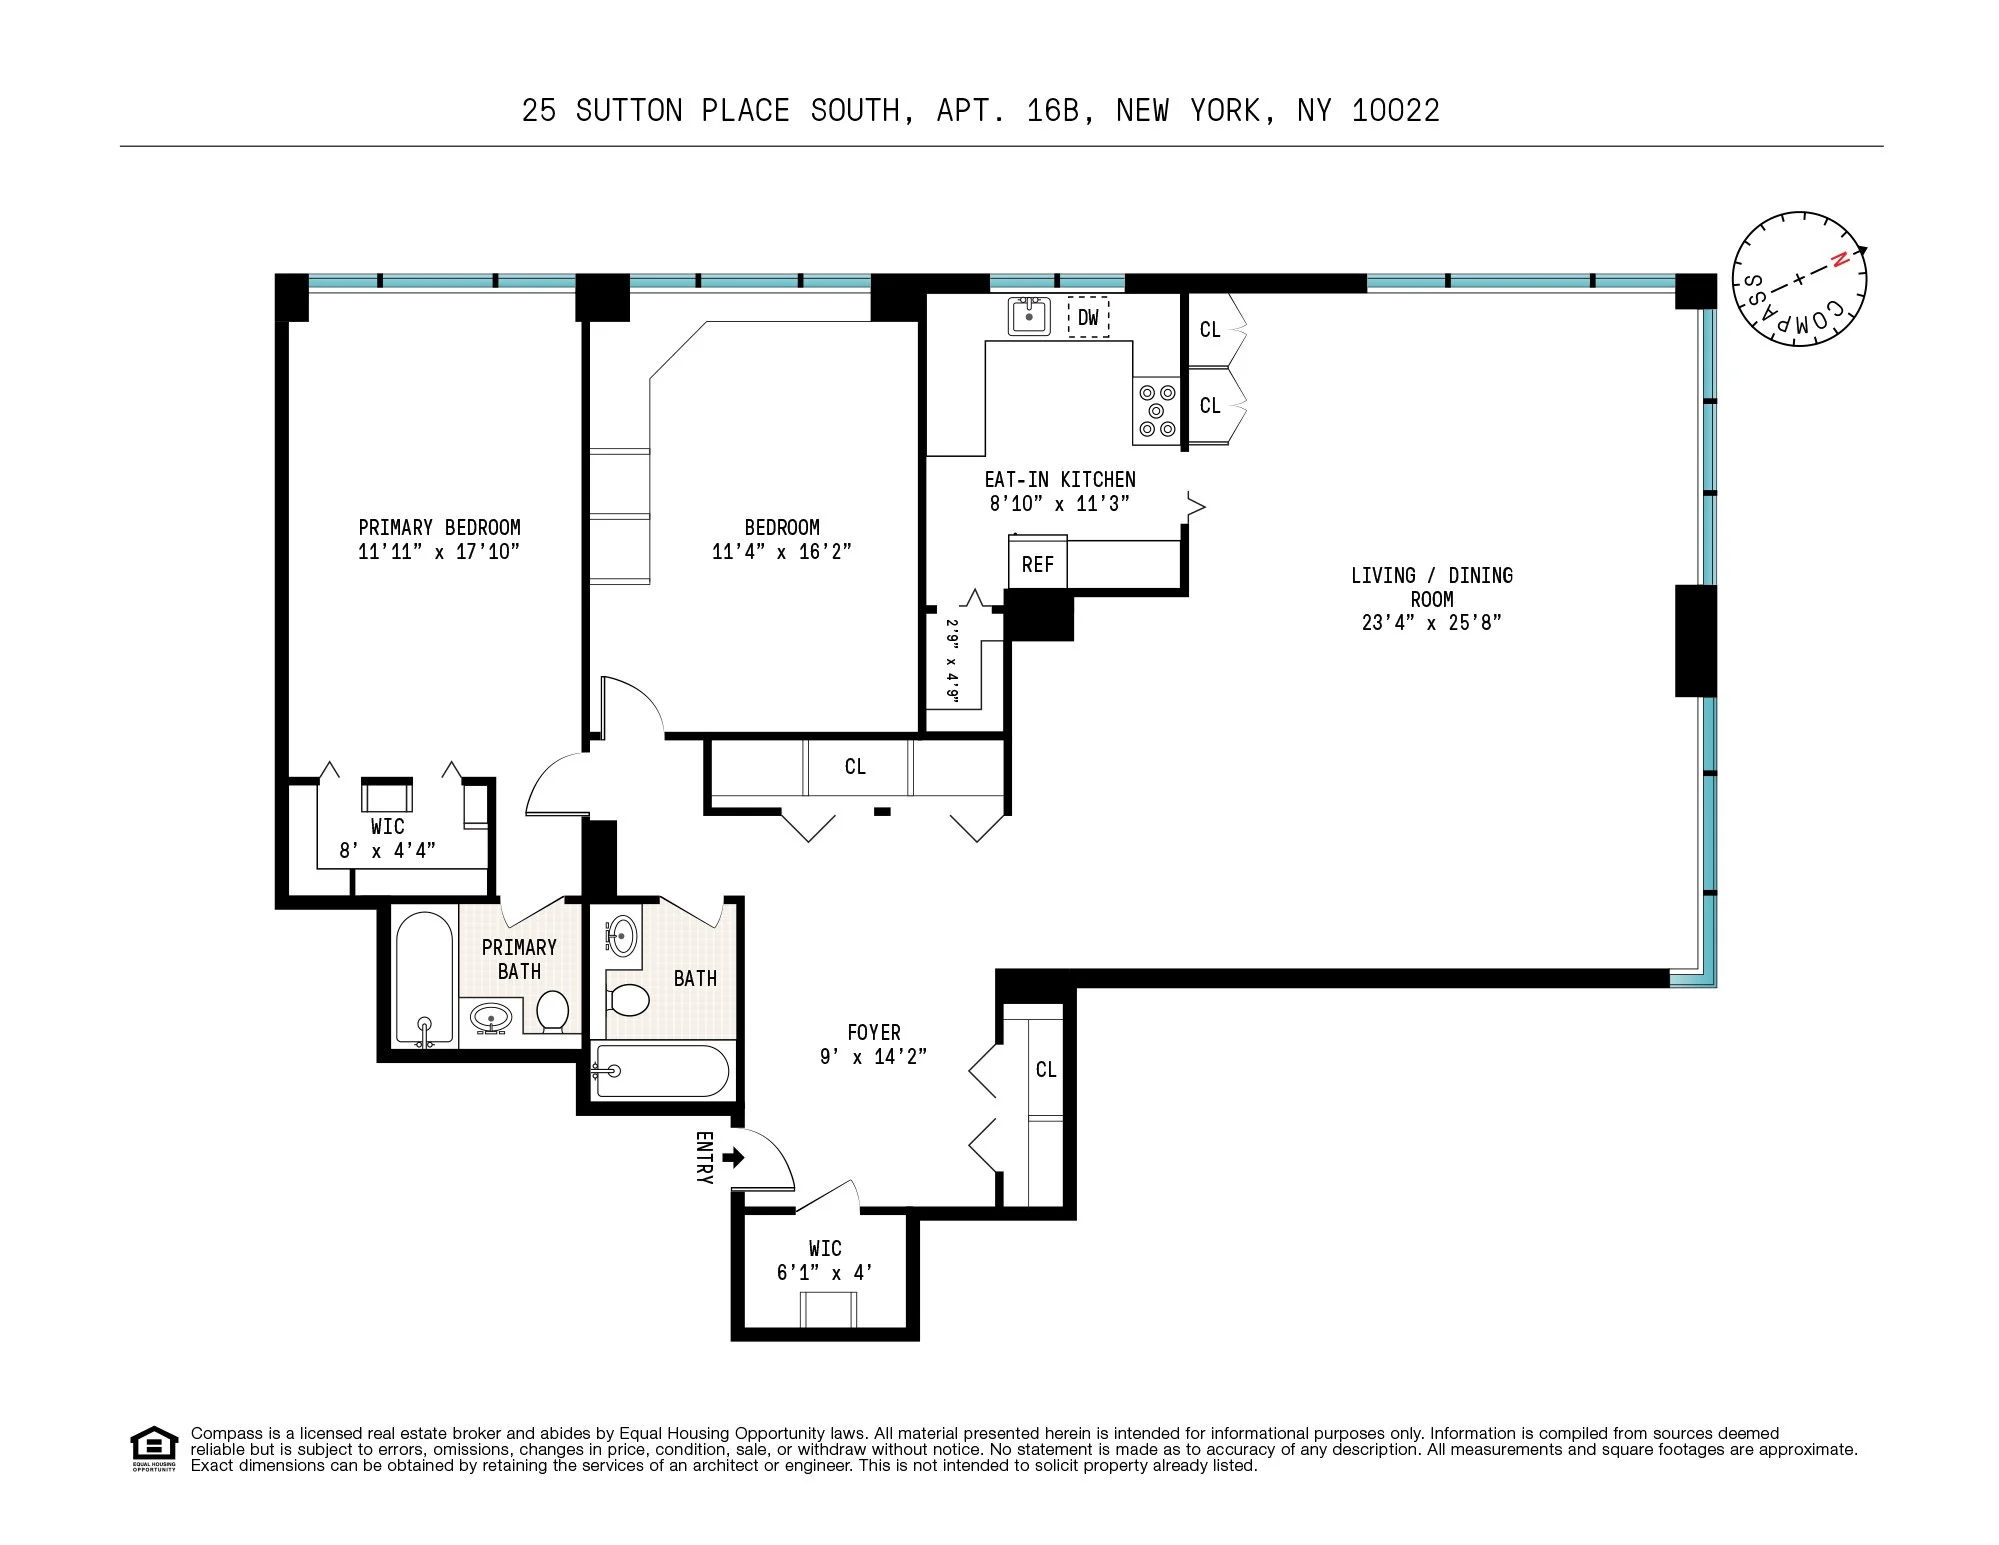
Residence 16B at 25 Sutton Place South presents a rare opportunity to own a spacious and beautifully laid-out corner two-bedroom, two-bathroom home in one of Manhattan’s most serene and sought-after enclaves. With north and west exposures, the apartment is filled with natural light throughout the day and offers charming outlooks over Sutton Place, along with partial views of the East River and the iconic 59th Street Bridge.

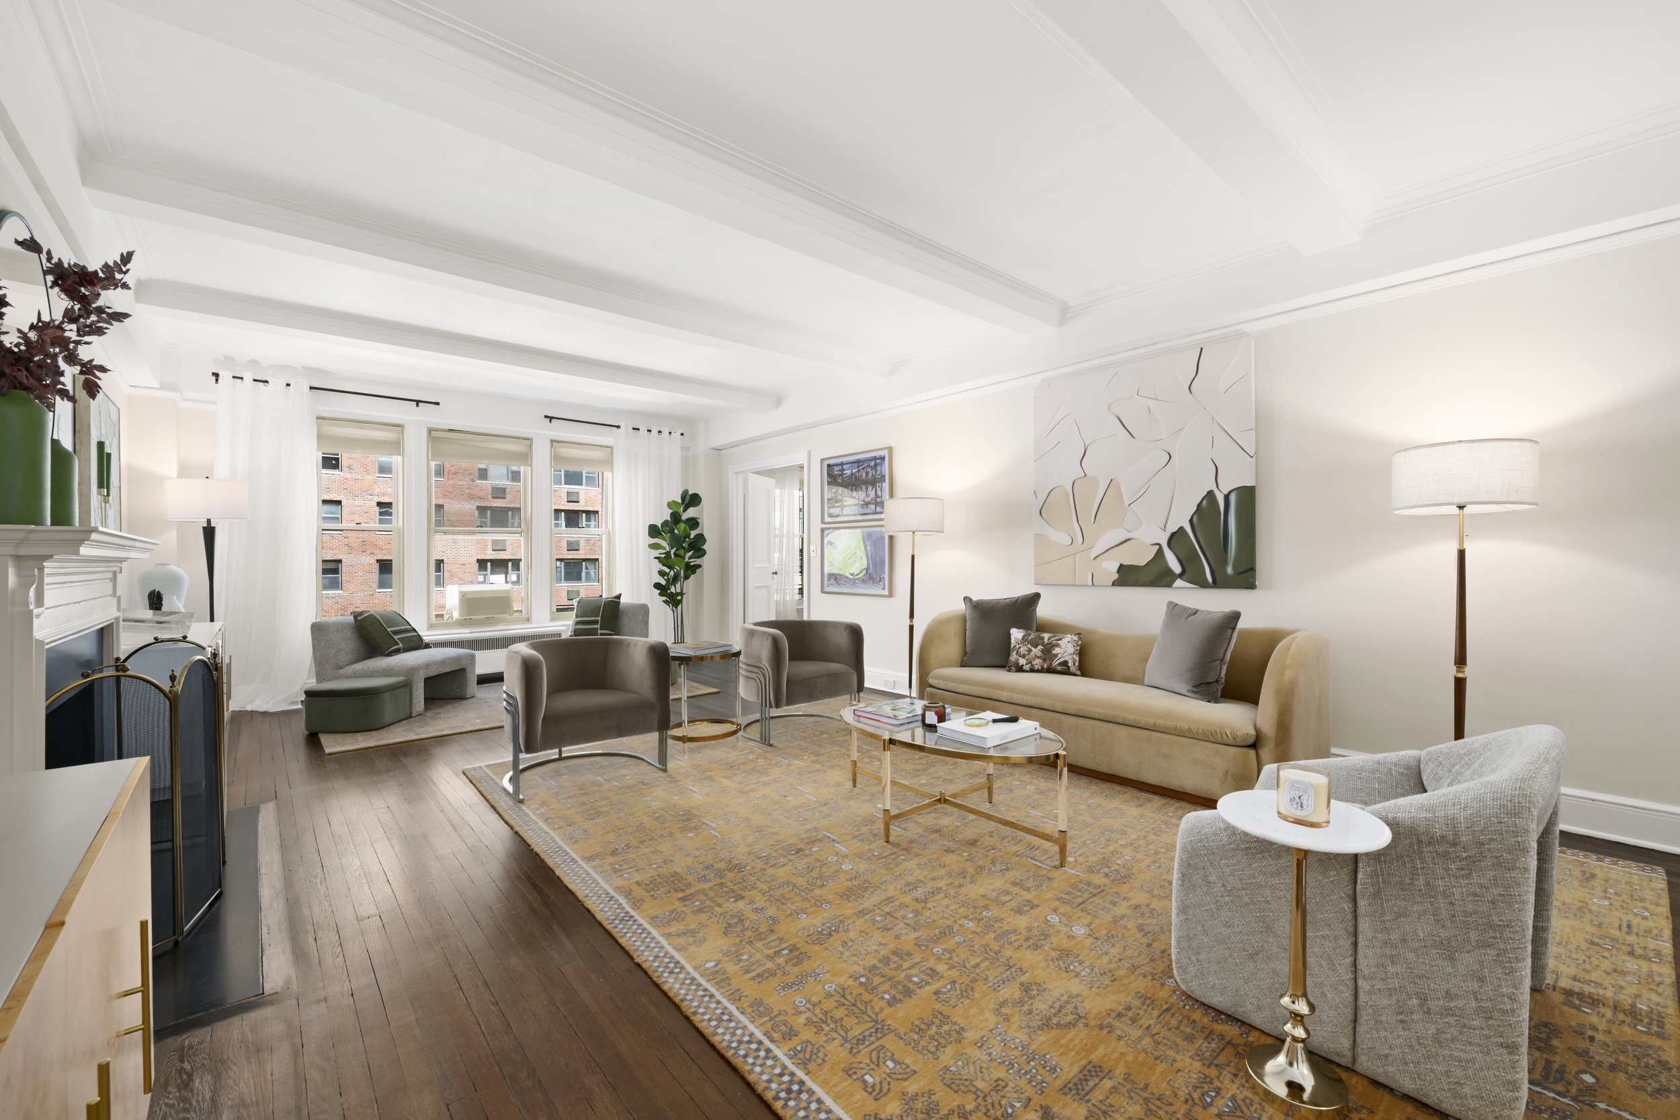
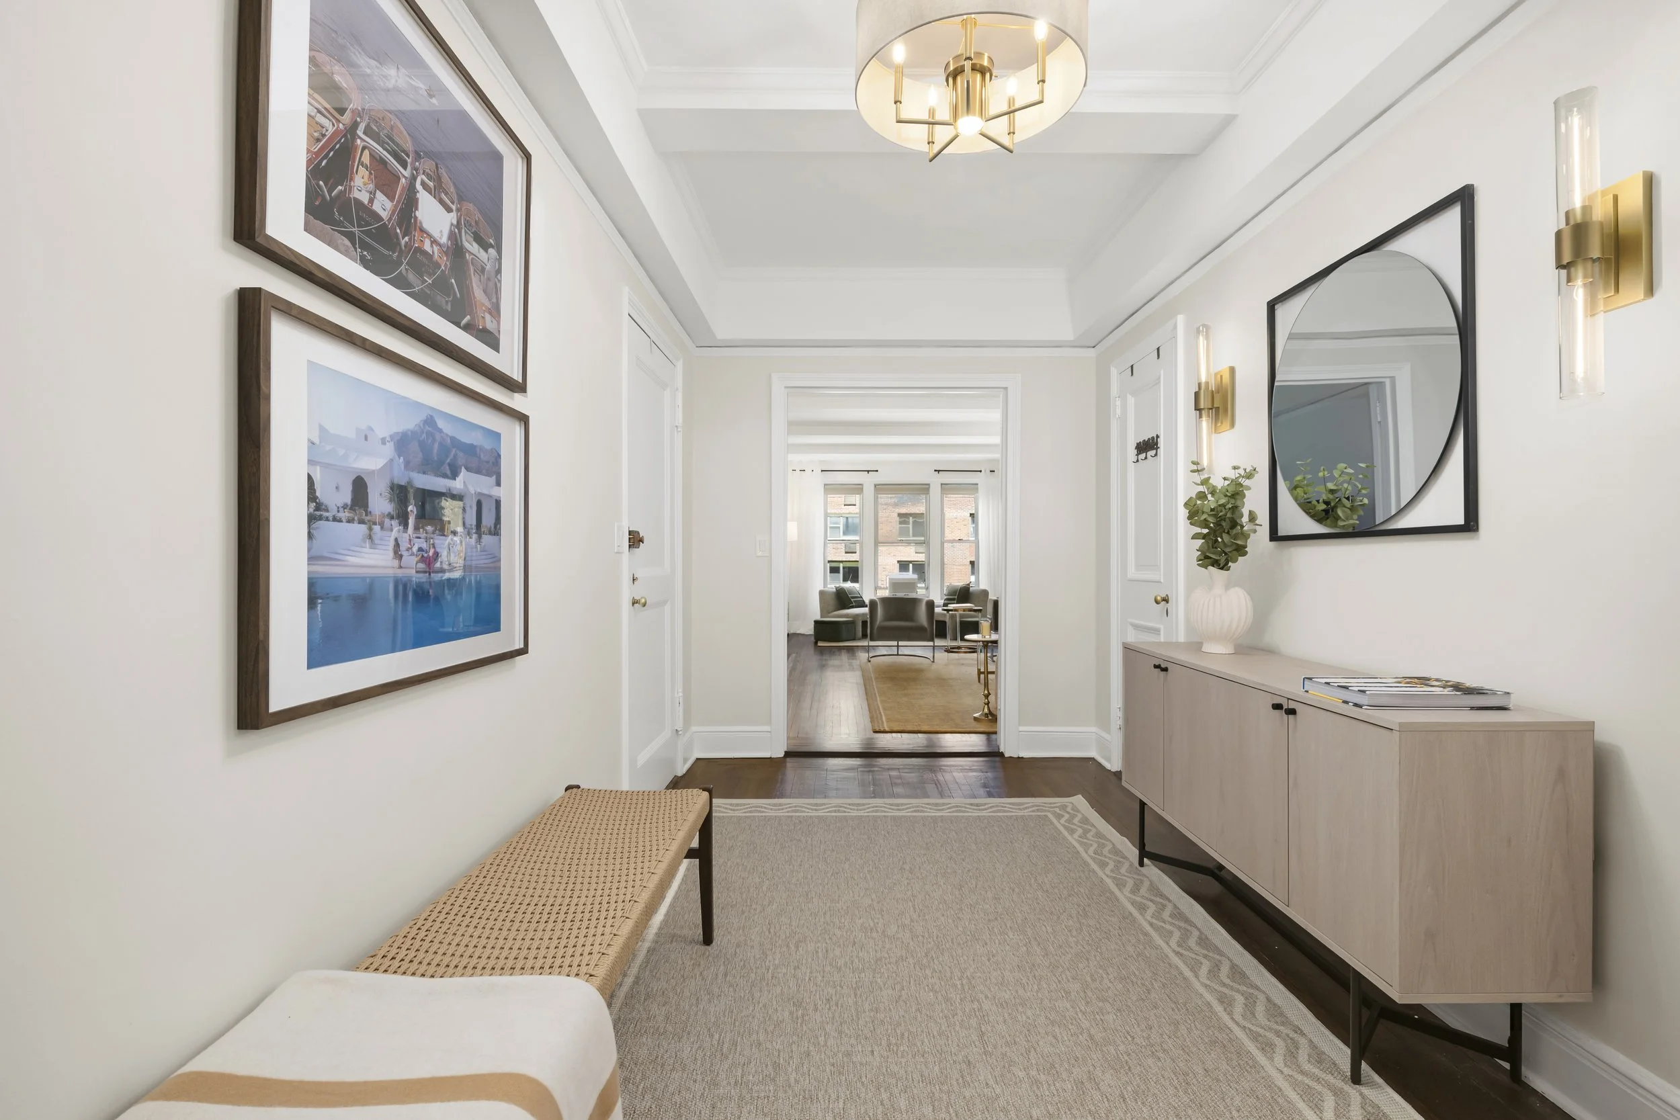
A gracious entry foyer welcomes you home and features multiple closets, including additional hidden storage. Beyond, the expansive L-shaped living and dining area is framed by oversized picture windows, creating a bright, airy space ideal for both everyday living and entertaining. The windowed kitchen offers generous cabinetry and counter space suited for any home chef.

The private bedroom wing is thoughtfully separated from the main living areas. The secondary bedroom is generously proportioned, with excellent storage space and a full wall of built-ins. A nearby full bathroom conveniently serves both this bedroom and guests. The primary suite offers a peaceful retreat, complete with an en-suite bath, ample closets—including a dedicated shoe closet—and additional built-in storage. Both bedrooms enjoy large west-facing windows overlooking Sutton Place South.

Additional features include through-wall air conditioning and abundant storage throughout.

Cannon Point North is a full-service, riverfront cooperative offering a full-time doorman and concierge, live-in resident manager, on-site garage, and a beautifully landscaped terrace directly on the East River—an exceptional amenity for residents. The building also features a state-of-the-art fitness center. Maintenance includes all utilities and basic cable. Pied-à-terres are permitted. Please note, there is a 2% flip tax paid by the purchaser. Dogs and in-unit washer/dryers are not permitted.

Quiet, residential, and tucked away from the bustle, Sutton Place remains one of Manhattan’s true hidden gems—offering tranquility without sacrificing convenience.

14th Street Busway Mural Urges New Yorkers To ‘Get Outside’

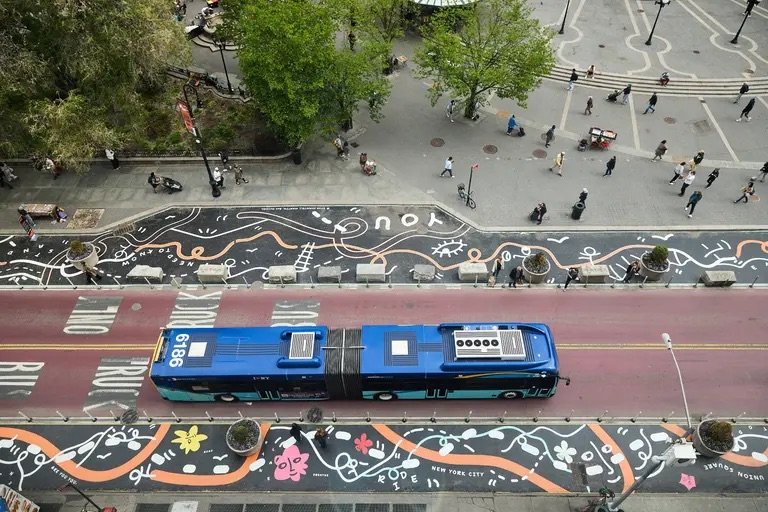
With spring weather finally blossoming in New York City, so too has the annual mural on Union Square’s 14th Street Busway. Now in its sixth year, the corridor has received a vibrant makeover, this time featuring artist Shantell Martin’s “Get Outside,” a mural encouraging viewers to reconnect with the outdoors and their communities while celebrating Union Square’s historic role as a hub for gatherings. The 7,500-square-foot artwork was hand-painted by Brooklyn-based Colossal Media and is part of Merrell’s “Outside in the City” program, which frames the outdoors as a vital part of city life rather than a distant destination.

Photos by Colossal Media

The mural showcases Martin’s signature spontaneous linework style, a “continuously evolving” practice that blurs the lines between art, storytelling, and spatial transformation. It embodies the belief that people do not need permission to go outside and engage with the world.

“Get Outside” features white lines and icons on a black background accented with bursts of color and an orange thread that becomes a path, encouraging visitors to slow down and reconnect with their own journey.

Photos by Colossal Media

“Union Square is a place I’ve returned to again and again, it’s full of movement, voices, and unexpected moments,” Martin said. “This work is about following that energy, encouraging people to walk, notice, and find their own path through the city.”

Presented by the NYC Department of Transportation’s Art Program, this year’s mural marks the sixth annual installation to transform the 14th Street Busway with eye-catching art. The program seeks to beautify the streetscape while planning for expanded pedestrian space in the neighborhood.

Photos by Colossal Media

“Union Square has long been a canvas for artists to display their work, creating new ways for people to experience our public spaces,” Julie Stein, executive director of Union Square Partnership, said.

“The 14th Street busway mural, an award-winning program now in its sixth year, has become a popular public art installation that New Yorkers look forward to year after year,” she added. “We are excited to unveil this year’s piece alongside Shantell Martin, Merrell, the Department of Transportation Art program, and Colossal Media to the hundreds of thousands of residents, workers and visitors who move through the district each day.”

Last year, New York-based artist Yuke Li unveiled “Turning Point,” a mural featuring bold, abstract compositions and retro-inspired hues, with fluid shapes reflecting the movement of people through the space.

In 2024, Queens-based artist Talisa Almonte’s “Flowing Together” honored Union Square’s role as both a place to pass through and its historic ties to social movements.


This year’s 14th Street Busway mural urges New Yorkers to ‘get outside’

By Aaron Ginsburg

May 5, 2026
Photos by Colossal Media

320 East 72nd Street, Unit 6A

320 East 72nd Street, Unit 6A

upper east side, Manhattan

Asking $2,775,000

3 Bed  |  3.5 Bath | Co-op


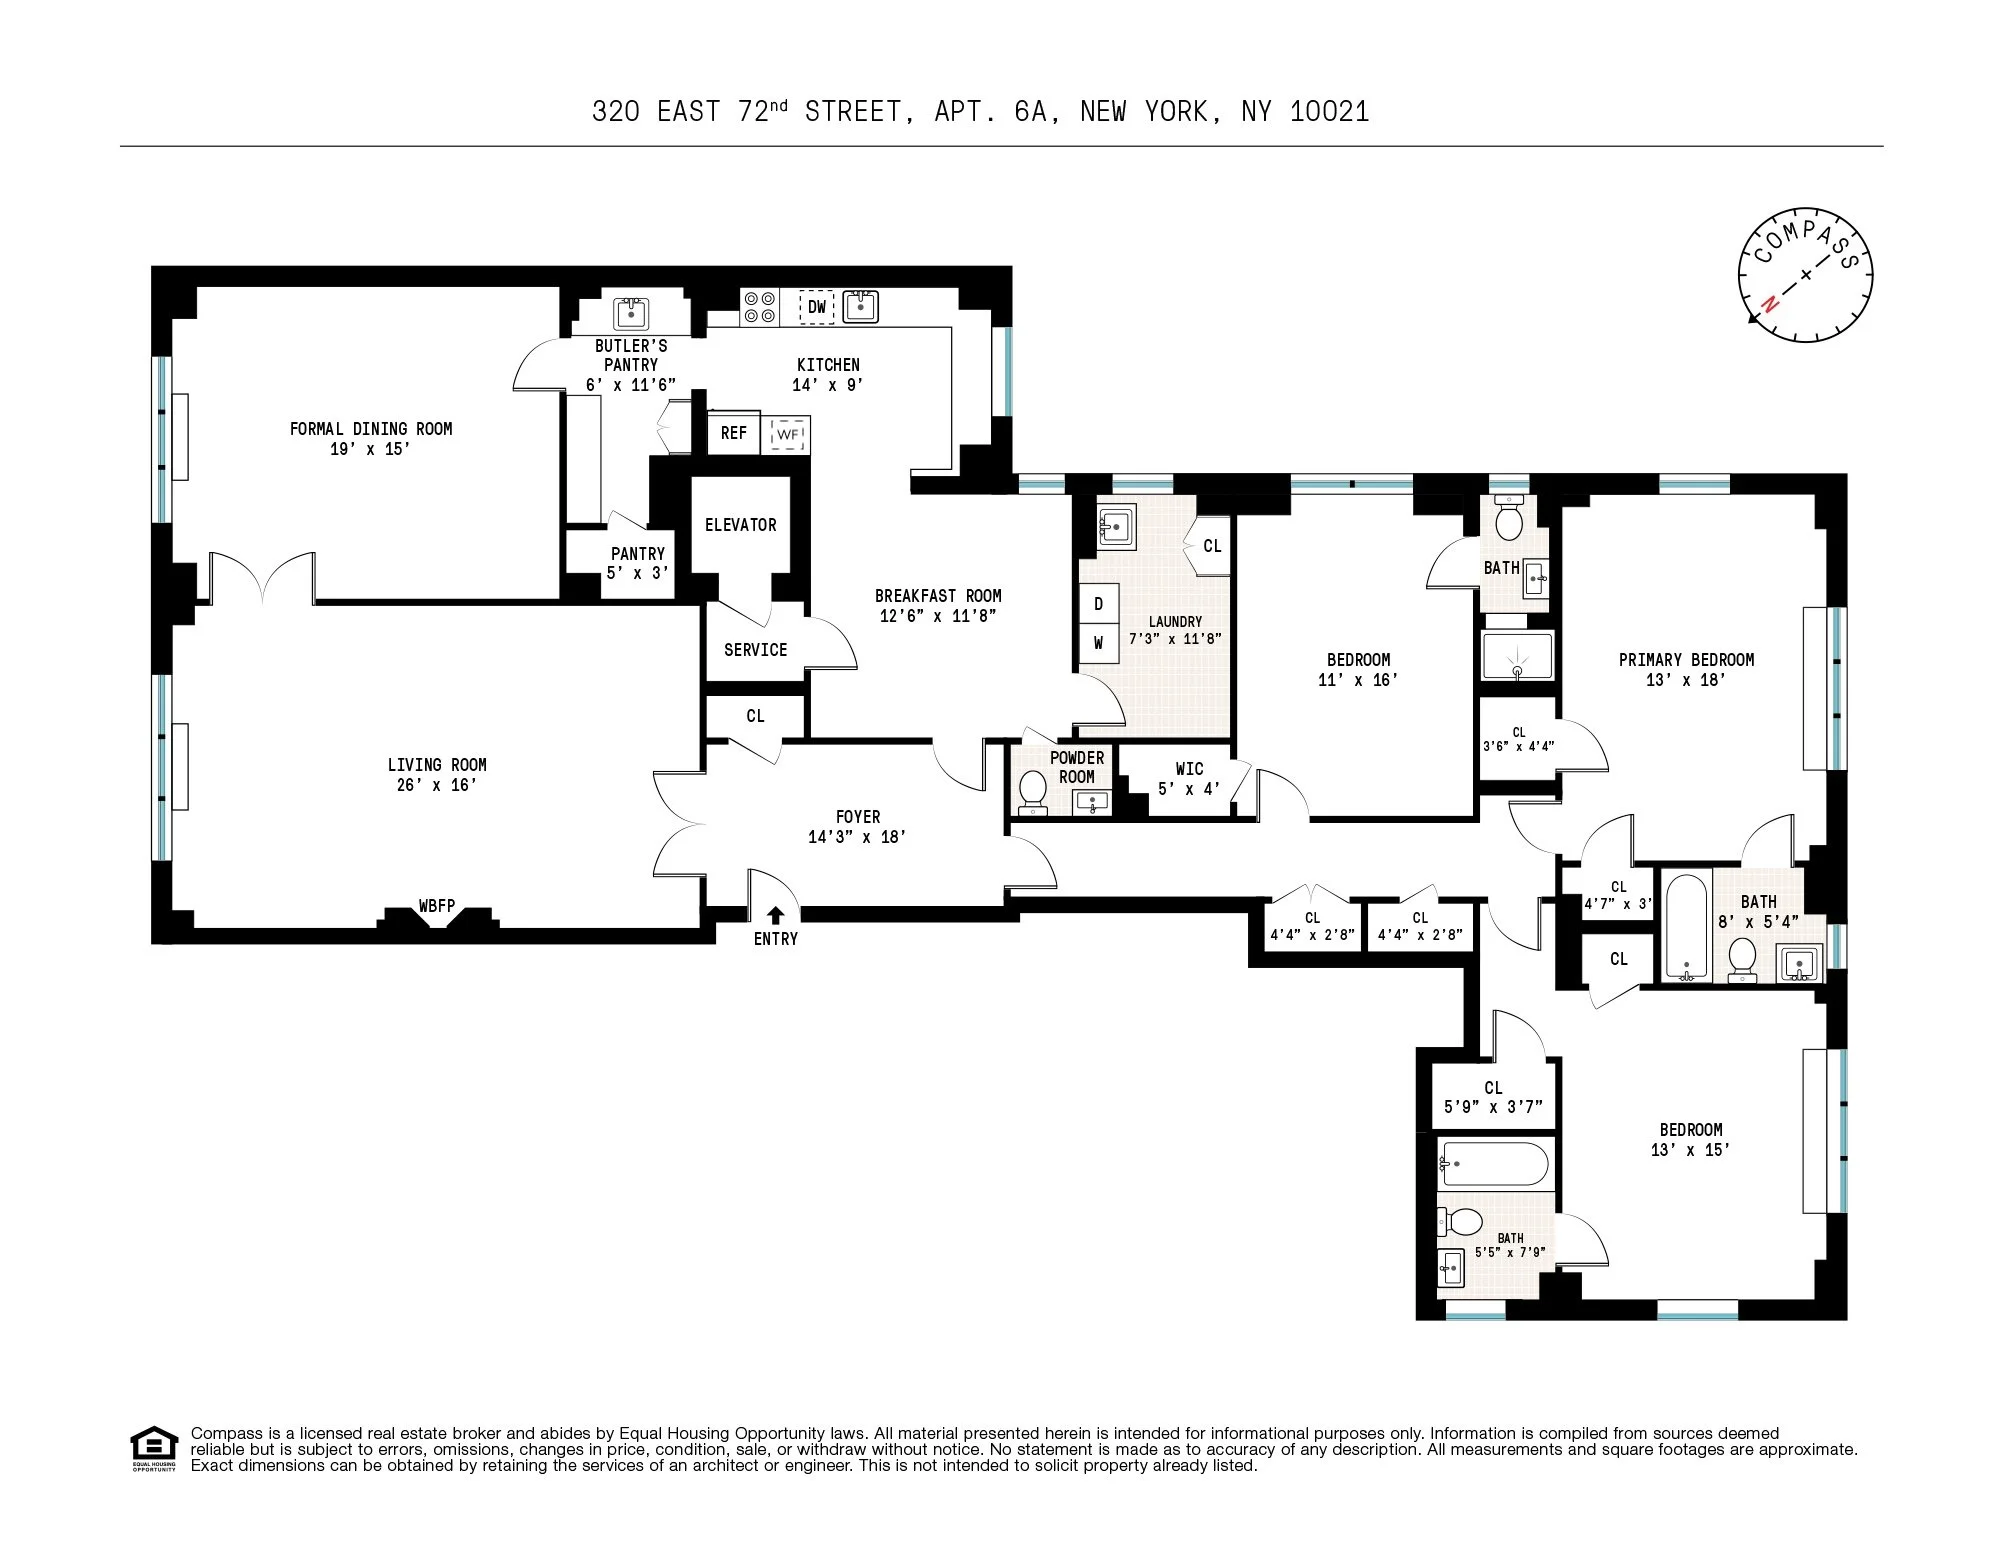
Welcome home to Residence 6A, a 3 bedroom, 3.5 bath co-op gem in the heart of the Upper East Side. This sprawling home is a traditional Classic 7 with prewar details including decorative mouldings and beamed ceilings, a formal dining room, exquisite hardwood floors, a sizable laundry room, and an abundance of closets. An extra large foyer welcomes you and leads you into the expansive living room with windows facing north over 72nd Street and a wood-burning fireplace. Adjacent to the living room is the formal dining room which easily accommodates an 8-person dining table, and other furniture. The dining room seamlessly flows into a butler's pantry and the large windowed kitchen with ample cabinet space, is outfitted with a gas range and oven, and a dishwasher. Positioned off the kitchen is a windowed breakfast room perfect for casual dining. Beyond the breakfast room is a nearby half bath and a conveniently located laundry room with a full-size washer and dryer sitting side-by-side, a laundry sink, and closet. A hallway lined with deep closets for storage leads to the bedroom wing of this amazing home where you’ll find three generously proportioned bedrooms, each with its own ensuite bath.

320 East 72nd Street is a quintessential Upper East Side white-glove co-op with mail delivered to your door, a full-time doorman, porters, and an experienced superintendent. Located just off 2nd Avenue, the building and neighborhood are ideal. With the Q train on the corner, multiple bus lines at your door, and a plethora of neighborhood restaurants and markets, the city is at your doorstep.


There is a 3% flip tax paid by the seller.

New York Announces Free FIFA World Cup Events In Every Borough

A FIFA World Cup fan experience will take place at Staten Island University Hospital Park Baseball Field from June 29 to July 2. Photo by Susan Watts/Office of Governor Kathy Hochul on Flickr

Instead of paying sky-high ticket prices and $150 NJ Transit train fares, New York soccer fans can attend free World Cup watch parties hosted in every borough. Mayor Zohran Mamdani and Gov. Kathy Hochul, along with the NYNJ 2026 World Cup Host Committee, on Monday announced five official fan experiences to be held throughout the six-week tournament. “If you can’t get to the World Cup, the World Cup is coming to you,” Hochul said.

The events will be free to attend, but online registration is expected to be required. Some events last a few days, while others take place for several weeks.

The official FIFA fan events will take place at the following locations:

  • Queens: USTA Billie Jean King National Tennis Center (June 11-June 27)

  • Manhattan: Rockefeller Center (July 6- July 19)

  • The Bronx: Bronx Terminal Market (June 13-June 14)

  • Brooklyn: Brooklyn Bridge Park (June 13-July 19)

  • Staten Island: Staten Island University Hospital Community Park (June 29-July 2)

Last fall, Rockefeller Center announced, in partnership with Telemundo, a two-week fan village as Manhattan’s flagship fan experience. As part of the event, the iconic ice rink will transform into a soccer pitch and the Channel Gardens will become a “living tribute to the eight nations that have lifted the FIFA World Cup trophy and the legends who defined those historic moments,” according to a press release.

Rendering of NY/NJ World Cup 26 & Telemundo Fan Village at Rockefeller Center. Courtesy of Rockefeller Center

“When I think back on my first World Cup, some of my most meaningful memories weren’t in the stadium, they were in the fan zones, surrounded by thousands of people brought together by a pure love of the game,” Mamdani said in a statement.

“That’s what we’re building here: a World Cup that belongs to New Yorkers. By bringing these free fan events to every borough, we’re making sure everyone can be part of that joy.”

Other live viewing events outside of the city will take place at the Sports Illustrated Stadium in Harrison, New Jersey, Stony Brook University on Long Island, and Kensico Dam Plaza in Westchester. Canalside in Buffalo will also be home to three community parties to watch the U.S. Men’s National Team on June 12, June 19, and June 25.

Officials expect more than 1.2 million visitors to travel to the region for the World Cup, which will be the largest edition of the tournament ever, featuring 104 matches across 16 cities in the U.S., Canada, and Mexico.

Some elected city officials and local neighborhood groups have expressed concern about a lack of coordination over public programming for both the World Cup and celebrations for America’s 250th anniversary on July 4. As 6sqft noted last week, an emergency order issued by the Parks Department and approved by the mayor gives the agency the ability to deny permits for new, large-scale events like concerts and festivals from June 11 to July 19. According to the New York Times, returning events would not be impacted.

On Monday, Mamdani said more fan events and pop-ups will be announced in the coming weeks, including a partnership with the Department of Transportation’s Open Streets program.
The City Council last week introduced a package of legislation to support local businesses during the tournament, including bills that would create a “cultural passport” to encourage visitors to check out local places and institutions across the city and another to launch a guide to festivals, parties, and cultural corridors tied to the participating teams.

Other bills call for an expansion of public restrooms with high foot traffic and the co-naming of several thoroughfares and public places, including “Thierry Henry Way” next to Rockefeller Center, and “Pelé Way” in Queens.

There will be eight matches played at MetLife, starting with the June 13 matchup of Brazil vs. Morocco and ending with the World Cup Final on July 19.


New York announces free FIFA World Cup fan events in every borough

By Devin Gannon

April 27, 2026

Cover Photo: Rendering of NY/NJ World Cup 26 & Telemundo Fan Village at Rockefeller Center. Courtesy of Rockefeller Center

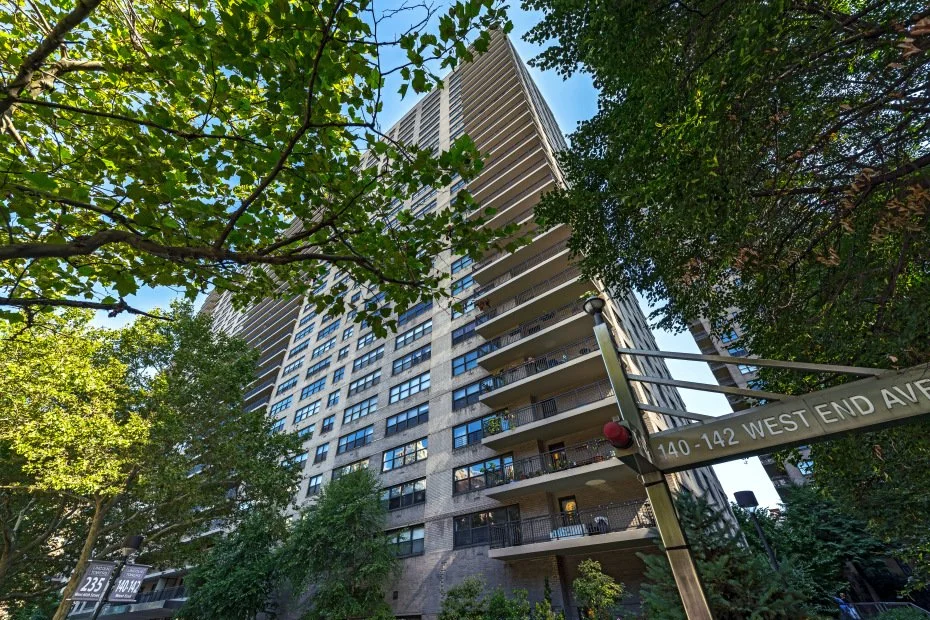
140 West End Avenue, Unit 30M

140 West End Avenue, Unit 30M

upper west side, Manhattan

Asking $950,000

1 Bed  |  1 Bath | Co-op


-Co-op
-Top floor unit
-9.5ft ceiling height
-Bamboo flooring
-Maintenance includes gas and electric
-Convertible two-bedroom layout possible

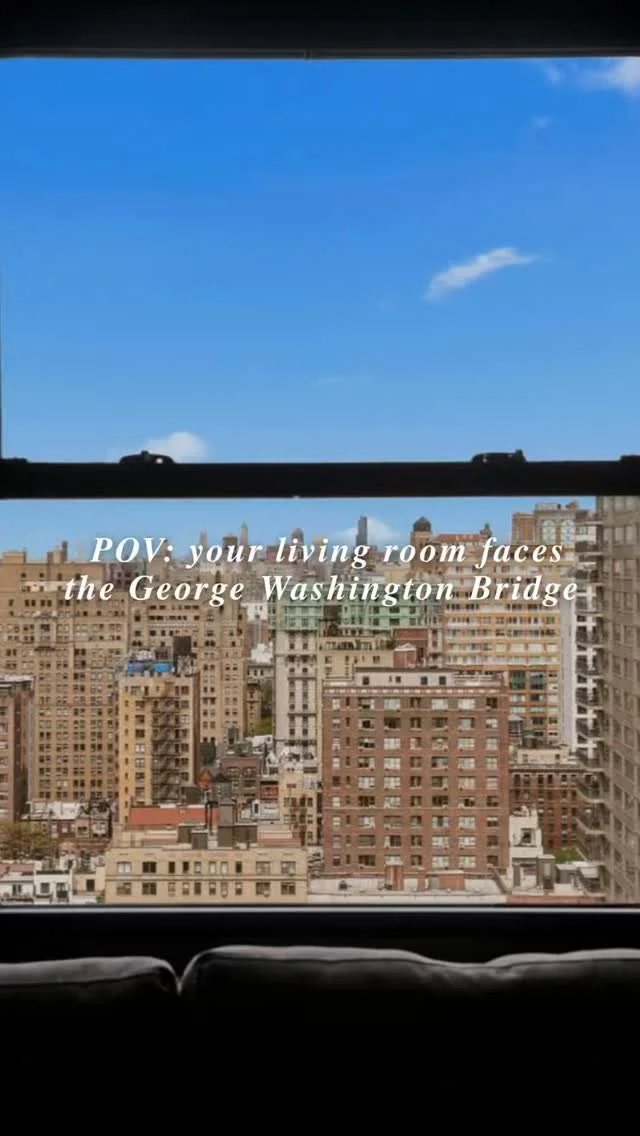
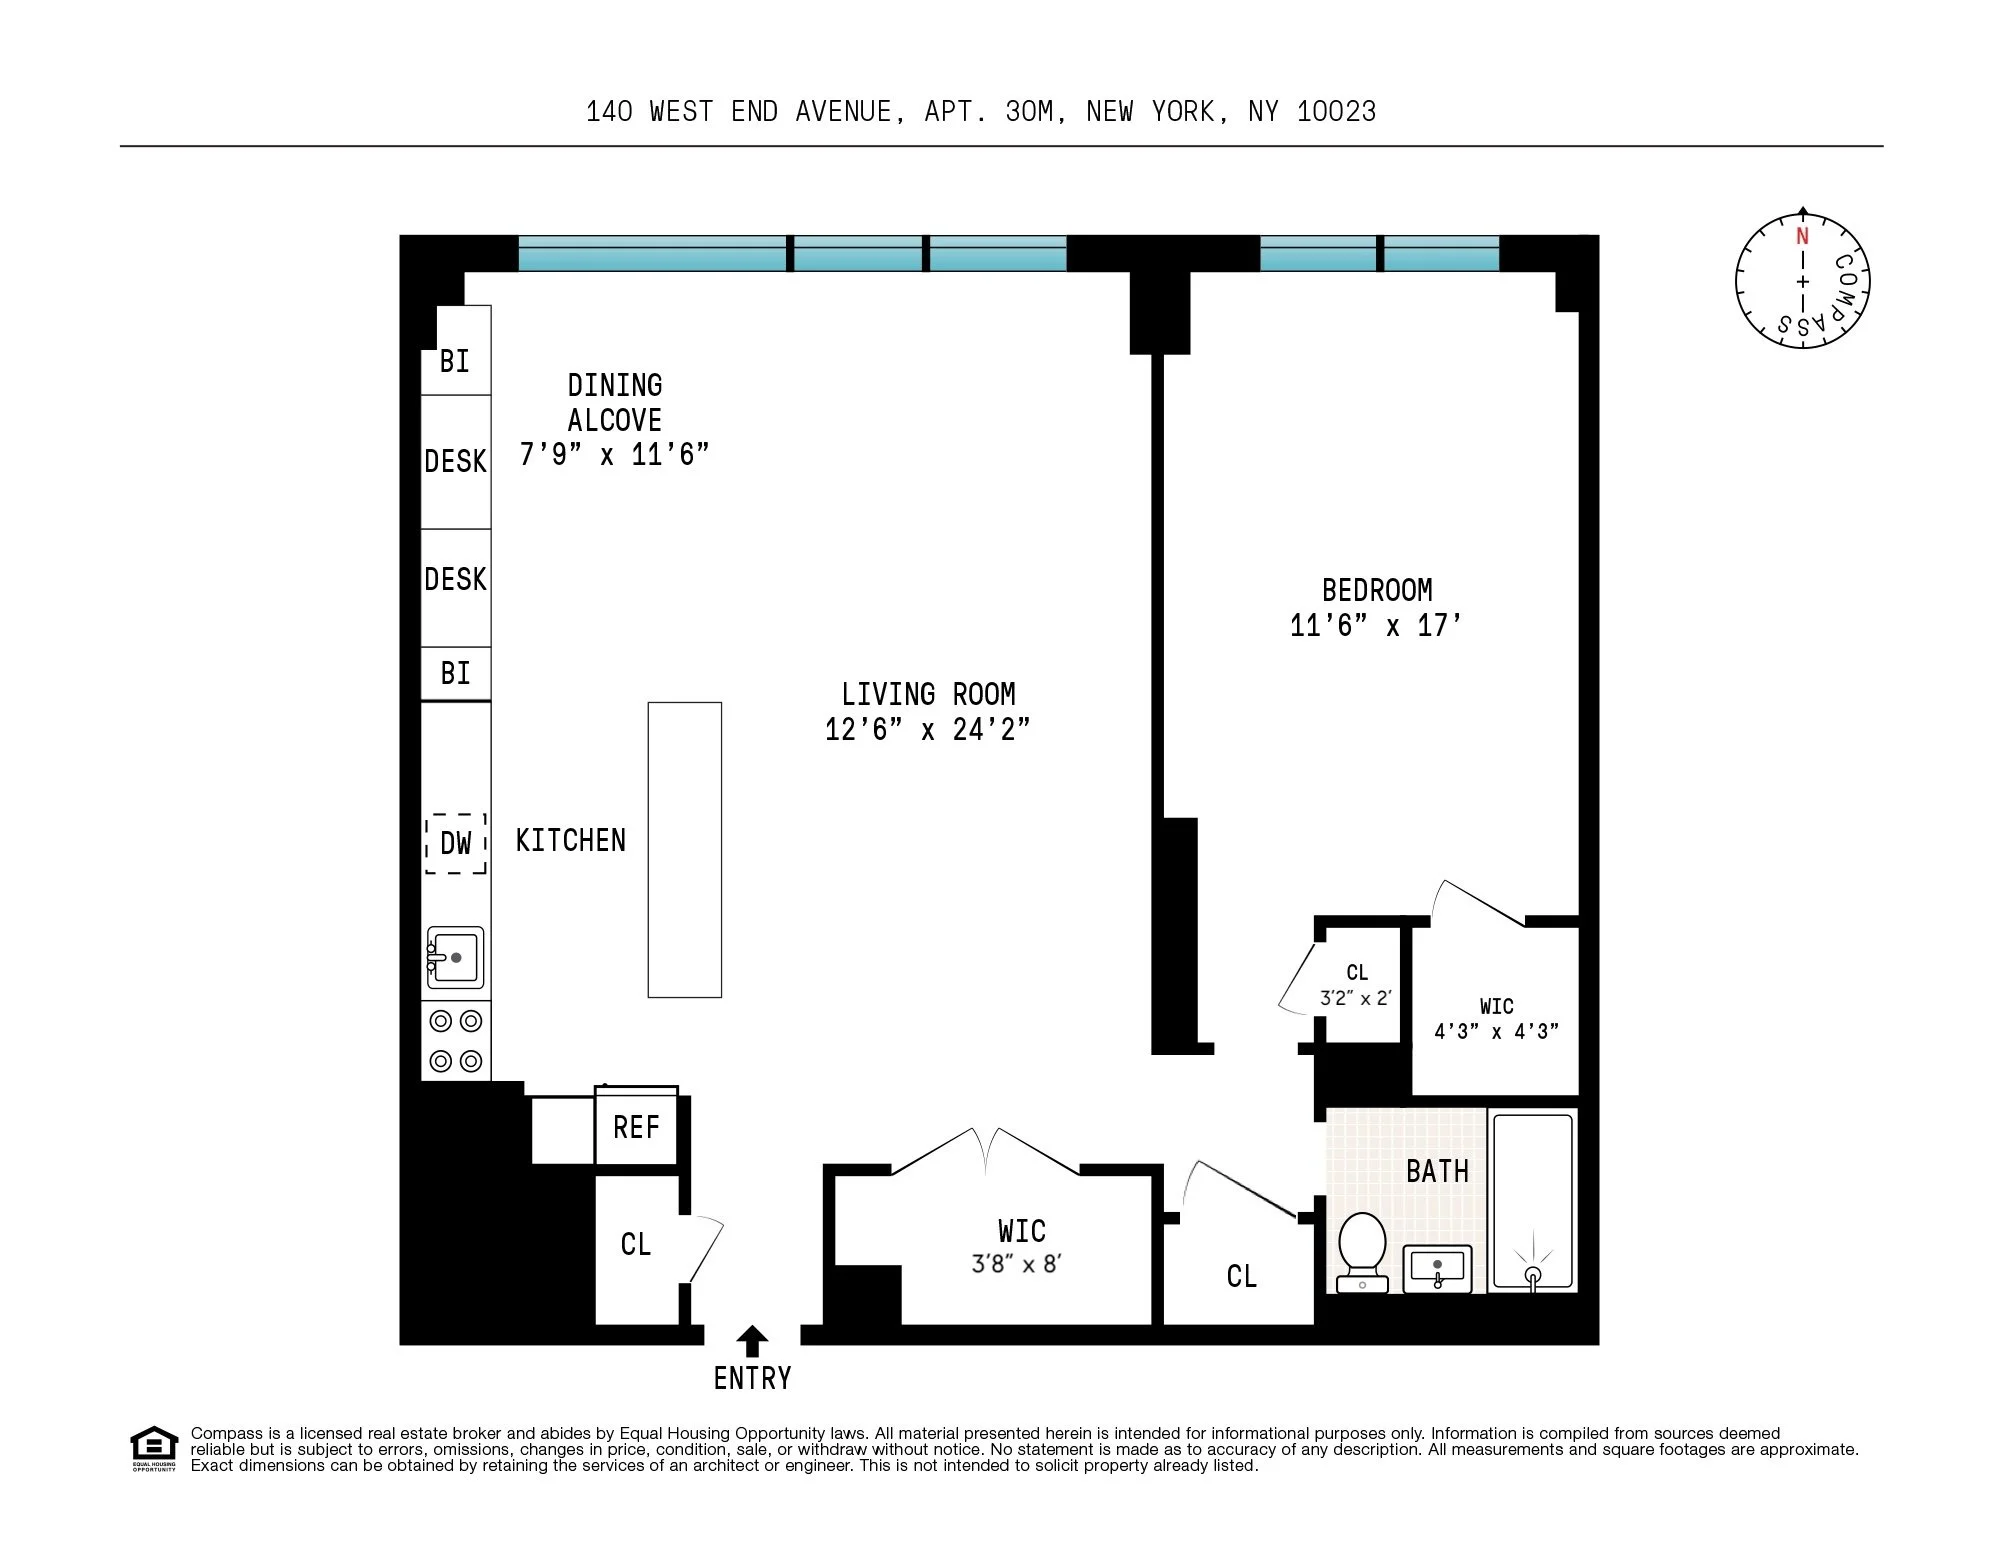
Perched on the highest floor at 140 West End Avenue, Unit 30M is a bright, renovated junior-4 home with extra-tall ceilings, sweeping northern views, and an exceptional sense of space. From the moment you enter, oversized windows frame open vistas stretching to the George Washington Bridge and across the Upper West Side, while abundant natural light fills every room. Windows, which will be replaced by the building without an assessment, with modern casement/hopper windows, which will only increase the views. Bamboo wood flooring and gorgeous crown molding runs throughout, adding warmth and a refined modern touch.

The expansive living and dining area offers tremendous flexibility for entertaining, working from home, or simply relaxing in comfort. The dining alcove provides exceptional versatility and can easily be converted into a second bedroom, guest room, or enclosed home office. The dining area also features custom-built-ins with two integrated desks and abundant file storage, creating the perfect work-from-home setup. The thoughtfully updated open kitchen features custom cabinetry, granite countertops, stainless steel appliances, and abundant storage. An updated bath is finished with fresh tilework, marble flooring, and a new vanity.

The generously proportioned bedroom easily accommodates a king-size bed with additional furnishings, while multiple oversized closets—including large walk-in closets—make storage effortless and provide a level of space rarely found in city living.

140 West End Avenue is a full-service, pet-friendly cooperative offering a 24-hour doorman, live-in superintendent, fitness center, laundry facilities, package room, bike and storage rooms, and a convenient circular driveway. In addition, the crosstown M66 bus stop is conveniently located right in front of the building. Residents also enjoy access to Lincoln Towers’ private five-acre park with landscaped gardens, playgrounds, basketball and pickleball courts, and 24/7 security patrol.

Maintenance includes gas, heat, and electricity. Ideally situated moments from Lincoln Center, Riverside Park, Central Park, premier shopping, dining, transportation, and all the best of the Upper West Side, Residence 30M presents an outstanding opportunity to move right in and enjoy elevated city living.

*There is an assessment of $106.75/mo

City Proposes Park Avenue Redesign

The proposed redesign of Park Avenue could bring back lush green spaces to the iconic corridor’s medians. The city’s Department of Transportation (DOT) unveiled two potential plans to overhaul an 11-block stretch from East 46th to East 57th Streets, both of which would widen the medians and remove one traffic lane in each direction to create pedestrian space. Renderings released on Wednesday show expanded sidewalks, additional trees, benches, and bike lanes in one of the proposals. To gain feedback from New Yorkers, DOT released an online survey seeking public feedback for both design concepts.

The city is gathering comments from the public on the two design concepts and potential elements, like plantings, seating, and pedestrian and bicycling spaces. You can find the survey here.

“With this new redesign, we are putting the ‘Park’ back into Park Avenue and upgrading Midtown Manhattan by providing residents and visitors alike with more usable public space,” Mayor Zohran Mamdani said.

“Our city’s public spaces must better serve the public, and my administration has made this a priority through bold infrastructure investments and street redesigns,” he added. “Working together with our partners across the City and State, we will ensure that NYC’s streets are the envy of the world.”

Option 1. Credit: Starr Whitehouse Landscape Architects and Planners

Option 2, featuring bike lanes. Credit: Starr Whitehouse Landscape Architects and Planners

This iconic portion of Park Avenue sits above the Grand Central Terminal train shed, which is currently undergoing a major capital rehabilitation led by the Metropolitan Transportation Authority’s (MTA) Metro-North Railroad and requires the removal of the existing medians.

While the medians are already heavily planted, they are narrow and offer limited space for people to linger. Many may also be surprised that the redesign is not entirely new, but instead would return the avenue to an earlier configuration that featured more pedestrian space and less room for vehicles. In fact, the original park along the median gave the avenue its name, according to the New York Times.

Aerial View of the Park Avenue Medians, Bettman Archives (1924). Courtesy of NYC DOT

The proposed redesigns were shaped by community engagement, including public surveys, stakeholder interviews, workshops, and meetings with community boards and local organizations. Throughout the process, participants expressed support for expanded public space, improved accessibility, and a more pedestrian-centric streetscape.

Park Avenue’s redesign effort began in 2018 with a competition sponsored by the Fisher Brothers to reimagine the corridor’s medians. Participants submitted ideas ranging from an aquarium to a High Line-style walkway. The winner, “Park Park,” envisioned a series of raised platforms designed to host concerts, art galleries, a restaurant, and more, as 6sqft previously reported.

In January 2022, City Council Member Keith Powers announced new plans to revitalize Park Avenue’s medians. The initiative aimed to gradually transform the avenue’s malls into “new, world-class, active open space” over a 20-year period as Metro-North continues work on the train shed.

In August 2024, DOT released a request for proposals (RFP) seeking designs to transform the traffic medians on Park Avenue between East 46th and East 57th Streets with more green space and pedestrian-friendly areas.

Last June, the DOT selected landscape architecture firm Starr Whitehouse to lead the project.

Additionally, the agency will host public events over the coming weeks to gather feedback. The first meeting was held on April 29, and the next meeting will be on May 2 from 10 a.m. to 12 p.m. at St. Bartholomew’s Church.

The DOT will also hold a virtual meeting with Manhattan Community Board 6 on May 4 at 7 p.m., followed by another session on May 28, with additional details to be announced.

The project is part of a broader effort to expand public space in Midtown, launched under former Mayor Eric Adams’ administration. Another major initiative underway is a plan to revamp Fifth Avenue from Bryant Park to Central Park.

Poised to be the first major alteration to the famed retail corridor in its 200-year history, city officials have described the vision for the boulevard as a grand shopping street similar to the Champs-Élysées in Paris and Ginza in Tokyo, as 6sqft previously reported.


NYC wants your feedback on Park Avenue redesign

By Aaron Ginsburg

April 29, 2026

Cover Photo by Leslie Cross via Unsplash

The Monthly Update - May 2026

How to Price in New York City Real Estate

Since around 2015, when sellers were enjoying one of the strongest sales markets Manhattan has ever seen, the overall trajectory of real estate has been flat to slightly down. That shift has made pricing more important than ever. That’s not to say you shouldn’t have great photography, strong marketing across every platform, and consistent open houses so buyers and brokers know your property is available—but pricing is the single most important marketing tool. It determines whether a property sells… or sits.

Unlike the stock market, where price discovery happens in seconds, real estate can take weeks or even months to validate a listing price—and mistakes can be expensive. Many sellers believe they can “list anywhere” and find the right buyer, but that’s a misconception. Price is the catalyst. Using it correctly to generate interest and drive offers is the most critical factor in selling in New York City.

Recent analysis of Manhattan condos tells the story. Most listings sell at an average of about 7% below their asking price. However, when a property is priced in line with the market, it typically sells at just under 3% below ask. And when listings fail to sell and linger, they can ultimately transact at 18% below perceived market value. In other words, properties eventually align with the market—and aspirational pricing often becomes disqualification in disguise. There’s also a psychological component. Listings that sit too long become labeled as “stale.” When there are no inquiries, no offers, and empty open houses, both sellers and buyers begin to wonder, “What’s wrong with this property?” That perception can be hard to overcome.

It’s important for sellers to recognize that buyers are the true experts in the market. They have real skin in the game and access to all the tools available. More importantly, they are physically touring comparable properties and evaluating them in real time. If a property is mispriced, buyers immediately recognize it in the context of its competition—and move on.

Everything comes back to price. Price determines activity, activity determines offers, and offers determine success. If everything is aligned, this process should begin to take shape within 30 to 45 days of being on the market.

The broader market climate also plays a role. In a strong seller’s market, there’s a bit more room for aspirational pricing. But in today’s environment—which has been more balanced or even buyer-leaning for the better part of the last decade—precision matters more than optimism. Sellers need to understand current pricing trends and position their property accordingly.

Timing is another critical factor. Historically, the majority of transactions occur between March 1 and June 15, more than any other time of year. The market tends to cool from mid-July through August, then picks up again after Labor Day. That said, even timing must be viewed through the lens of current conditions. For example, what is typically a strong spring kickoff around March 1 can be delayed by external factors like political uncertainty, rising interest rates, or global economic concerns. In some years, momentum doesn’t truly begin until mid-April. Sellers need to be aware of both seasonality and current market dynamics when deciding when to launch.

If a property misses the mark on pricing, timely adjustments are critical. Listings that are priced correctly and sell within the first 30 days often have little to no negotiability. Between 30 and 60 days, that gap widens slightly to around 2%. Between 60 and 90 days, it can reach 5%, and between 90 and 120 days, closer to 7%. Beyond 120 days, discounts of 10% or more from the original asking price are not uncommon. That’s why it’s so important to adjust quickly—ideally within the first 30 days—so the listing can still benefit from the momentum of being “new” to the market. A well-timed price adjustment can re-engage buyers and reposition the property with a refreshed sense of value.

Ultimately, this is what brokers try to convey to their sellers. The goal is aligned: to achieve the highest price in the shortest amount of time. Selling within 30 days is not a negative outcome—it’s often where the strongest offers live. Mispricing, on the other hand, compounds over time, and the market will always correct it.

You can’t force the market—but you can absolutely engineer the right outcome through pricing.

Sourced from: John Walkup for Forbes


Local Happenings


Featured Listings


Stay Connected

123 Third Avenue, Unit 5D

123 Third Avenue, Unit 5D

east village, Manhattan

Asking $850,000

1 Bed  |  1 Bath | Condo


-Condo
-Investor friendly
-Washer/dryer in unit

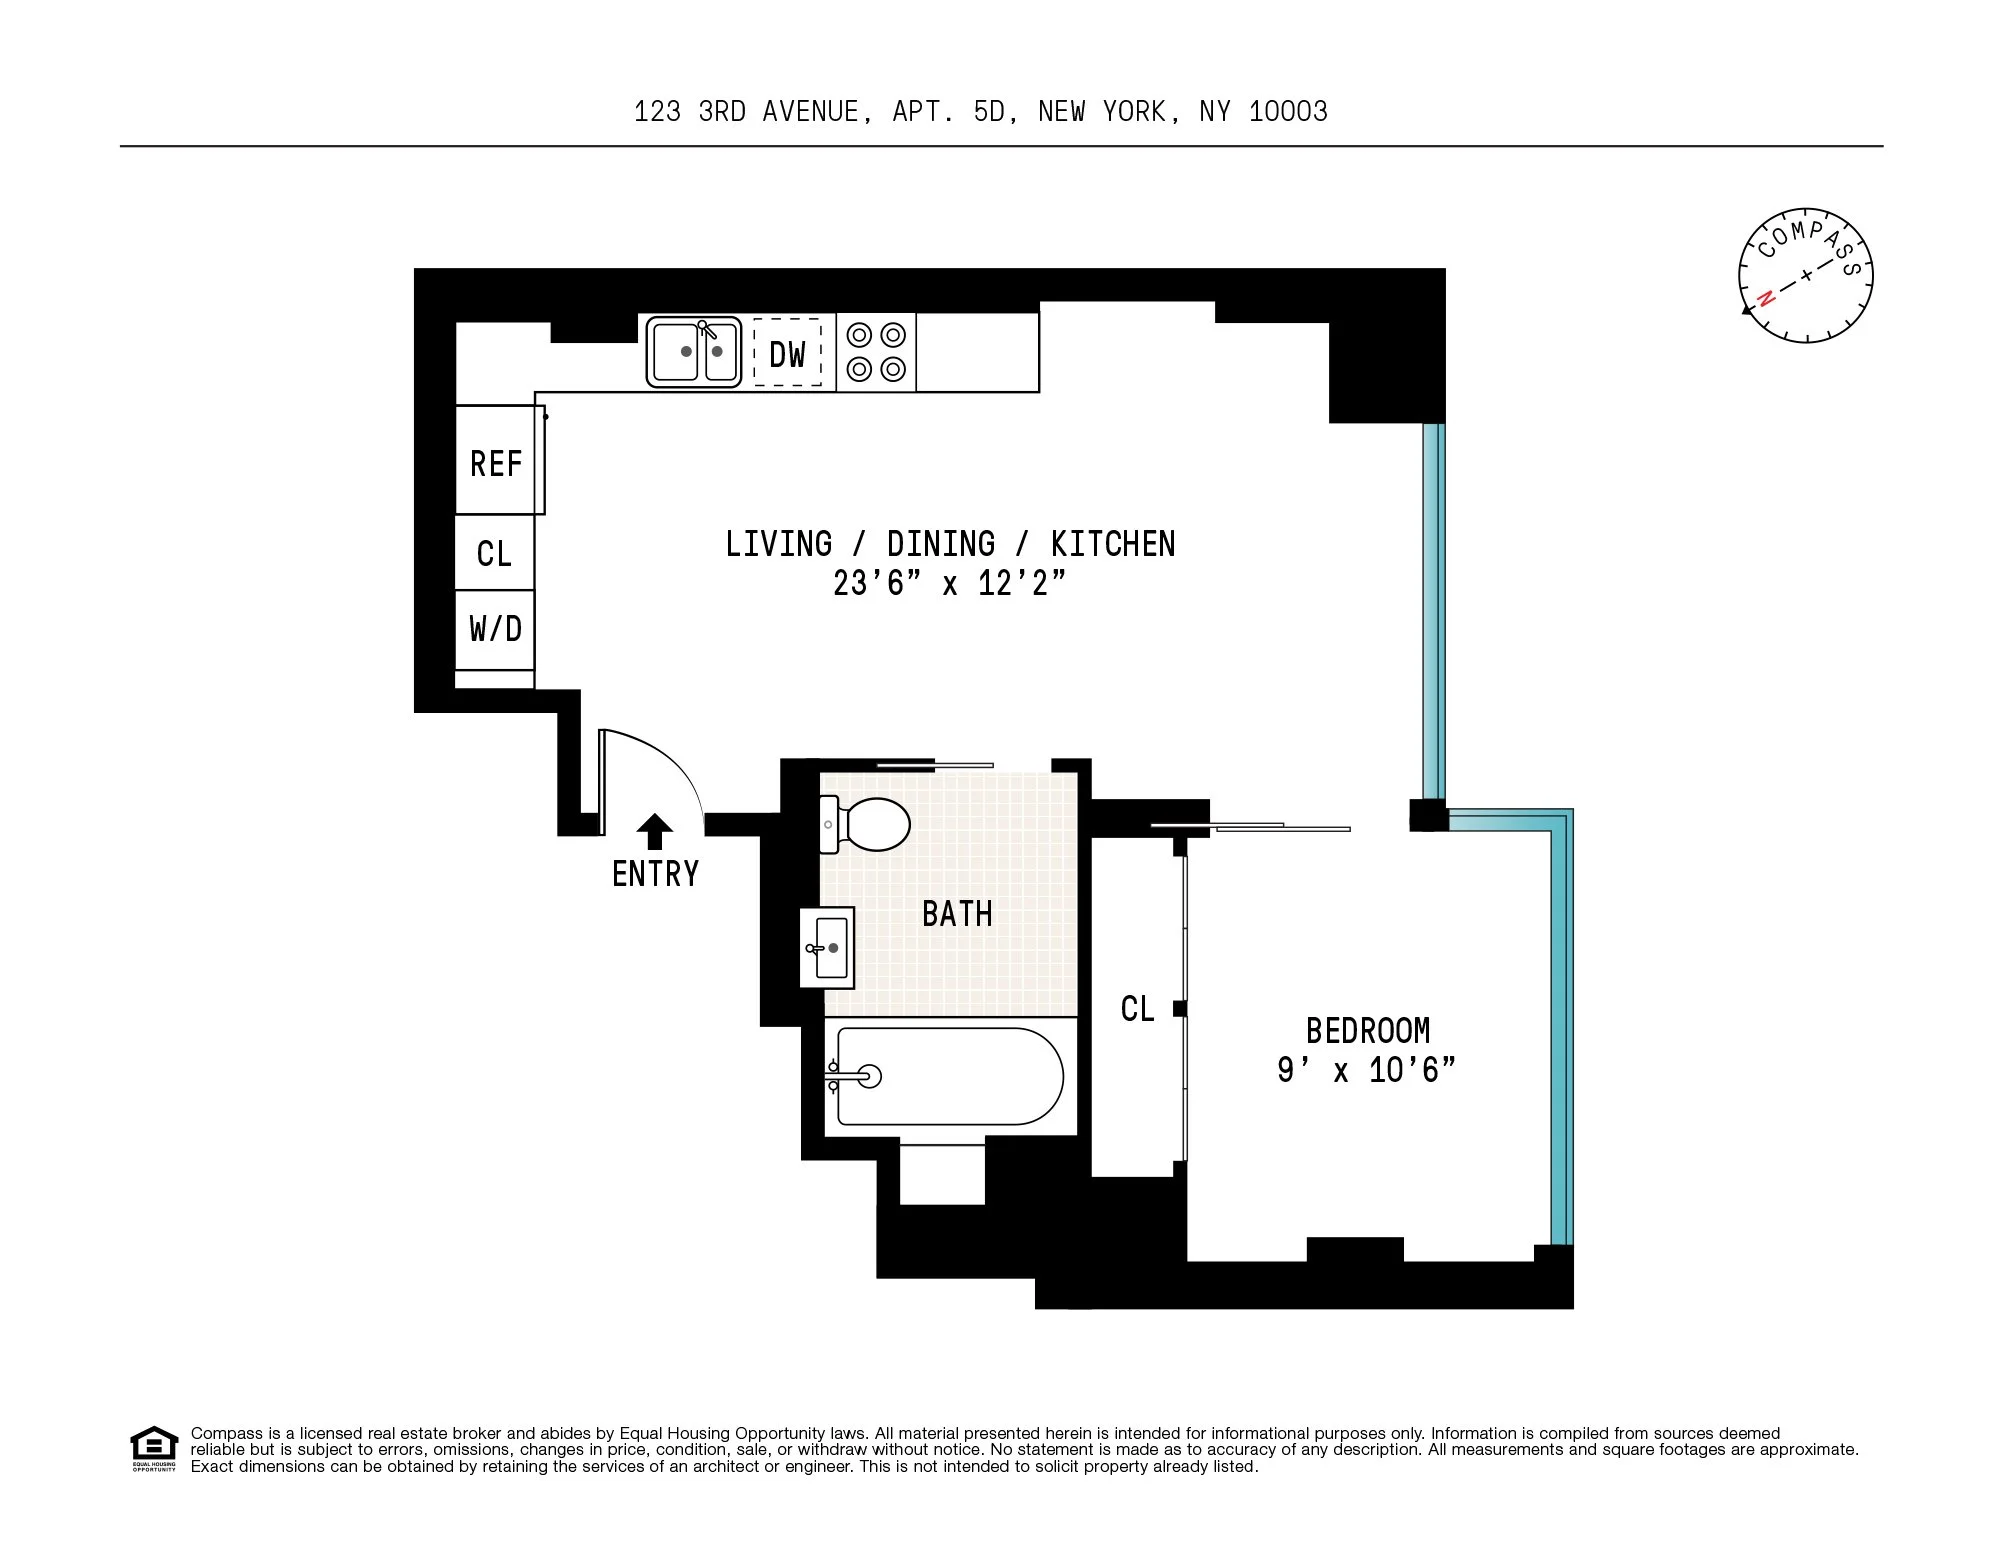
Residence 5D at the premier, full-service 123 Third Condominium is a sophisticated one-bedroom, one-bathroom home perfectly positioned at the crossroads of Union Square, Greenwich Village, Gramercy, and the East Village. Thoughtfully designed with modern finishes and an ideal layout, this elevated residence offers a rare blend of comfort, style, and convenience in one of downtown Manhattan’s most vibrant neighborhoods.

With extra-tall ceilings and expansive wall-to-wall, triple-pane, sound-insulated picture windows, the home is filled with beautiful natural light while maintaining exceptional tranquility. Wide-plank flooring runs throughout, and the open-concept living and dining area provides ample space for entertaining, relaxing, or working from home.

The sleek chef’s kitchen features custom Poliform Italy lacquered cabinetry, white Caesarstone countertops, Dornbracht fixtures, disposal, and a full suite of seamlessly integrated Miele appliances, including a vented hood. Clean lines, abundant storage, and premium craftsmanship make this kitchen as functional as it is elegant.
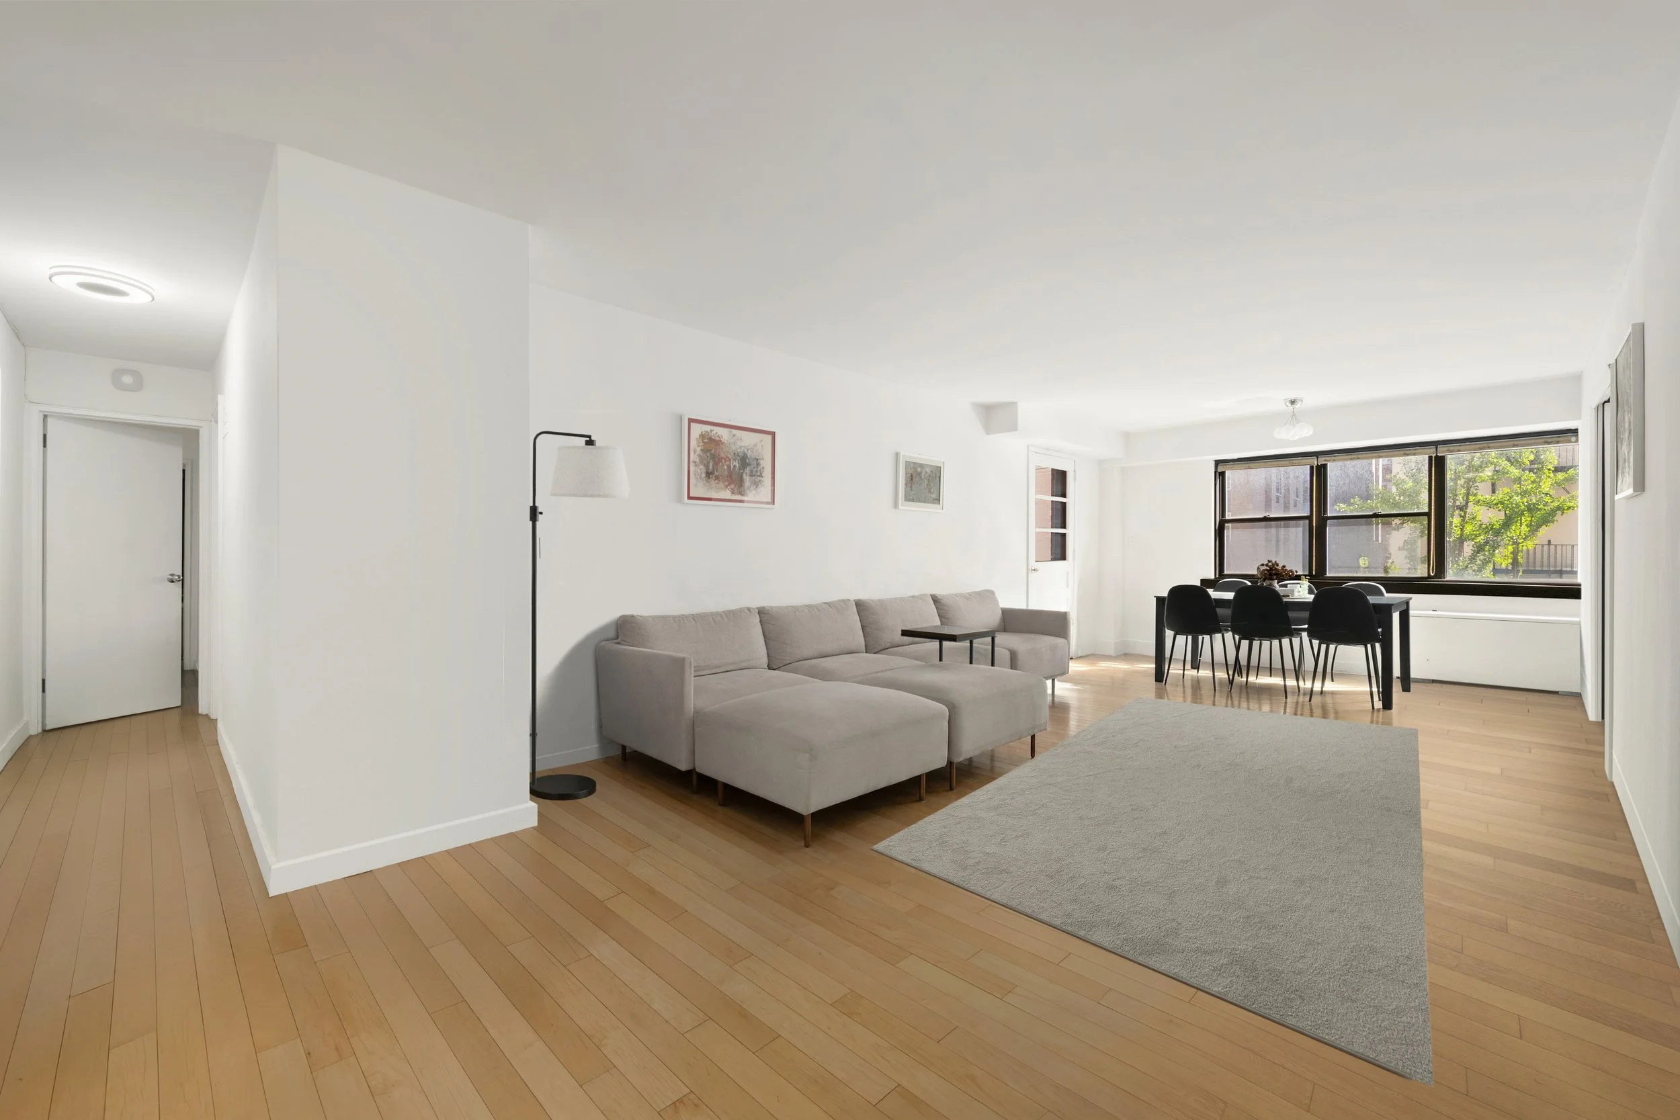
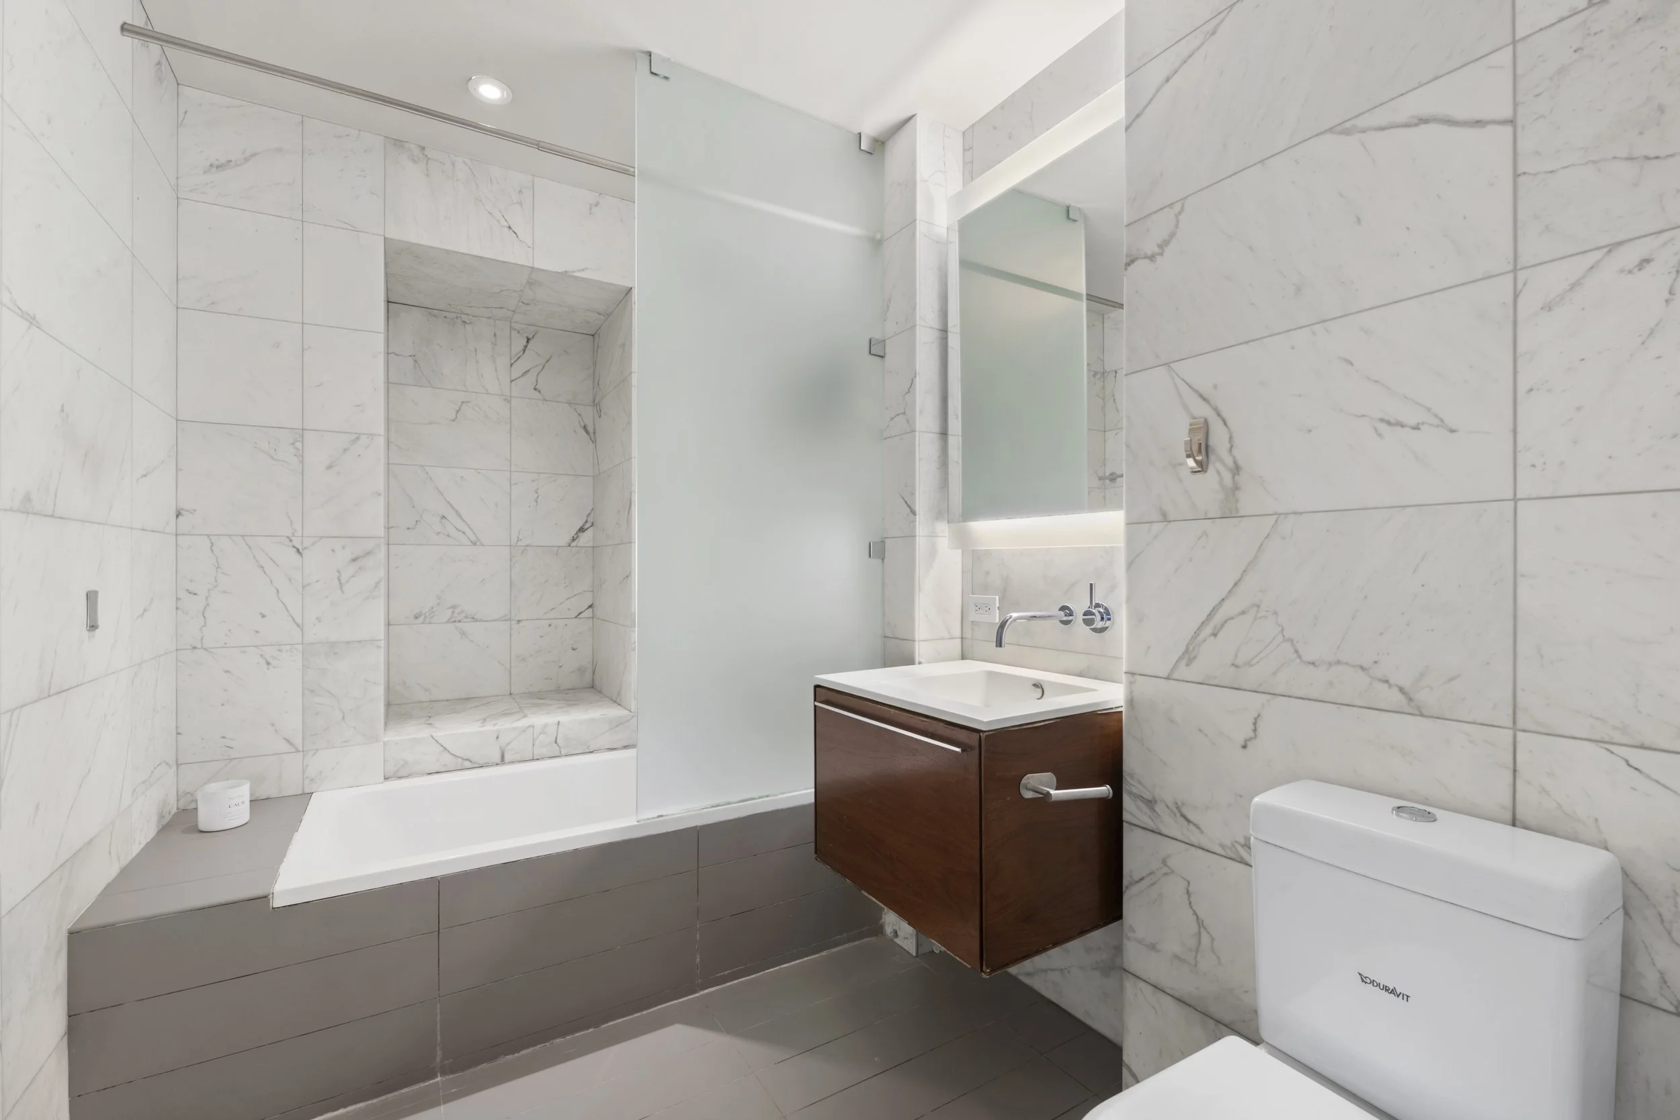
The bedroom is bright and serene, offering generous closet space and a peaceful retreat from city life. The spa-like bathroom is clad in floor-to-ceiling honed Carrara marble and appointed with a quartz vanity, Duravit soaking tub with bench and shower, backlit medicine cabinet, and polished chrome Dornbracht fixtures.

Additional highlights include an in-unit LG washer/dryer, multi-zone central air and heat, and smart climate control via Nest thermostat.

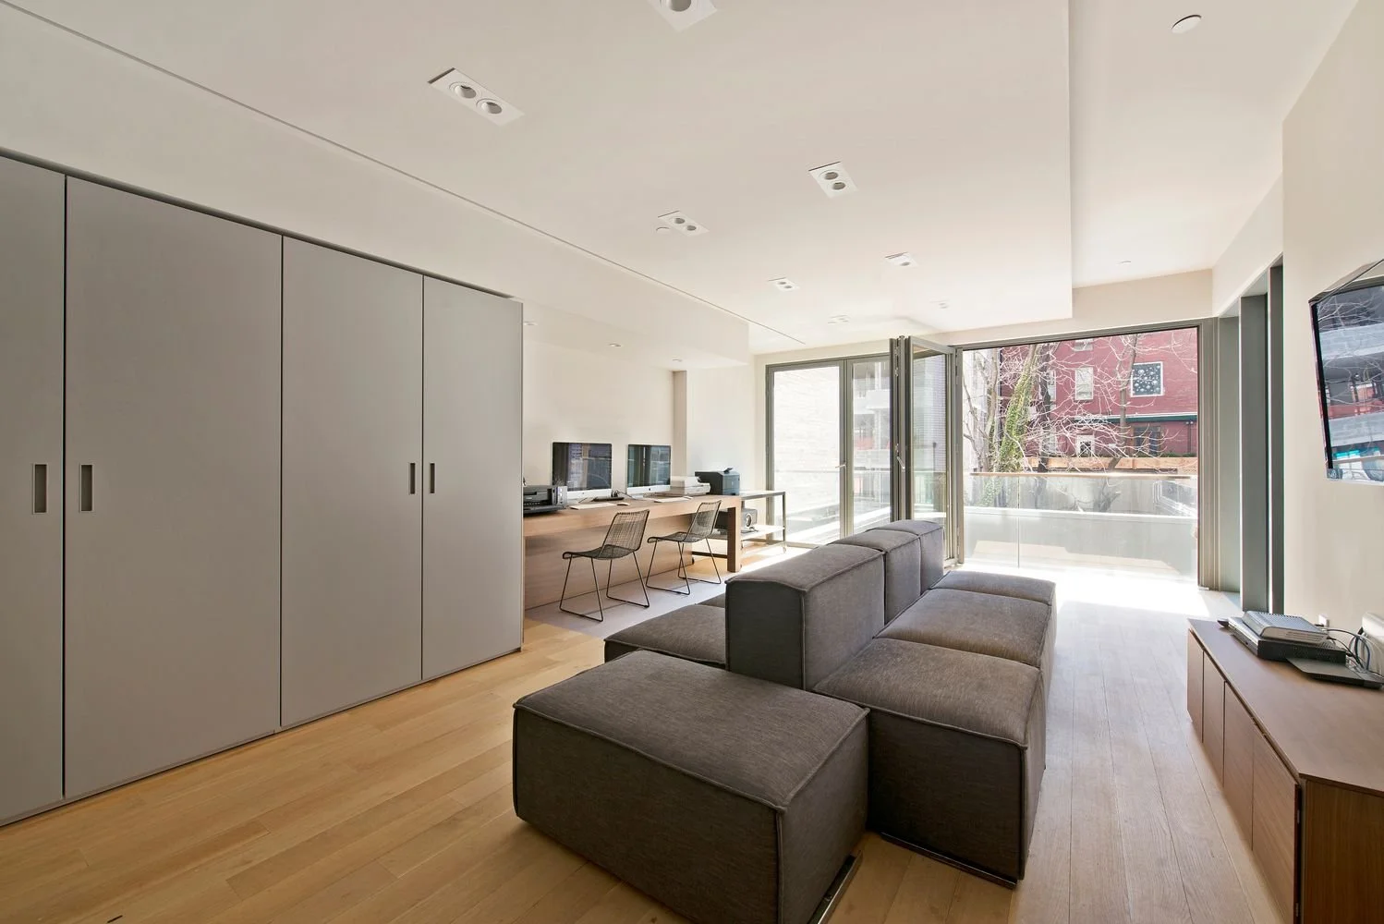
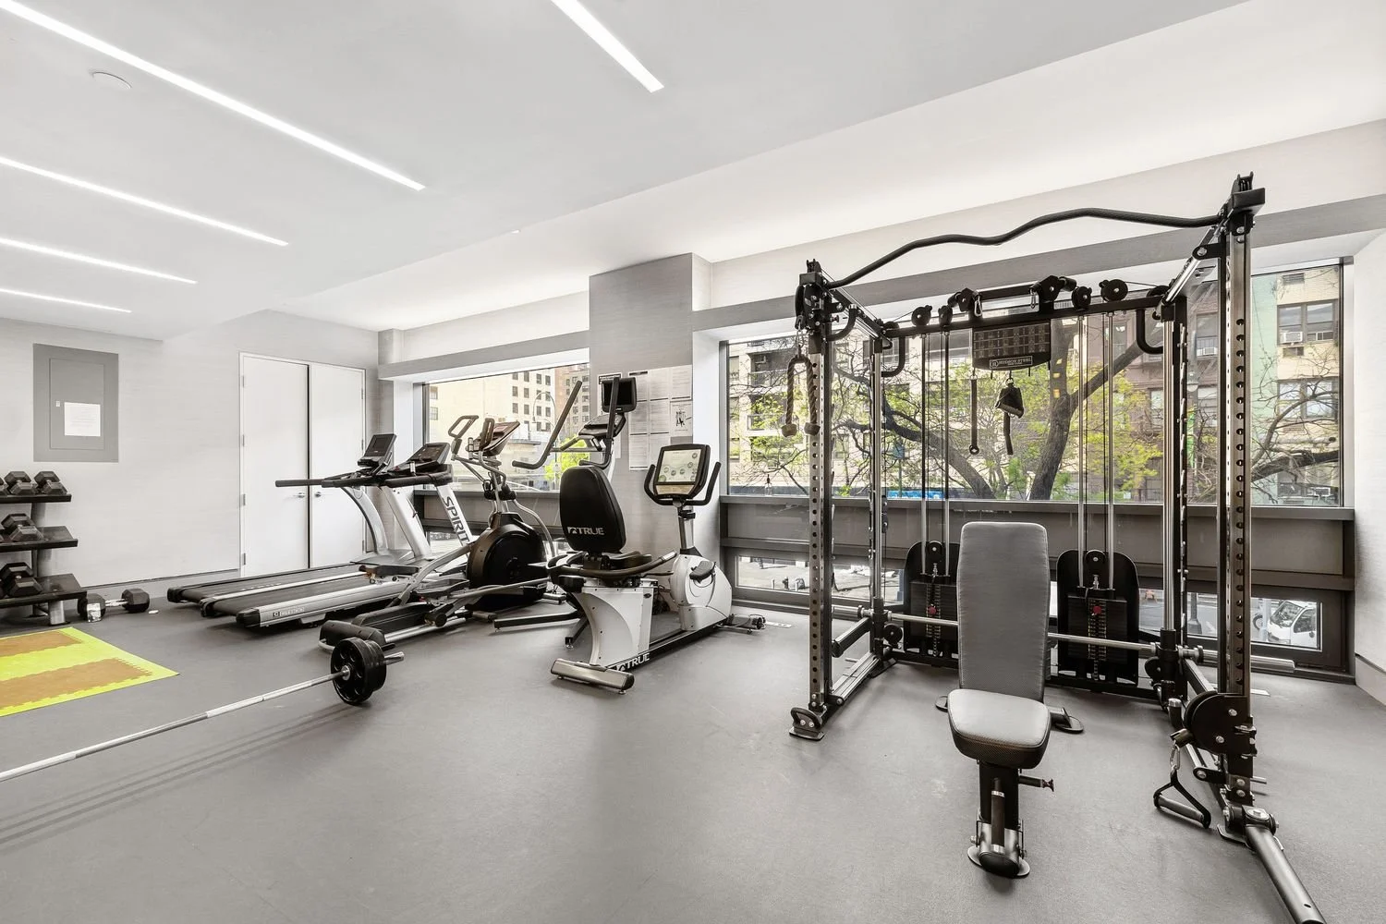
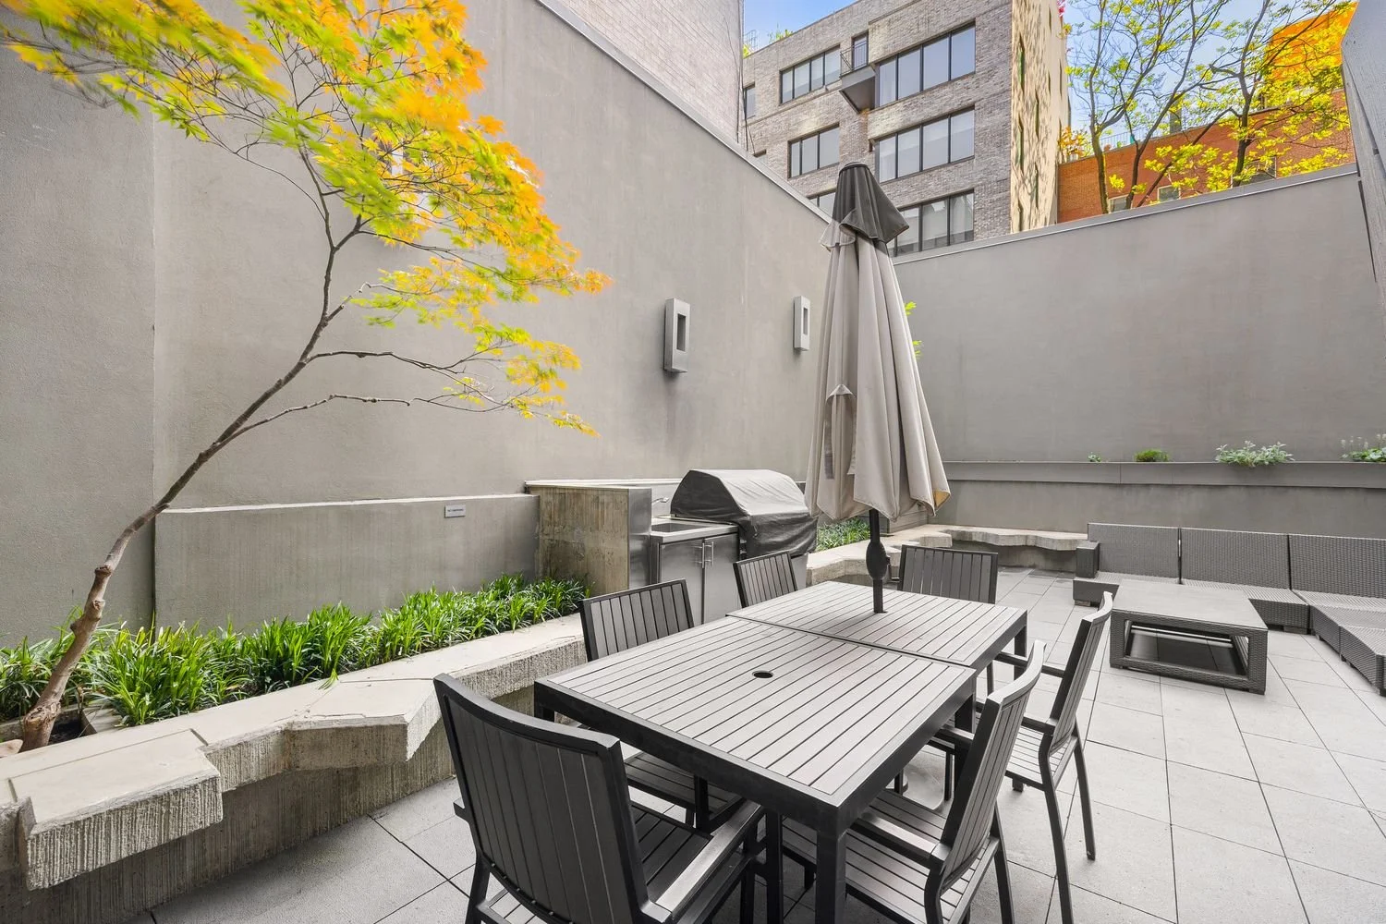
123 Third Avenue is a boutique, LEED-certified condominium offering only one to four residences per floor and an exceptional suite of amenities. Residents enjoy 24-hour doorman service, two elevators, cold storage, a windowed fitness center, and a multimedia lounge that opens onto a beautifully landscaped furnished courtyard complete with a Viking grill and outdoor screening area available for private gatherings.

Just outside your door are Trader Joe’s, Whole Foods, Westside Market, Union Square Greenmarket, acclaimed restaurants, neighborhood parks, and effortless transportation via the 4, 5, 6, N, Q, R, and L subway lines—all within moments.

1641 Third Avenue, Unit 22A

1641 Third Avenue, Unit 22A

Upper east side, Manhattan

Asking $2,300,000

3 Bed  |  2 Bath | Condo


- Condo
- 24-hour doorman and concierge
- Common charges include all utilities
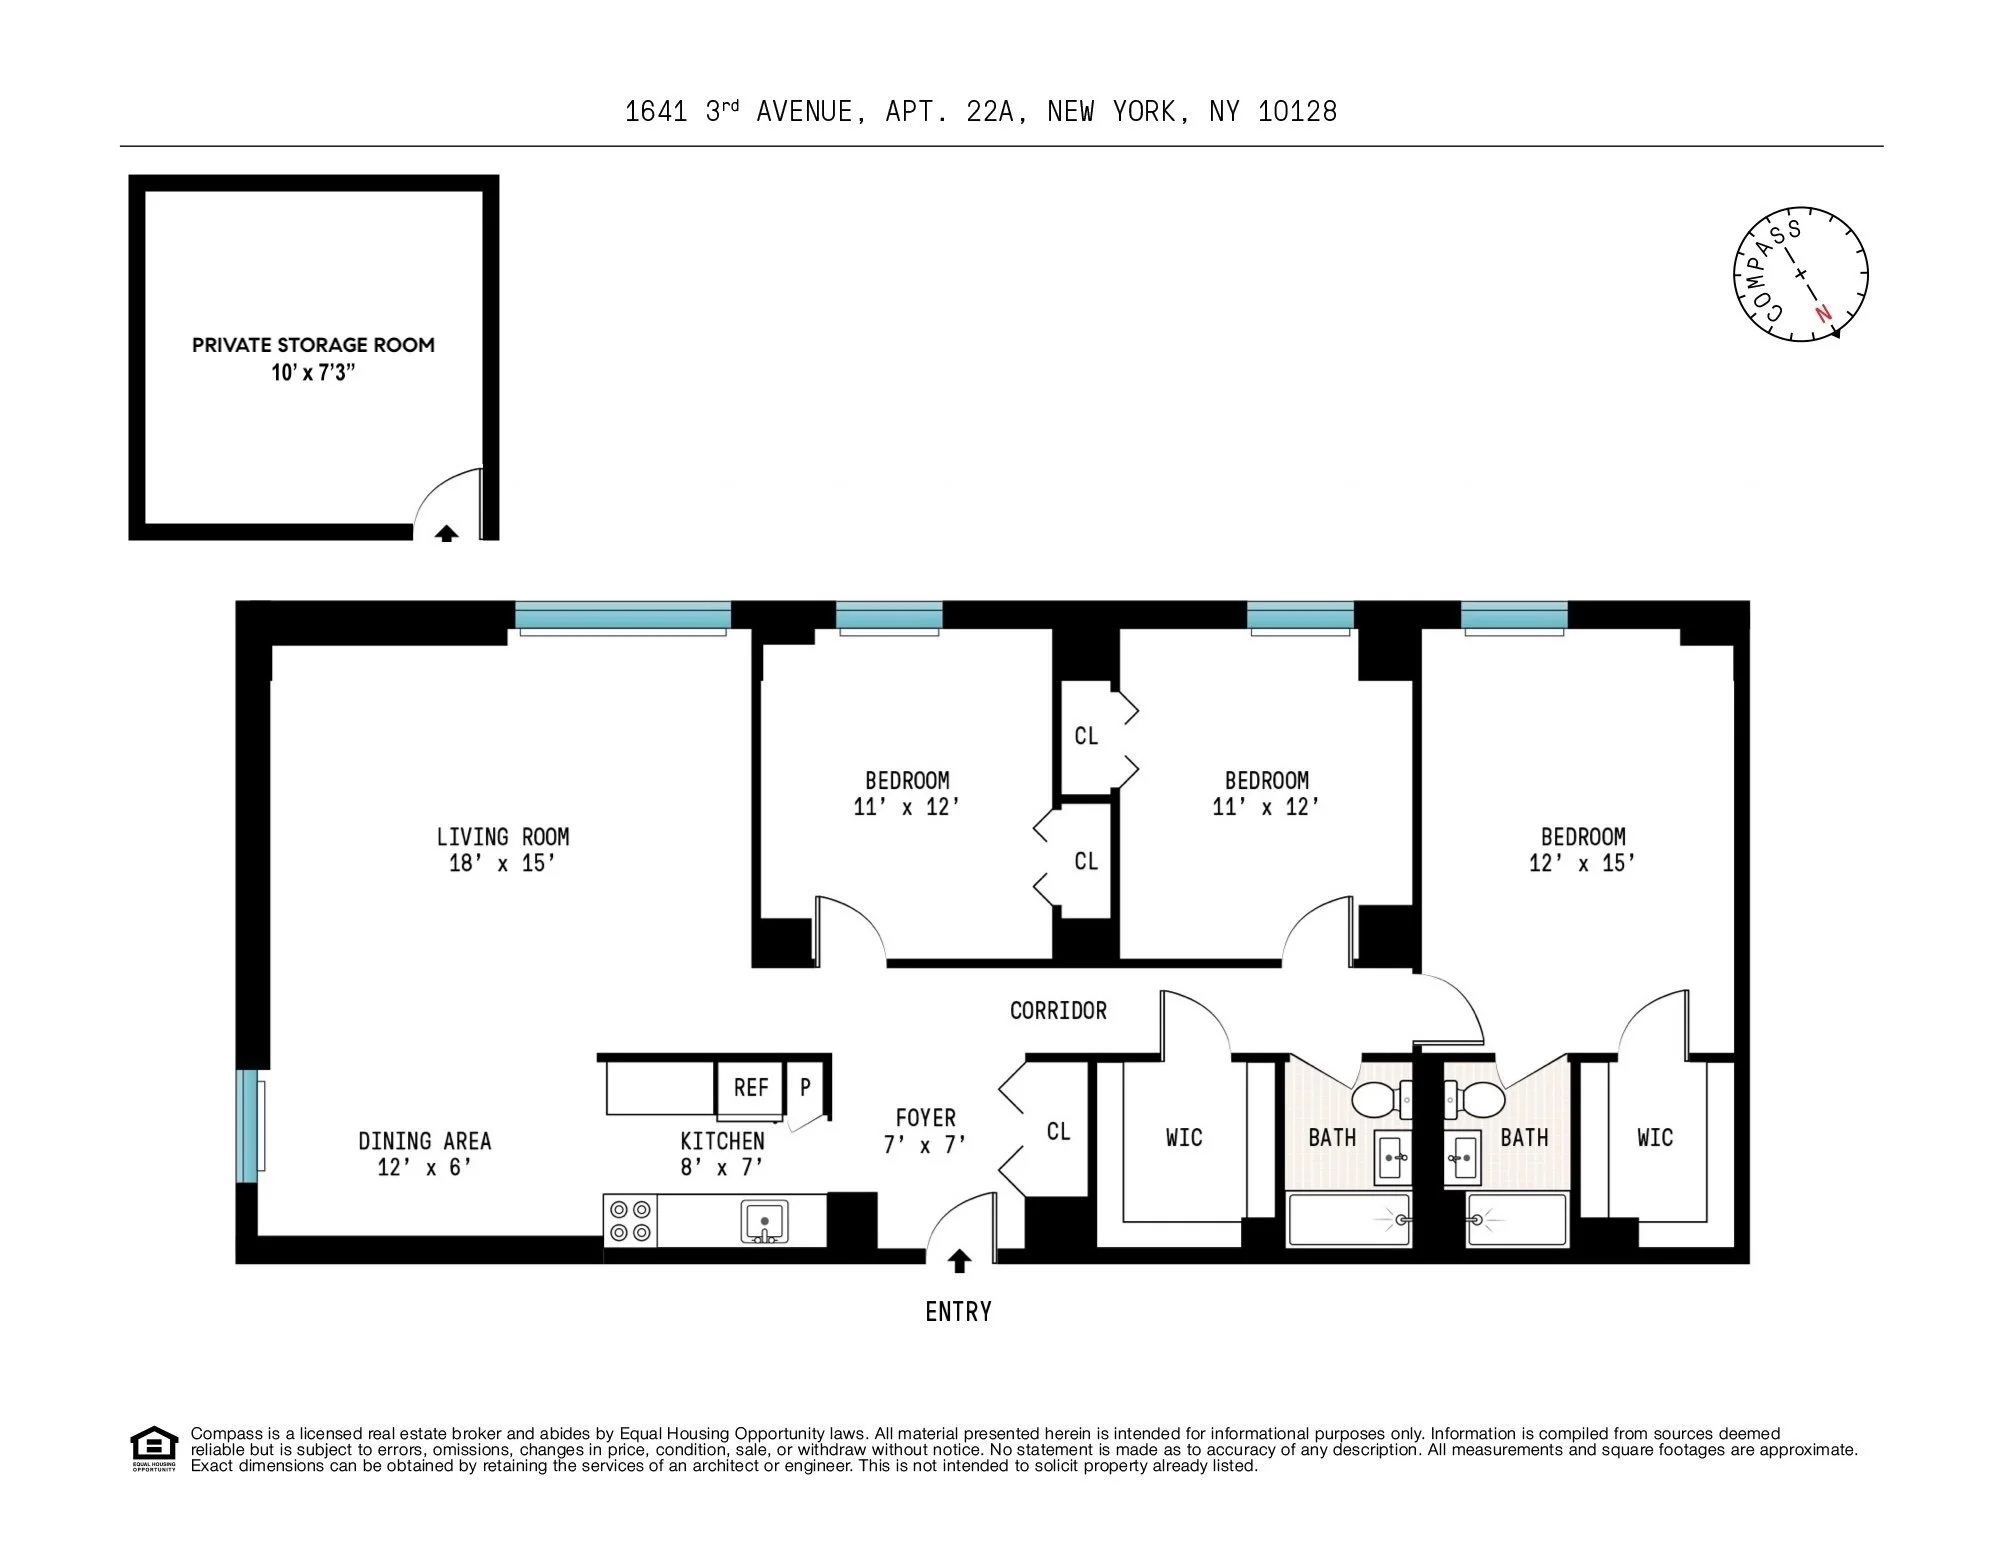
- Private deeded storage room (10’ x 7’3”)

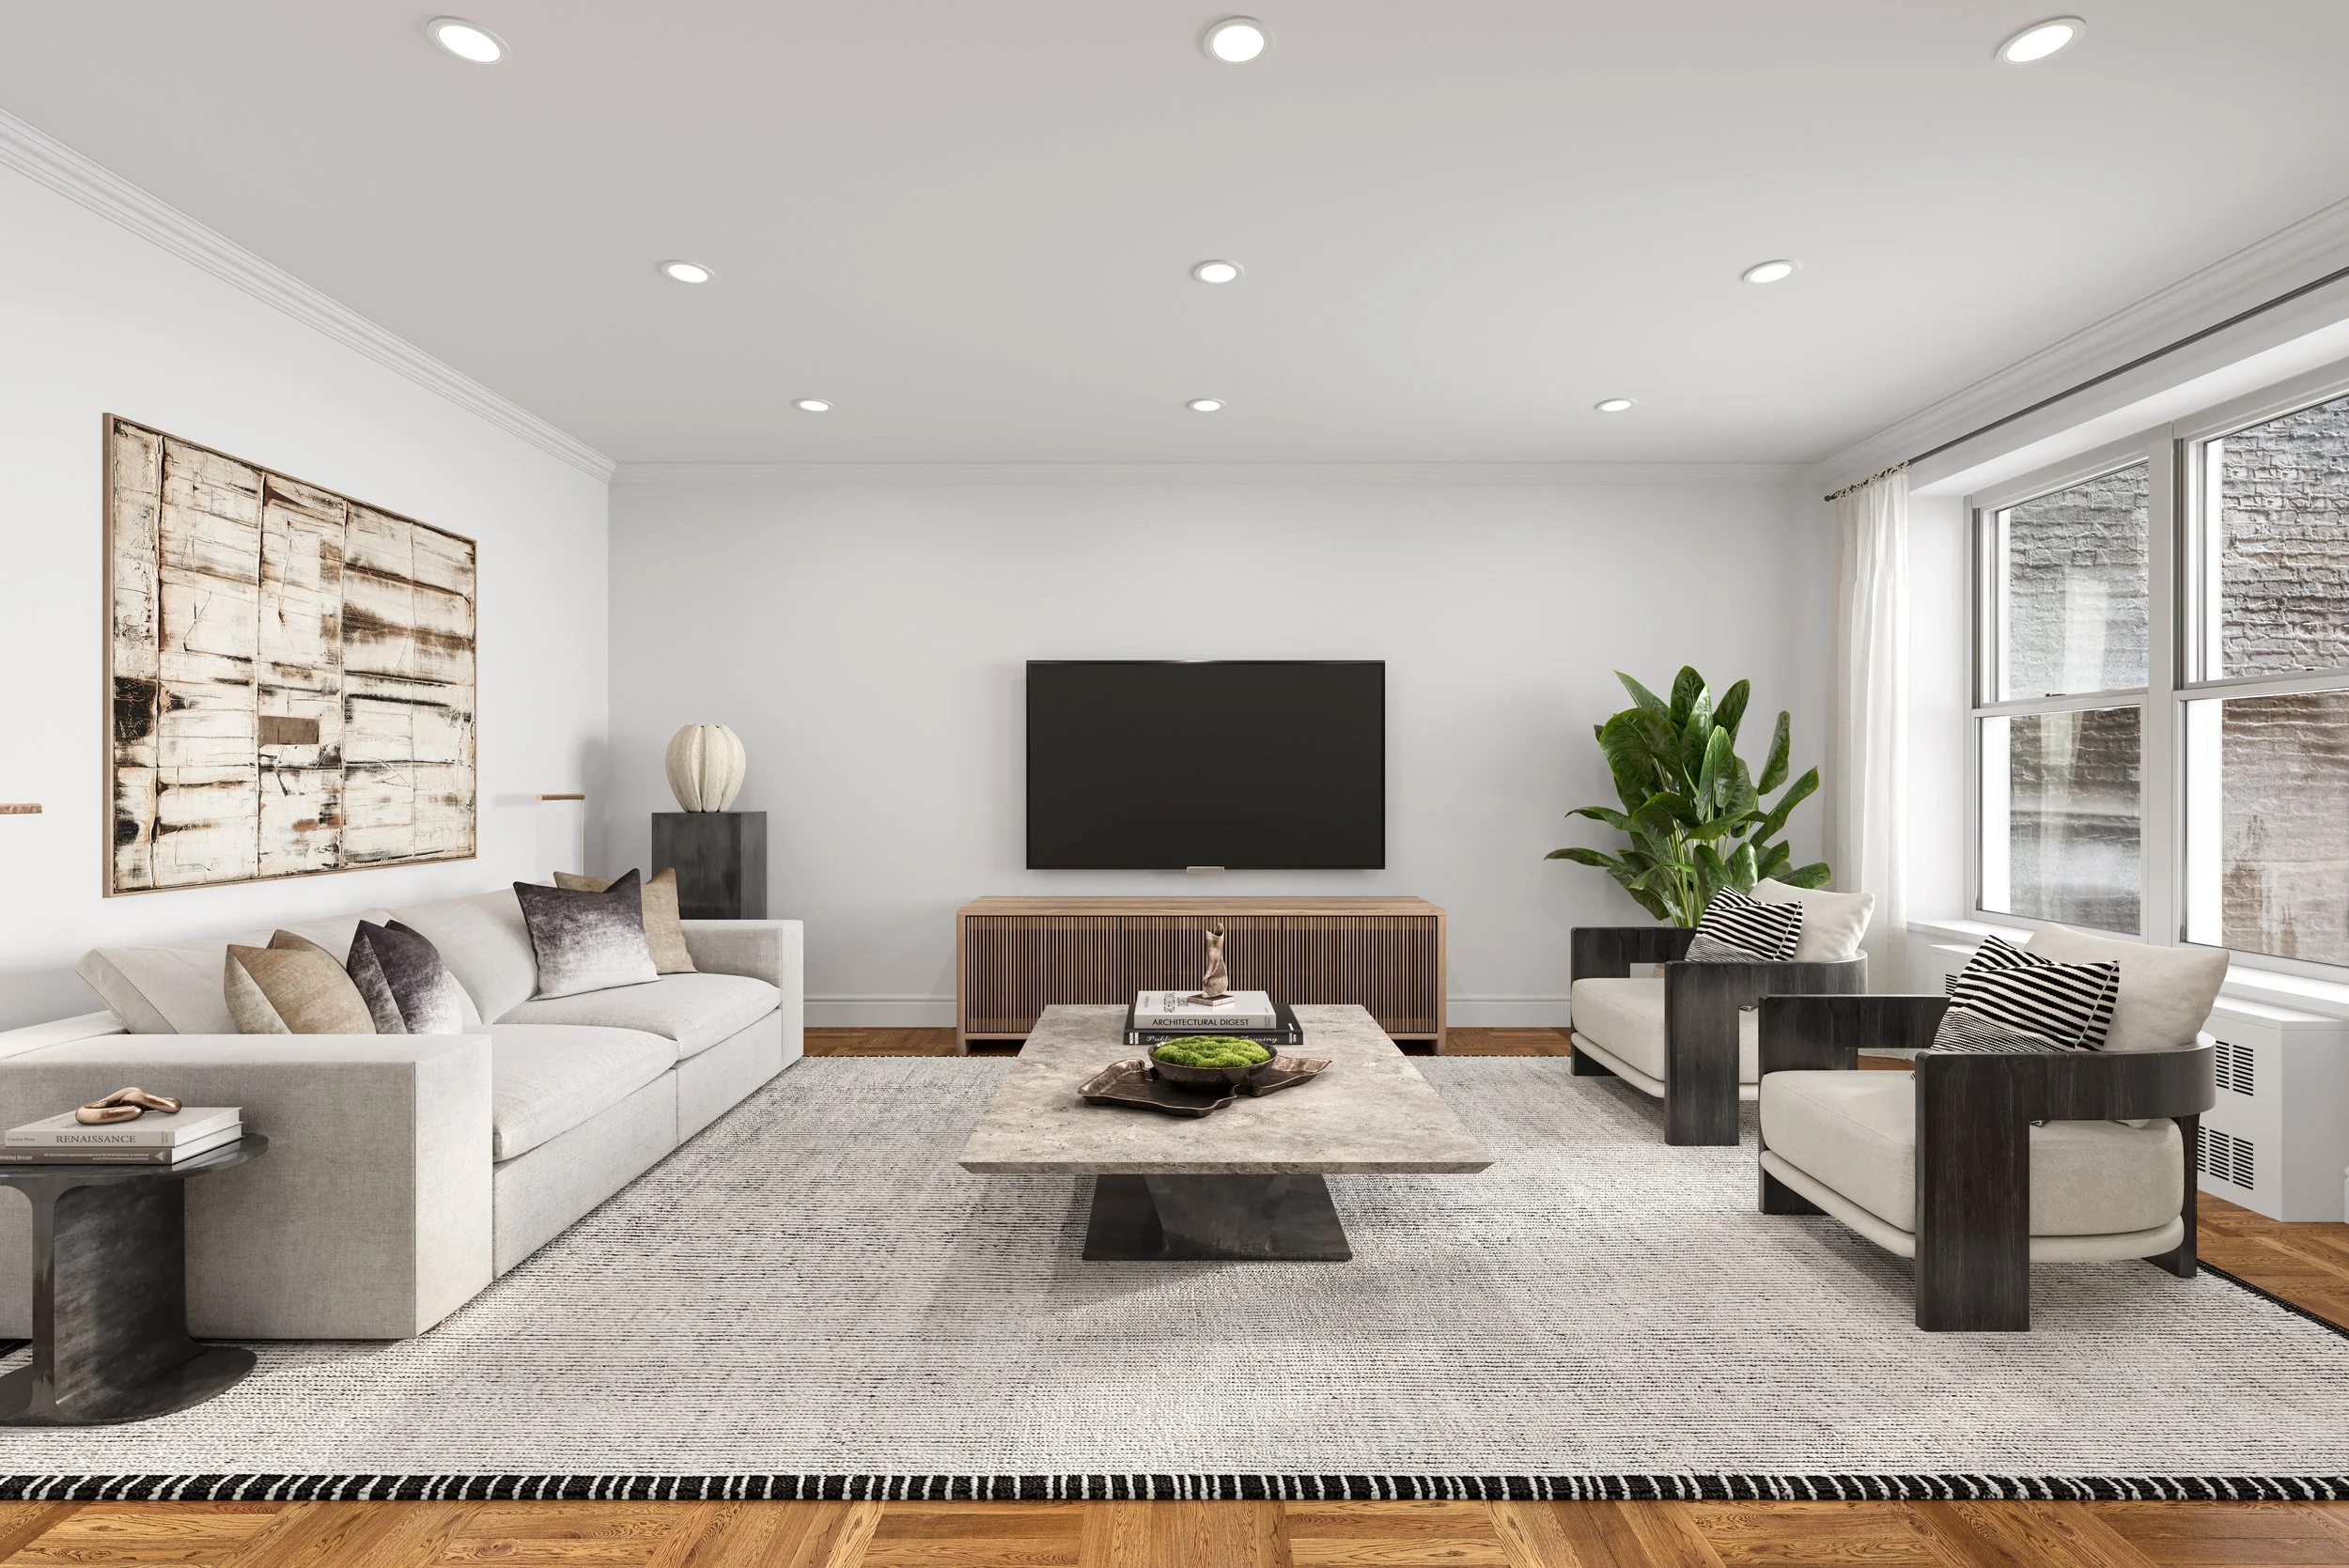
Residence 22A at 1641 Third Avenue is a freshly painted, bright and inviting high-floor home offering pleasant views and comfort in the heart of the Upper East Side. The apartment is in the building’s “non-cut” line, thus the living room and dining rooms are not diminished by an architectural gambit.

The layout features a spacious living and dining area, ideal for both everyday living and entertaining. Large, triple-pane windows enhance the quiet and airy feel, while the well-proportioned rooms offer flexibility for a variety of furniture arrangements. The home is further enhanced by refined finishes, including crown and baseboard moldings throughout, smooth ceilings (no popcorn), and large custom closets with beautiful oak interiors, offering both style and exceptional storage.

The kitchen includes granite countertops, a new refrigerator, and new flooring, and provides ample storage and workspace. The entry foyer also features new flooring. The main bedroom is generously sized, easily accommodating a king-sized bed and additional furnishings, and features a large walk-in closet. The bathroom ensuite is newly refinished in marble. Similarly, the main bathroom is newly redone in marble and includes an oversized bathtub. All interior doors are solid wood and sound-proof with decorative moldings on each; all closets are custom-designed with solid oak adjustable shelving.

Included with this offering is a private 10’x7’3”” storage room located on the 39th floor—an incredible perk not otherwise found in the building.

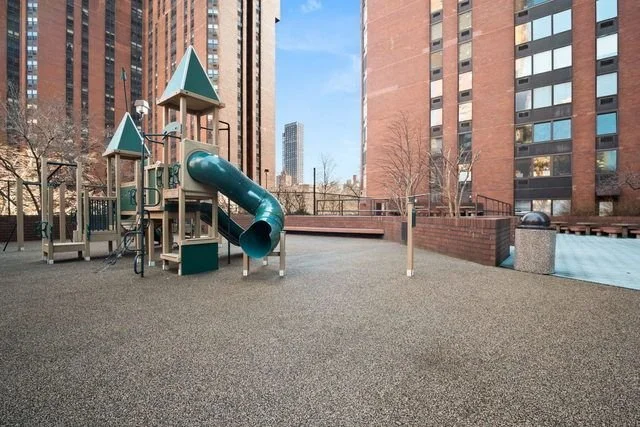
1641 Third Avenue is a full-service condominium and includes a 24-hour doorman and concierge, valet service, large laundry room, third-floor roof deck with barbecue, children’s play area, and related amenities, making for comfortable city living. The building has a large underground garage connected to the lobby by elevator and is very close to convenient public transportation.

This is an excellent opportunity to own a high-floor home with premium upgrades, abundant storage, and sweeping light and views in one of Manhattan’s most established neighborhoods.

*There is an assessment of $151.05/mo
**Private storage room taxes and common charges are $116.27/mo
***Common charges are $1,662.00/mo and include all charges for utilities, including electric and gas for the unit.

Smorgasburg To Open In Central Park

Smorgasburg’s 16th season may be its biggest yet. The long-running open-air market, which originated in Williamsburg, announced it is expanding to Central Park next month. Starting May 14, over 25 vendors will set up at the Columbus Circle entrance of the park. The new Smorgasburg location comes as the company prepares to open a new 32,000-square-foot Pan-American restaurant on Governors Island.
The Central Park market will take place every Thursday, Friday, and Saturday starting May 14. Running from 12 p.m. to 8 p.m., the market will offer food and beverages from more than 25 vendors.

Smorgasburg returned for the season to Marsha P. Johnson State Park in Williamsburg and Prospect Park’s Breeze Hill earlier this month. This year’s roster includes 52 returning favorites and 22 new vendors, many representing brands founded by immigrants or offering multigenerational family recipes, as 6sqft previously reported.

New vendors include 82 Bowl, a Korean BBQ concept, Ambo, offering Indian comfort food, and Chenzi, which sells Fuzhounese street food.

Every week through October, the Williamsburg location is open on Saturdays and Prospect Park on Sundays. Smorgasburg also operates a market at the World Trade Center on Thursdays and Fridays.

Six Coasts replaces Island Oyster, which closed in 2025. Photo © Julienne Schaer

The Governors Island restaurant, Six Coasts, will offer food and drink inspired by the “six coastal identities across the Americas,” from Nova Scotia to Baja to Bahia and the Caribbean. The menu will include seasonal seafood and tropical cocktails, with a 100-seat outdoor bar on the waterfront. The restaurant is expected to open in May.